Custom brick home with a stylish touch in every room. Let's not forget the detached garage with its own bonus room. All of this for under $500k. This 4-bed, 3.5-bath home perfectly blends country comfort with modern elegance. The first floor offers a dining room with coffered ceilings, living room and entry have high ceilings. There's a keeping room located off the kitchen with its fireplace. Kitchen features granite countertops, tall cabinets, stainless steel appliances, breakfast nook and picturesque views of the backyard. The oversize main bedroom and en suite located on the first, with custom walk-in closet, separate vanities, tile shower and soaking tub. Upstairs is open to below features a loft, a bedroom with its own bath and large walk-in closet, and two more bedrooms shares a full bath. Enjoy relaxing on the covered front porch or the screened back porch. Location is perfect 15–20-minute drive to downtown, restaurants, shops, and Fort Bragg.
Sold for $515,000
$515,000
3818 Heartpine Dr, Fayetteville, NC 28306
4beds
2,874sqft
Single Family Residence
Built in 2006
-- sqft lot
$504,600 Zestimate®
$179/sqft
$2,571 Estimated rent
Home value
$504,600
$479,000 - $530,000
$2,571/mo
Zestimate® history
Owner options
List your home for rent
$2,571/mo
Rent Zestimate®
Find your next renter with Zillow Rental Manager. Plus, with online applications, you can quickly screen prospective tenants – for free.
$2,571/mo
Rent Zestimate®
Refinance and save
$3,184/mo
Est. payment
Refinancing to a lower rate could help reduce your monthly payments and save thousands over the life of the loan.
$3,184/mo
Est. payment
Explore your selling options
Work with a Zillow partner agent
Leverage their expertise and Zillow's premium Showcase listings to get your home seen by more buyers.
Get startedList with your own agent
Get your home in front of millions of buyers by listing it on Zillow.
Learn how to do itSell it yourself
Take full control of how buyers see your home on Zillow by listing For Sale by Owner (FSBO).
List your homeWhat's special
Zillow last checked:
Listing updated:
Listed by:
SUEANN NELSON,
ALLSTARS REALTY
Bought with:
JIM FORTNER, 259098
WEICHERT REALTORS-WAYNE YOUNTS
Source: LPRMLS,MLS#: 738443 Originating MLS: Longleaf Pine Realtors
Originating MLS: Longleaf Pine RealtorsFacts & features
Interior
Bedrooms & bathrooms
- Bedrooms: 4
- Bathrooms: 4
- Full bathrooms: 3
- 1/2 bathrooms: 1
Heating
- Heat Pump
Cooling
- Central Air, Electric
Appliances
- Included: Built-In Electric Oven, Cooktop, Dishwasher, Microwave, Water Purifier Owned, Refrigerator
- Laundry: Washer Hookup, Dryer Hookup, Main Level
Features
- Attic, Breakfast Area, Ceiling Fan(s), Crown Molding, Dining Area, Separate/Formal Dining Room, Double Vanity, Eat-in Kitchen, Granite Counters, Garden Tub/Roman Tub, High Ceilings, Primary Downstairs, Bath in Primary Bedroom, Other, Storage, Separate Shower, Window Treatments
- Flooring: Carpet, Hardwood, Tile
- Windows: Blinds
- Basement: Crawl Space
- Number of fireplaces: 2
- Fireplace features: Gas Log
Interior area
- Total interior livable area: 2,874 sqft
Property
Parking
- Total spaces: 4
- Parking features: Attached, Detached, Garage, Garage Faces Side
- Attached garage spaces: 4
Features
- Levels: Two
- Stories: 2
- Patio & porch: Covered, Front Porch, Porch
- Exterior features: Fence, Propane Tank - Owned, Porch
- Fencing: Yard Fenced
Lot
- Features: Dead End, Level
- Topography: Level
Details
- Parcel number: 0441933520.000
- Zoning description: A1 - Agricultural District
- Special conditions: Standard
Construction
Type & style
- Home type: SingleFamily
- Architectural style: Two Story
- Property subtype: Single Family Residence
Materials
- Brick Veneer, Frame
Condition
- New construction: No
- Year built: 2006
Utilities & green energy
- Sewer: Septic Tank
- Water: Well
Community & HOA
Community
- Subdivision: Daltons Ridge
HOA
- Has HOA: No
Location
- Region: Fayetteville
Financial & listing details
- Price per square foot: $179/sqft
- Tax assessed value: $485,700
- Annual tax amount: $3,525
- Date on market: 2/5/2025
- Cumulative days on market: 73 days
- Inclusions: Refrigerator in kitchen
- Exclusions: Some curtain Rods, Washer and Dryer, Refrigerator in garage, shelf in dining room
- Ownership: More than a year
Price history
| Date | Event | Price |
|---|---|---|
| 5/29/2025 | Sold | $515,000+3%$179/sqft |
Source:  LPRMLS #738443 Report a problem LPRMLS #738443 Report a problem | ||
| 4/19/2025 | Pending sale | $499,999$174/sqft |
Source: LPRMLS #738443 Report a problem | ||
| 3/17/2025 | Price change | $499,999-2.9%$174/sqft |
Source: LPRMLS #738443 Report a problem | ||
| 2/14/2025 | Listed for sale | $515,000+66.1%$179/sqft |
Source: LPRMLS #738443 Report a problem | ||
| 6/5/2006 | Sold | $310,000$108/sqft |
Source: Public Record Report a problem | ||
Public tax history
| Year | Property taxes | Tax assessment |
|---|---|---|
| 2025 | $3,525 +2.9% | $485,700 +47.2% |
| 2024 | $3,427 +1.1% | $330,000 |
| 2023 | $3,390 +1.1% | $330,000 |
| 2022 | $3,353 | $330,000 |
| 2021 | $3,353 | $330,000 -3.4% |
| 2020 | -- | $341,514 +3.5% |
| 2019 | $3,353 +3.8% | $330,000 |
| 2018 | $3,229 | $330,000 |
| 2017 | $3,229 +0.8% | $330,000 -5.6% |
| 2016 | $3,202 | $349,500 |
| 2015 | $3,202 | $349,500 |
| 2014 | $3,202 | $349,500 |
| 2013 | $3,202 | $349,500 |
| 2012 | $3,202 | $349,500 |
| 2011 | $3,202 | $349,500 +5% |
| 2010 | -- | $332,700 |
| 2009 | -- | $332,700 +38.7% |
| 2008 | -- | $239,900 |
| 2007 | -- | $239,900 +756.8% |
| 2006 | -- | $28,000 |
Find assessor info on the county website
Neighborhood: 28306
Nearby homes
- $521,8005 bd4 ba3.2k sqft3824 Heartpine Dr, Fayetteville, NC 28306Off Market
- $572,8004 bd4 ba3.1k sqft3812 Heartpine Dr, Fayetteville, NC 28306Off Market
- $491,3004 bd4 ba2.7k sqft3808 Heartpine Dr, Fayetteville, NC 28306Off Market
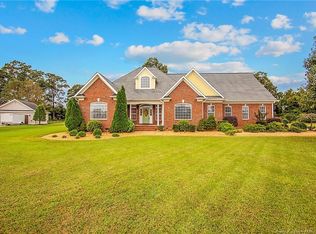
- $447,9003 bd3 ba2.2k sqft3809 Heartpine Dr, Fayetteville, NC 28306Off Market
- $564,4004 bd4 ba3k sqft3834 Heartpine Dr, Fayetteville, NC 28306Off Market
- $547,8004 bd3 ba2.7k sqft3821 Heartpine Dr, Fayetteville, NC 28306Off Market
- $365,0003 bd3 ba2.4k sqft3804 Heartpine Dr, Fayetteville, NC 28306Sold
- $606,3004 bd3 ba3k sqft3825 Heartpine Dr, Fayetteville, NC 28306Off Market
Nearby schools
GreatSchools rating
- 6/10Gray's Creek ElementaryGrades: PK-5Distance: 1.9 mi
- 8/10Gray's Creek MiddleGrades: 6-8Distance: 4.4 mi
- 7/10Gray's Creek High SchoolGrades: 9-12Distance: 4.6 mi
Schools provided by the listing agent
- Middle: Cumberland County Schools
- High: Grays Creek Senior High
Source: LPRMLS. This data may not be complete. We recommend contacting the local school district to confirm school assignments for this home.
Get a cash offer in 3 minutes
Find out how much your home could sell for in as little as 3 minutes with a no-obligation cash offer.
Estimated market value
$504,600
Get a cash offer in 3 minutes
Find out how much your home could sell for in as little as 3 minutes with a no-obligation cash offer.
Estimated market value
$504,600
- North Carolina
- Cumberland County
- Fayetteville
- 28306
- 3818 Heartpine Dr
Nearby cities
Nearby neighborhoods
Nearby zip codes
Other Fayetteville Topics
