Welcome to 3818 Heritage Spring Circle in the sought-after Heritage community of Wake Forest! This beautifully designed 3-bedroom, 2.5-bath home offers approximately 2,000 square feet of comfortable living space with a highly desirable main-floor primary suite and new luxury vinyl plank flooring just installed in the main living areas for a fresh, updated look. The open main level provides an easy flow between the living room, dining area, and kitchen, creating a functional layout for both everyday living and entertaining. The kitchen features dual fuel hookups, ready for either a gas or electric range. The primary suite is conveniently located on the first floor and features direct access to the main living spaces for easy one-level living. A secondary bedroom is also located on the main floor, while the upstairs offers an additional bedroom, full bath, and spacious family/recreation room--ideal for guests, hobbies, home office space, or a private retreat. The attached garage and covered front porch add to the home's practicality and charm. Located in the established Heritage community, residents enjoy access to one of Wake Forest's most popular master-planned neighborhoods, known for its tree-lined streets, golf course setting, community amenities, and close proximity to shopping, dining, parks, and major commuter routes. Convenient to both Wake Forest and North Raleigh, this home offers low-maintenance living in a prime location. Pool tennis and Golf Available with extra fee. https://www.playheritagegolf.com/Swim_Tennis/Swim_Tennis_Information.aspx
For sale
Price cut: $15K (8/3)
$400,000
3818 Heritage Spring Cir, Wake Forest, NC 27587
3beds
2,000sqft
Townhouse
Built in 2010
3,920 Square Feet Lot
$394,800 Zestimate®
$200/sqft
$32/mo HOA
What's special
Golf course settingCovered front porchAttached garage
- 143 days
- 730
- 19
Zillow last checked:
Listing updated:
Listed by:
Greg Dyer 919-539-4986,
DRT Realty LLC,
Wendy Dyer 919-593-8889,
DRT Realty LLC
Source: Doorify MLS,MLS#: 10160087
Facts & features
Interior
Bedrooms & bathrooms
- Bedrooms: 3
- Bathrooms: 3
- Full bathrooms: 2
- 1/2 bathrooms: 1
- Main level bedrooms: 1
Primary bedroom
- Level: Main
- Area: 192 Square Feet
- Dimensions: 16.0 x 12.0
Bedroom 2
- Level: Main
- Area: 115 Square Feet
- Dimensions: 11.5 x 10.0
Bedroom 3
- Level: Second
- Area: 228 Square Feet
- Dimensions: 19.0 x 12.0
Dining room
- Level: Main
- Area: 149.5 Square Feet
- Dimensions: 13.0 x 11.5
Family room
- Level: Main
- Area: 200 Square Feet
- Dimensions: 16.0 x 12.5
Kitchen
- Level: Main
- Area: 201.5 Square Feet
- Dimensions: 15.5 x 13.0
Laundry
- Level: Main
- Area: 39 Square Feet
- Dimensions: 6.5 x 6.0
Recreation room
- Level: Second
- Area: 312 Square Feet
- Dimensions: 24.0 x 13.0
Heating
- Electric, Forced Air, Heat Pump
Cooling
- Central Air, Electric, Heat Pump, Zoned
Appliances
- Included: Dishwasher, Electric Range, Gas Water Heater, Microwave, Plumbed For Ice Maker
- Laundry: Laundry Closet, Electric Dryer Hookup, Main Level
Features
- Granite Counters, High Ceilings, Primary Downstairs, Walk-In Closet(s)
- Flooring: Carpet, Luxury Vinyl, Tile
Interior area
- Total structure area: 2,000
- Total interior livable area: 2,000 sqft
- Finished area above ground: 2,000
- Finished area below ground: 0
Video & virtual tour
Property
Parking
- Total spaces: 2
- Parking features: Attached, Garage Faces Side, Garage, Garage Door Opener
- Garage spaces: 2
Features
- Levels: One and One Half
- Stories: 1
- Patio & porch: Front Porch, Patio
Lot
- Size: 3,920 Square Feet
Details
- Parcel number: 174902883281000 0347615
- Zoning: GR10
- Special conditions: Standard
Construction
Type & style
- Home type: Townhouse
- Architectural style: Bungalow,Craftsman
- Property subtype: Townhouse
Materials
- Fiber Cement
- Foundation: Slab
- Roof: Shingle
Condition
- New construction: No
- Year built: 2010
Utilities & green energy
- Sewer: Public Sewer
- Water: Public
Community & HOA
Community
- Features: Clubhouse, Golf, Playground, Pool, Street Lights
- Subdivision: Heritage Springs
HOA
- Has HOA: Yes
- Amenities included: Golf Course, Playground, Trail(s)
- Services included: Maintenance Grounds
- HOA fee: $380 annually
- HOA name: CAS, Inc.
- HOA phone: 910-295-3791
- Second HOA name: Pindell Wilson
- Additional fee info: Second HOA Fee $186 Monthly
Location
- Region: Wake Forest
Financial & listing details
- Price per square foot: $200/sqft
- Tax assessed value: $429,565
- Annual tax amount: $4,045
- Date on market: 4/15/2026
- Listing agreement: Exclusive Right To Sell
- Listing terms: Cash,Conventional,FHA,USDA Loan,VA Loan
- Ownership type: Townhouse
- Road surface type: Asphalt
Estimated market value
$394,800
$375,000 - $415,000
$2,117/mo
Price history
| Date | Event | Price |
|---|---|---|
| 8/3/2026 | Price change | $400,000-3.6%$200/sqft |
Source:  Doorify MLS #10160087 Report a problem Doorify MLS #10160087 Report a problem | ||
| 4/15/2026 | Listed for sale | $415,000+84.4%$208/sqft |
Source: Doorify MLS #10160087 Report a problem | ||
| 3/22/2012 | Sold | $225,000-2.1%$113/sqft |
Source: Public Record Report a problem | ||
| 2/1/2012 | Listed for sale | $229,900$115/sqft |
Source: Coldwell Banker Howard Perry and Walston #1787701 Report a problem | ||
Public tax history
| Year | Property taxes | Tax assessment |
|---|---|---|
| 2025 | $4,045 +0.4% | $429,565 |
| 2024 | $4,030 +19.5% | $429,565 +48.9% |
| 2023 | $3,372 +4.2% | $288,493 |
| 2022 | $3,235 +1.8% | $288,493 |
| 2021 | $3,179 | $288,493 |
| 2020 | $3,179 -3.5% | $288,493 +9.3% |
| 2019 | $3,295 | $263,932 |
| 2018 | -- | $263,932 |
| 2017 | $3,016 +1.3% | $263,932 |
| 2016 | $2,977 -6.4% | $263,932 -5.3% |
| 2015 | $3,183 +3.3% | $278,769 |
| 2014 | $3,081 | $278,769 |
| 2013 | -- | $278,769 |
| 2012 | -- | $278,769 |
Find assessor info on the county website
Monthly payment
Est. payment
Payment breakdown
Explore the cost of this home by adjusting the details. Changes won't be saved.Climate risks
Neighborhood: 27587
Nearby schools
Schools provided by the listing agent
- Elementary: Wake - Jones Dairy Elementary
- Middle: Wake - Heritage Middle
- High: Wake - Heritage High School
Source: Doorify MLS. This data may not be complete. We recommend contacting the local school district to confirm school assignments for this home.
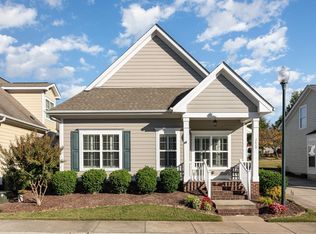
- $405,0003 bd2 ba1.7k sqft3820 Heritage Spring Cir, Wake Forest, NC 27587Sold
- $468,5003 bd4 ba2.1k sqft3816 Heritage Spring Cir, Wake Forest, NC 27587Off Market
- $419,5003 bd3 ba2k sqft3822 Heritage Spring Cir, Wake Forest, NC 27587Off Market
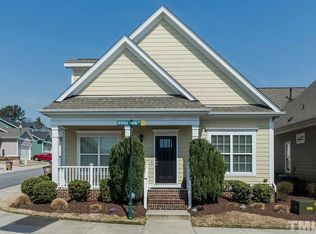
- $472,300-- bd3 ba2.2k sqft1104 Golden Poppy Ct, Wake Forest, NC 27587Off Market
Similar homes
- $339,9004 bd3 ba1.6k sqft1111 Willowgrass Ln, Wake Forest, NC 27587For Sale

 MLS ID #10172394, Mitchell Wolborsky. Doorify MLS
 - $369,9994 bd3 ba2.4k sqft1177 Treetop Meadow Ln, Wake Forest, NC 27587For Sale
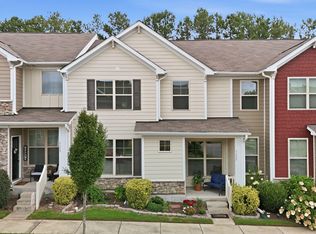 MLS ID #10184576, Dana Louise Quinn. Doorify MLS
 - $409,0003 bd3 ba1.8k sqft1625 Main Divide Dr, Wake Forest, NC 27587For Sale
 MLS ID #10178612, Martin Verdi. Doorify MLS
 - $294,9003 bd3 ba1.5k sqft1006 Tranquil Creek Way, Wake Forest, NC 27587For Sale
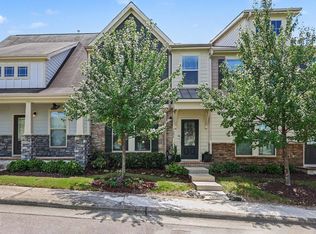 MLS ID #10184748, Dana Baca. Doorify MLS
 - $550,0003 bd3 ba2.3k sqft9052 Cornwell Dr, Wake Forest, NC 27587For SaleMLS ID #10189082, Karen Tehrani. Doorify MLS
- $385,0003 bd3 ba2.1k sqft2627 Cloud Mist Cir, Raleigh, NC 27614For SaleMLS ID #10173247, Jennifer Spencer. Doorify MLS
- $360,0003 bd3 ba2.2k sqft721 Tannerwell Ave, Wake Forest, NC 27587For SaleMLS ID #10175855, Donna Thompson. Doorify MLS
- $444,9004 bd3 ba2.1k sqft8932 Kitchin Farms Way, Wake Forest, NC 27587For SaleMLS ID #10171971, Betty Bargoil. Doorify MLS
- $455,0003 bd2 ba1.7k sqft2229 Longmont Dr, Wake Forest, NC 27587For SaleMLS ID #10156877, Philip Donahoo. Doorify MLS
- $496,0003 bd3 ba2.4k sqft715 Wildflower Ridge Rd, Wake Forest, NC 27587For SaleMLS ID #10189240, Reem Mahgoub. Doorify MLS
- $450,0004 bd3 ba2.4k sqft3632 Willow Stone Ln, Wake Forest, NC 27587For SaleMLS ID #10169999, Aaron Chaney. Doorify MLS
- $274,9903 bd3 ba1.6k sqft9849 Sweet Basil Dr, Wake Forest, NC 27587For SaleMLS ID #10188441, Felicia Hatcher. Doorify MLS
- $285,0003 bd3 ba1.4k sqft211 Sugar Maple Ave, Wake Forest, NC 27587For SaleMLS ID #10169844, Jamie Keith. Doorify MLS
- $550,0004 bd3 ba2.6k sqft1813 Knights Crest Way, Wake Forest, NC 27587For SaleMLS ID #10190577, Jeanine Lind. Doorify MLS
- $424,9003 bd3 ba2.6k sqft2830 Casona Way, Raleigh, NC 27616For SaleMLS ID #10183720, Kasey Rae Wright. Doorify MLS
- $469,9004 bd3 ba2.3k sqft1808 Austin Ridge Pkwy, Wake Forest, NC 27587For SaleMLS ID #10171547, Elliott Squires. Doorify MLS
- $425,0002 bd2 ba1.4k sqft1089 Blue Bird Ln, Wake Forest, NC 27587For SaleMLS ID #10177458, Phillip Johnson. Doorify MLS
- $525,0003 bd3 ba2.9k sqft916 Conifer Forest Ln, Wake Forest, NC 27587For SaleMLS ID #10189221, Kevin Starkey. Doorify MLS
- $540,0003 bd3 ba2.7k sqft1405 Freeman Falls Ct, Wake Forest, NC 27587For SaleMLS ID #10162930, Madison Vitale. Doorify MLS
- $595,0003 bd3 ba2.9k sqft1022 Hillside Falls Dr, Wake Forest, NC 27587For SaleMLS ID #10189193, Missy Farrell. Doorify MLS
