Discover this charming 3-bedroom, 2-bathroom home located just minutes from schools, shopping and restaurants. Featuring durable and stylish laminate flooring throughout the common areas, this home offers both comfort and sophistication. The spacious living area welcomes you with vaulted ceilings and a cozy wood-burning fireplace, perfect for relaxing or entertaining. The galley kitchen is designed for functionality, while the primary bedroom includes a built-in wardrobe for easy storage. Step outside to a large covered patio ideal for outdoor dining and relaxation, overlooking an expansive backyard on a cul de sac. With ample room for outdoor fun, this property blends comfort and convenience, making it the perfect home for anyone. New HVAC, carpet, roof, garbage disposal, toilets. Newly planted St. Augustine sod in the front yard.
Sold
Price Unknown
3818 Kellye Ct, Abilene, TX 79606
3beds
1,117sqft
Single Family Residence
Built in 1983
7,840 Square Feet Lot
$208,800 Zestimate®
$--/sqft
$2,322 Estimated rent
Home value
$208,800
$192,000 - $228,000
$2,322/mo
Zestimate® history
Owner options
List your home for rent
$2,322/mo
Rent Zestimate®
Find your next renter with Zillow Rental Manager. Plus, with online applications, you can quickly screen prospective tenants – for free.
$2,322/mo
Rent Zestimate®
Refinance and save
Refinancing to a lower rate could help reduce your monthly payments and save thousands over the life of the loan.
Explore your selling options
Work with a Zillow partner agent
Leverage their expertise and Zillow's premium Showcase listings to get your home seen by more buyers.
Get startedList with your own agent
Get your home in front of millions of buyers by listing it on Zillow.
Learn how to do itSell it yourself
Take full control of how buyers see your home on Zillow by listing For Sale by Owner (FSBO).
List your homeWhat's special
Wood-burning fireplaceLaminate flooringExpansive backyardLarge covered patioBuilt-in wardrobeGalley kitchenCul de sac
Zillow last checked:
Listing updated:
Listed by:
Tonya Harbin 0565908,
Real Broker, LLC.
Bought with:
Connie Rose
RE/MAX Fine Properties
Source: NTREIS,MLS#: 20764491
Facts & features
Interior
Bedrooms & bathrooms
- Bedrooms: 3
- Bathrooms: 2
- Full bathrooms: 2
Heating
- Central, Electric
Cooling
- Central Air, Ceiling Fan(s), Electric
Appliances
- Included: Dishwasher, Electric Range, Disposal
- Laundry: In Garage
Features
- Built-in Features, High Speed Internet, Open Floorplan, Pantry, Cable TV, Vaulted Ceiling(s)
- Flooring: Carpet, Ceramic Tile, Laminate
- Has basement: No
- Number of fireplaces: 1
- Fireplace features: Living Room, Wood Burning
Interior area
- Total interior livable area: 1,117 sqft
Property
Parking
- Total spaces: 1
- Parking features: Garage Faces Front
- Attached garage spaces: 1
Features
- Levels: One
- Stories: 1
- Patio & porch: Covered
- Exterior features: Storage
- Pool features: None
- Fencing: Wood
Lot
- Size: 7,840 Square Feet
- Features: Back Yard, Cul-De-Sac, Interior Lot, Lawn, Landscaped, Subdivision, Few Trees
Details
- Parcel number: 71150
Construction
Type & style
- Home type: SingleFamily
- Architectural style: Traditional,Detached
- Property subtype: Single Family Residence
Materials
- Foundation: Slab
- Roof: Composition
Condition
- Year built: 1983
Utilities & green energy
- Sewer: Public Sewer
- Water: Public
- Utilities for property: Sewer Available, Water Available, Cable Available
Community & HOA
Community
- Security: Security System
- Subdivision: Mesquite Forest Estates
HOA
- Has HOA: No
Location
- Region: Abilene
Financial & listing details
- Tax assessed value: $169,346
- Annual tax amount: $3,484
- Date on market: 10/29/2024
- Cumulative days on market: 88 days
- Listing terms: Cash,Conventional,FHA,VA Loan
- Exclusions: BBQ pit negotible
Price history
| Date | Event | Price |
|---|---|---|
| 2/10/2025 | Sold | -- |
Source: NTREIS #20764491 Report a problem | ||
| 1/24/2025 | Pending sale | $192,000$172/sqft |
Source: NTREIS #20764491 Report a problem | ||
| 1/21/2025 | Price change | $192,000-1.5%$172/sqft |
Source: NTREIS #20764491 Report a problem | ||
| 10/29/2024 | Listed for sale | $195,000+99.2%$175/sqft |
Source: NTREIS #20764491 Report a problem | ||
| 9/15/2008 | Listing removed | $97,900$88/sqft |
Source: Homes.com #114181 Report a problem | ||
| 8/2/2008 | Price change | $97,900-1.1%$88/sqft |
Source: Homes.com #114181 Report a problem | ||
| 6/11/2008 | Listed for sale | $99,000$89/sqft |
Source: Homes.com #114181 Report a problem | ||
Public tax history
| Year | Property taxes | Tax assessment |
|---|---|---|
| 2025 | $1,705 -34.4% | $169,346 +5.1% |
| 2024 | $2,600 +25.2% | $161,108 +10% |
| 2023 | $2,077 -18.1% | $146,462 +10% |
| 2022 | $2,538 | $133,147 +10% |
| 2021 | -- | $121,043 +7.7% |
| 2020 | $2,440 -15.3% | $112,426 +2.2% |
| 2019 | $2,880 +13.7% | $109,978 +6.4% |
| 2018 | $2,533 | $103,355 +2.1% |
| 2017 | $2,533 +48.3% | $101,187 +15.4% |
| 2016 | $1,708 -12.4% | $87,708 +1% |
| 2015 | $1,950 | $86,824 |
| 2014 | $1,950 | $86,824 +1.1% |
| 2013 | -- | $85,868 +0.7% |
| 2012 | -- | $85,305 |
| 2011 | -- | $85,305 +0.2% |
| 2010 | -- | $85,136 -4.3% |
| 2009 | -- | $88,932 |
| 2008 | -- | $88,932 +21.4% |
| 2007 | -- | $73,285 +10% |
| 2006 | -- | $66,623 +7.4% |
| 2005 | -- | $62,018 +2.2% |
| 2004 | -- | $60,671 +0.1% |
| 2003 | -- | $60,640 +1.5% |
| 2002 | -- | $59,761 +4.3% |
| 2001 | -- | $57,321 |
Find assessor info on the county website
Neighborhood: Far Southside
Nearby homes
- $200,2003 bd2 ba1.1k sqft3826 Kellye Ct, Abilene, TX 79606Off Market

- $204,7003 bd2 ba1.1k sqft3810 Kellye Ct, Abilene, TX 79606Off Market
- $219,7003 bd2 ba1.3k sqft3817 Mark Ct, Abilene, TX 79606Off Market
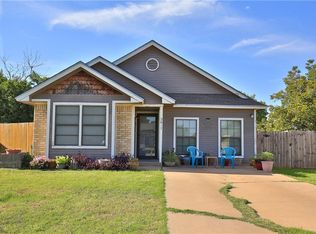
- $--3 bd2 ba1.1k sqft3809 Mark Ct, Abilene, TX 79606Sold

- $208,5003 bd2 ba1k sqft3825 Mark Ct, Abilene, TX 79606Off Market
- $57,2523 bd1 ba1.1k sqft3802 Kellye Ct, Abilene, TX 79606Off Market
- $206,300-- bd-- ba-- sqft3802 Kellye Ct, Abilene, TX 79606Off Market
- $199,8002 bd2 ba1.3k sqft3817 Kellye Ct, Abilene, TX 79606Off Market
Nearby schools
GreatSchools rating
- 9/10Wylie West Junior High SchoolGrades: 5-8Distance: 0.4 mi
- 7/10Wylie High SchoolGrades: 9-12Distance: 1.4 mi
- NAWylie Elementary SchoolGrades: K-2Distance: 0.7 mi
Schools provided by the listing agent
- Elementary: Wylie West
- High: Wylie
- District: Wylie ISD, Taylor Co.
Source: NTREIS. This data may not be complete. We recommend contacting the local school district to confirm school assignments for this home.
- Texas
- Taylor County
- Abilene
- 79606
- Far Southside
- 3818 Kellye Ct
Nearby cities
Nearby neighborhoods
Nearby zip codes
Other Abilene Topics
