Nestled on a large .39 acre corner lot in popular Kessler Ridge, this spacious 3-bedroom Mid-Century Modern Bedford Limestone Ranch is a true gem! This home has been tastefully updated, well-maintained and is move-in-ready. Step inside to discover stunning new hardwood floors throughout and an amazing Masonary Fireplace with custom hearth for entertaining in the Living Room. This home's layout provides so much flexibility to adapt to almost any lifestyle. The partially finished basement offers a large family room, a playroom, and a pool table perfect for entertaining that stays with the home. Enoy entertaining on the screened-in front porch surrounded by an oasis of mature trees or in the fenced-in backyard ideal cookouts and enjoying the outdoors. The attached 2-car garage includes an additional workshop, offering plenty of storage and workspace for hobbies or projects. This amazing property is located just a few steps away from the highly-anticipated Nickel Plate Trailhead for easy access to biking, hiking, and running. Great location just minutes from shopping, dining, and the vibrant Broad Ripple. Only a short 15-minute drive to downtown Indianapolis. Don't miss out on this incredible opportunity to own a beautiful home in one of Indy's most desirable locations!
Sold
Street View
$355,000
3818 Kessler Boulevard East Dr, Indianapolis, IN 46220
3beds
2,736sqft
Residential, Single Family Residence
Built in 1949
0.39 Acres Lot
$358,900 Zestimate®
$130/sqft
$2,395 Estimated rent
Home value
$358,900
$330,000 - $391,000
$2,395/mo
Zestimate® history
Owner options
List your home for rent
$2,395/mo
Rent Zestimate®
Find your next renter with Zillow Rental Manager. Plus, with online applications, you can quickly screen prospective tenants – for free.
$2,395/mo
Rent Zestimate®
Refinance and save
$2,240/mo
Est. payment
Refinancing to a lower rate could help reduce your monthly payments and save thousands over the life of the loan.
$2,240/mo
Est. payment
Explore your selling options
Work with a Zillow partner agent
Leverage their expertise and Zillow's premium Showcase listings to get your home seen by more buyers.
Get startedList with your own agent
Get your home in front of millions of buyers by listing it on Zillow.
Learn how to do itSell it yourself
Take full control of how buyers see your home on Zillow by listing For Sale by Owner (FSBO).
List your homeWhat's special
Partially finished basementFenced-in backyardScreened-in front porchPool tableMature treesLarge family roomStunning new hardwood floors
Zillow last checked:
Listing updated:
Listed by:
Shawn Nugent 317-503-8322,
Highgarden Real Estate
Bought with:
Summer Hudson
eXp Realty, LLC
Source: MIBOR as distributed by MLS GRID,MLS#: 22034445
Facts & features
Interior
Bedrooms & bathrooms
- Bedrooms: 3
- Bathrooms: 2
- Full bathrooms: 1
- 1/2 bathrooms: 1
- Main level bathrooms: 2
- Main level bedrooms: 3
Primary bedroom
- Features: Carpet
- Level: Main
- Area: 176 Square Feet
- Dimensions: 16x11
Bedroom 2
- Features: Carpet
- Level: Main
- Area: 156 Square Feet
- Dimensions: 13x12
Bedroom 3
- Features: Hardwood
- Level: Main
- Area: 120 Square Feet
- Dimensions: 12x10
Breakfast room
- Features: Laminate Hardwood
- Level: Main
- Area: 140 Square Feet
- Dimensions: 14x10
Dining room
- Features: Laminate Hardwood
- Level: Main
- Area: 154 Square Feet
- Dimensions: 14x11
Family room
- Features: Carpet
- Level: Basement
- Area: 300 Square Feet
- Dimensions: 20x15
Kitchen
- Features: Laminate Hardwood
- Level: Main
- Area: 132 Square Feet
- Dimensions: 12x11
Laundry
- Features: Other
- Level: Basement
- Area: 280 Square Feet
- Dimensions: 20x14
Living room
- Features: Hardwood
- Level: Main
- Area: 300 Square Feet
- Dimensions: 20x15
Play room
- Features: Carpet
- Level: Basement
- Area: 156 Square Feet
- Dimensions: 13x12
Heating
- Forced Air, Natural Gas
Appliances
- Included: Electric Cooktop, Dishwasher, Dryer, Range Hood, Refrigerator, Washer
- Laundry: Laundry Room, In Basement, Sink
Features
- Entrance Foyer, Hardwood Floors, High Speed Internet, Eat-in Kitchen, Pantry, Smart Thermostat
- Flooring: Hardwood
- Windows: WoodWorkStain/Painted
- Basement: Daylight,Partially Finished,Storage Space
- Number of fireplaces: 1
- Fireplace features: Family Room, Masonry, Wood Burning
Interior area
- Total structure area: 2,736
- Total interior livable area: 2,736 sqft
- Finished area below ground: 1,203
Property
Parking
- Total spaces: 2
- Parking features: Attached
- Attached garage spaces: 2
- Details: Garage Parking Other(Finished Garage, Garage Door Opener, Service Door)
Features
- Levels: One
- Stories: 1
- Patio & porch: Deck, Screened
- Fencing: Fenced,Chain Link,Fence Full Rear
Lot
- Size: 0.39 Acres
- Features: Access, City Lot, Corner Lot, Curbs, On Trail, Mature Trees
Details
- Additional structures: Outbuilding, Storage
- Parcel number: 490704112005000800
- Horse amenities: None
Construction
Type & style
- Home type: SingleFamily
- Architectural style: Mid-Century Modern
- Property subtype: Residential, Single Family Residence
Materials
- Stone
- Foundation: Block
Condition
- Updated/Remodeled
- New construction: No
- Year built: 1949
Utilities & green energy
- Electric: 200+ Amp Service
- Water: Municipal/City
- Utilities for property: Electricity Connected, Water Connected
Community & HOA
Community
- Subdivision: Kessler Ridge
Location
- Region: Indianapolis
Financial & listing details
- Price per square foot: $130/sqft
- Tax assessed value: $284,100
- Annual tax amount: $2,802
- Date on market: 4/24/2025
- Cumulative days on market: 4 days
- Electric utility on property: Yes
Price history
| Date | Event | Price |
|---|---|---|
| 6/2/2025 | Sold | $355,000+2.9%$130/sqft |
Source:  MIBOR as distributed by MLS GRID #22034445 Report a problem MIBOR as distributed by MLS GRID #22034445 Report a problem | ||
| 4/27/2025 | Pending sale | $345,000$126/sqft |
Source: MIBOR as distributed by MLS GRID #22034445 Report a problem | ||
| 4/24/2025 | Listed for sale | $345,000+74.7%$126/sqft |
Source: MIBOR as distributed by MLS GRID #22034445 Report a problem | ||
| 5/10/2019 | Sold | $197,500+9.7%$72/sqft |
Source: MIBOR as distributed by MLS GRID #21631730 Report a problem | ||
| 12/10/2015 | Sold | $180,000-2.7%$66/sqft |
Source: MIBOR as distributed by MLS GRID #21357806 Report a problem | ||
| 10/28/2015 | Pending sale | $184,900$68/sqft |
Source: MacDuff Realty Group, LLC #21357806 Report a problem | ||
| 7/14/2015 | Price change | $184,900-2.6%$68/sqft |
Source: MACDUFF Realty Group, LLC #21357806 Report a problem | ||
| 6/6/2015 | Listed for sale | $189,900+12.4%$69/sqft |
Source: MACDUFF Realty Group, LLC #21357806 Report a problem | ||
| 6/30/2010 | Sold | $169,000$62/sqft |
Source: Public Record Report a problem | ||
Public tax history
| Year | Property taxes | Tax assessment |
|---|---|---|
| 2025 | $2,777 +4.5% | $284,100 +25.9% |
| 2024 | $2,658 -5.1% | $225,600 |
| 2023 | $2,802 +23.3% | $225,600 +2.5% |
| 2022 | $2,273 +7.2% | $220,100 +21.4% |
| 2021 | $2,120 +13.2% | $181,300 +1.9% |
| 2020 | $1,873 0% | $177,900 +4.2% |
| 2019 | $1,873 +2% | $170,700 -1.5% |
| 2018 | $1,837 +12.2% | $173,300 +1.6% |
| 2017 | $1,637 +50.6% | $170,500 +7.1% |
| 2016 | $1,087 +4.4% | $159,200 +22.1% |
| 2014 | $1,041 -2.8% | $130,400 |
| 2013 | $1,071 | $130,400 -3.2% |
| 2012 | $1,071 | $134,700 +1.4% |
| 2011 | -- | $132,900 |
| 2010 | $981 +10.1% | $132,900 -2.6% |
| 2009 | $891 | $136,500 -3.2% |
| 2007 | -- | $141,000 -3.4% |
| 2006 | -- | $146,000 +32.1% |
| 2005 | -- | $110,500 |
| 2004 | -- | $110,500 |
| 2003 | -- | $110,500 +88.9% |
| 2002 | -- | $58,500 +200% |
| 2001 | -- | $19,500 |
| 2000 | -- | $19,500 |
Find assessor info on the county website
Neighborhood: Glendale
Nearby homes
- $320,6003 bd2 ba2.1k sqft3820 Kessler Boulevard East Dr, Indianapolis, IN 46220Off Market
- $237,4003 bd2 ba1.4k sqft3802 Kessler Boulevard East Dr, Indianapolis, IN 46220Off Market
- $230,6002 bd-- ba1.2k sqft5909 Kessler Ridge Dr, Indianapolis, IN 46220Off Market
- $296,4003 bd2 ba2.7k sqft3824 Kessler Boulevard East Dr, Indianapolis, IN 46220Off Market
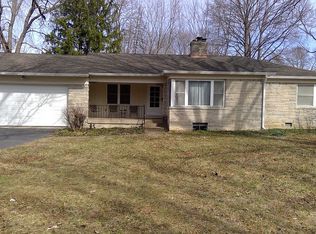
- $260,1003 bd1 ba1.4k sqft5910 Kessler Ridge Dr, Indianapolis, IN 46220Off Market
- $338,3004 bd2 ba4.1k sqft3750 Kessler Boulevard East Dr, Indianapolis, IN 46220Off Market
- $220,4003 bd1 ba1.2k sqft5918 Kessler Ridge Dr, Indianapolis, IN 46220Off Market
- $245,0003 bd0 ba1.2k sqft5917 Kessler Ridge Dr, Indianapolis, IN 46220Sold
Nearby schools
GreatSchools rating
- 7/10Clearwater Elementary SchoolGrades: K-5Distance: 2.3 mi
- 6/10Eastwood Middle SchoolGrades: 6-8Distance: 0.6 mi
- 7/10North Central High SchoolGrades: 9-12Distance: 3.6 mi
Schools provided by the listing agent
- High: North Central High School
Source: MIBOR as distributed by MLS GRID. This data may not be complete. We recommend contacting the local school district to confirm school assignments for this home.
Get a cash offer in 3 minutes
Find out how much your home could sell for in as little as 3 minutes with a no-obligation cash offer.
Estimated market value
$358,900
Get a cash offer in 3 minutes
Find out how much your home could sell for in as little as 3 minutes with a no-obligation cash offer.
Estimated market value
$358,900
- Indiana
- Marion County
- Indianapolis
- 46220
- Glendale
- 3818 Kessler Boulevard East Dr
Nearby cities
Nearby neighborhoods
Nearby zip codes
Other Indianapolis Topics
