Winter Park Lakefront is a rare find and this incredible property boasts over an acre of property on the coveted Spring-fed Bear Gully Lake. Lifestyle abounds on Florida Lakes, with wildlife, sunsets, and the blue of calm water while enjoying the proximity to city living and amenities. A covered boat dock makes lake-life simple. The opportunities are endless to either renovate the existing residence or start from scratch and build the home of your dreams! This sprawling 4-bedroom, 2.5-bathroom residence with an attached mother in law suite offers exceptional size and living space. Over 3,600 square feet, this home is designed for both comfort and convenience, making it perfect for multi-generational living or hosting guests. The open floor plan features an abundance of natural light with stunning views of Bear Gully Lake, providing a peaceful backdrop to daily living. The primary suite features an office, dual sided wood burning fireplace, a spacious walk-in closet and an en-suite bathroom with a soaking tub and a separate shower. The standout feature of this home is the additional flexible structure that includes 2 bedrooms, a full bathroom, and a kitchenette. Outside, the home's expansive lot lush with greenery and Florida landscaping offers plenty of space for outdoor activities. The 3-car garage provides ample storage and additional parking. Enjoy lakefront living at its finest, with direct access to Bear Gully Lake for boating, fishing, skiing or simply enjoying the view from the backyard.
Sold for $950,000
$950,000
3818 KINSLEY PLACE, WINTER PARK, FL 32792
4beds
3,613sqft
Single Family Residence
Built in 1989
1.14 Acres Lot
$926,400 Zestimate®
$263/sqft
$4,964 Estimated rent
Home value
$926,400
$834,000 - $1.03M
$4,964/mo
Zestimate® history
Owner options
List your home for rent
$4,964/mo
Rent Zestimate®
Find your next renter with Zillow Rental Manager. Plus, with online applications, you can quickly screen prospective tenants – for free.
$4,964/mo
Rent Zestimate®
Refinance and save
$6,254/mo
Est. payment
Refinancing to a lower rate could help reduce your monthly payments and save thousands over the life of the loan.
$6,254/mo
Est. payment
Explore your selling options
Work with a Zillow partner agent
Leverage their expertise and Zillow's premium Showcase listings to get your home seen by more buyers.
Get startedList with your own agent
Get your home in front of millions of buyers by listing it on Zillow.
Learn how to do itSell it yourself
Take full control of how buyers see your home on Zillow by listing For Sale by Owner (FSBO).
List your homeWhat's special
Covered boat dockAbundance of natural lightAdditional flexible structureOpen floor planSpacious walk-in closet
Zillow last checked:
Listing updated:
Listed by:
Alison Mosley 407-304-6458,
PREMIER SOTHEBY'S INTL. REALTY 407-644-3295
Bought with:
Robert Sassos, 3219107
SIMPLICITY: A RE BROKERAGE CO
Source: Stellar MLS,MLS#: O6275873 Originating MLS: Orlando Regional
Originating MLS: Orlando Regional
Facts & features
Interior
Bedrooms & bathrooms
- Bedrooms: 4
- Bathrooms: 4
- Full bathrooms: 3
- 1/2 bathrooms: 1
Rooms
- Room types: Dining Room, Living Room, Great Room, Utility Room, Loft, Storage Rooms
Primary bedroom
- Features: En Suite Bathroom, Tub with Separate Shower Stall, Walk-In Closet(s)
- Level: Second
Bedroom 1
- Features: Built-in Closet
- Level: First
- Dimensions: 12x10
Bedroom 2
- Features: Built-in Closet
- Level: First
- Dimensions: 10x16
Bedroom 3
- Features: Walk-In Closet(s)
- Level: Second
- Dimensions: 11.5x9.5
Great room
- Level: First
- Dimensions: 14x23
Kitchen
- Level: First
- Dimensions: 11x16
Living room
- Level: First
- Dimensions: 9.1x11.1
Heating
- Central
Cooling
- Central Air, Wall/Window Unit(s)
Appliances
- Included: Dishwasher, Disposal, Dryer, Range, Refrigerator, Washer
- Laundry: Inside, Laundry Room
Features
- Ceiling Fan(s), Eating Space In Kitchen, High Ceilings, Kitchen/Family Room Combo, PrimaryBedroom Upstairs, Vaulted Ceiling(s), Walk-In Closet(s), Wet Bar, In-Law Floorplan
- Flooring: Carpet, Tile
- Doors: French Doors
- Has fireplace: Yes
- Fireplace features: Family Room, Master Bedroom
Interior area
- Total structure area: 4,257
- Total interior livable area: 3,613 sqft
Property
Parking
- Total spaces: 3
- Parking features: Driveway, Garage Faces Side
- Attached garage spaces: 3
- Has uncovered spaces: Yes
Features
- Levels: Two
- Stories: 2
- Patio & porch: Deck, Front Porch, Porch
- Exterior features: Balcony, Irrigation System, Private Mailbox, Sidewalk
- Has view: Yes
- View description: Lake
- Has water view: Yes
- Water view: Lake
- Waterfront features: Lake Privileges, Skiing Allowed
- Body of water: BEAR GULLY LAKE
Lot
- Size: 1.14 Acres
- Residential vegetation: Trees/Landscaped, Wooded
Details
- Additional structures: Boat House
- Parcel number: 3621305JA00000150
- Zoning: RES
- Special conditions: None
Construction
Type & style
- Home type: SingleFamily
- Architectural style: Victorian
- Property subtype: Single Family Residence
Materials
- HardiPlank Type, Wood Frame
- Foundation: Slab
- Roof: Shingle
Condition
- New construction: No
- Year built: 1989
Utilities & green energy
- Sewer: Public Sewer
- Water: Public
- Utilities for property: Cable Available, Electricity Available, Electricity Connected, Phone Available
Community & HOA
Community
- Features: Sidewalks
- Pet fee: $0 monthly
- Subdivision: BEAR GULLY BAY
HOA
- Has HOA: Yes
- HOA fee: $38 monthly
- HOA name: John Wisley
Location
- Region: Winter Park
Financial & listing details
- Price per square foot: $263/sqft
- Tax assessed value: $949,918
- Annual tax amount: $8,271
- Date on market: 1/31/2025
- Cumulative days on market: 6 days
- Ownership: Fee Simple
- Total actual rent: 0
- Electric utility on property: Yes
- Road surface type: Asphalt
Price history
| Date | Event | Price |
|---|---|---|
| 3/3/2025 | Sold | $950,000-19.1%$263/sqft |
Source:  Stellar MLS #O6275873 Report a problem Stellar MLS #O6275873 Report a problem | ||
| 2/7/2025 | Pending sale | $1,175,000$325/sqft |
Source: Stellar MLS #O6275873 Report a problem | ||
| 1/31/2025 | Listed for sale | $1,175,000+152.7%$325/sqft |
Source: Stellar MLS #O6275873 Report a problem | ||
| 9/10/2001 | Sold | $465,000$129/sqft |
Source: Public Record Report a problem | ||
Public tax history
| Year | Property taxes | Tax assessment |
|---|---|---|
| 2025 | $13,823 -4.2% | $949,918 -13% |
| 2024 | $14,427 +74.4% | $1,092,224 +65.1% |
| 2023 | $8,271 +2.4% | $661,429 +3% |
| 2022 | $8,076 -4.6% | $642,164 +3% |
| 2021 | $8,464 +0.6% | $623,460 +1.4% |
| 2020 | $8,410 +0.9% | $614,852 +2.3% |
| 2019 | $8,335 | $601,028 +1.9% |
| 2018 | $8,335 +0.6% | $589,821 +2.1% |
| 2017 | $8,281 +0.3% | $577,690 +1.2% |
| 2016 | $8,252 -1.8% | $570,680 +1.4% |
| 2015 | $8,402 | $562,774 +0.8% |
| 2014 | $8,402 +2.3% | $558,308 +1.5% |
| 2013 | $8,212 +3.1% | $550,057 -1.1% |
| 2012 | $7,966 +2.1% | $556,015 +3% |
| 2011 | $7,804 +0.6% | $539,820 +1.5% |
| 2010 | $7,761 +3.4% | $531,842 +2.7% |
| 2009 | $7,503 +3.8% | $517,860 +0.1% |
| 2008 | $7,227 +2.5% | $517,343 +3% |
| 2007 | $7,049 -5.9% | $502,275 +2.5% |
| 2006 | $7,494 +1.5% | $490,024 +3% |
| 2005 | $7,386 +0% | $475,751 +3% |
| 2004 | $7,384 +0.6% | $461,894 +1.9% |
| 2003 | $7,343 -6.8% | $453,282 +0.2% |
| 2002 | $7,880 +73.8% | $452,182 +60.4% |
| 2000 | $4,534 | $281,954 |
Find assessor info on the county website
Neighborhood: 32792
Nearby homes
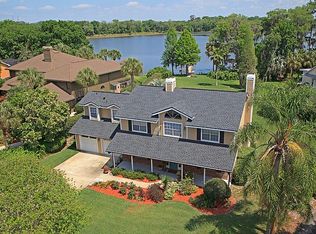
- $1,330,3004 bd3 ba2.6k sqft3814 Kinsley Pl, Winter Park, FL 32792Off Market
- $2,344,4006 bd6 ba6k sqft4070 Scarlet Iris Pl, Winter Park, FL 32792Off Market
- $1,319,3004 bd5 ba3.5k sqft3806 Kinsley Pl, Winter Park, FL 32792Off Market
- $1,701,2006 bd4 ba5k sqft3810 Kinsley Pl, Winter Park, FL 32792Off Market
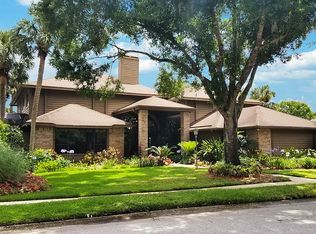
- $1,260,5004 bd3 ba3.2k sqft3802 Kinsley Pl, Winter Park, FL 32792Off Market
- $1,709,6005 bd5 ba4.8k sqft4071 Scarlet Iris Pl, Winter Park, FL 32792Off Market
- $563,2004 bd2 ba2.2k sqft3822 Kinsley Pl, Winter Park, FL 32792Off Market
- $2,670,0004 bd7 ba7.6k sqft4074 Scarlet Iris Pl, Winter Park, FL 32792Off Market
Nearby schools
GreatSchools rating
- 6/10Red Bug Elementary SchoolGrades: PK-5Distance: 1.7 mi
- 8/10Tuskawilla Middle SchoolGrades: 6-8Distance: 1 mi
- 7/10Lake Howell High SchoolGrades: 9-12Distance: 1 mi
Schools provided by the listing agent
- Elementary: Red Bug Elementary
- Middle: Tuskawilla Middle
- High: Lake Howell High
Source: Stellar MLS. This data may not be complete. We recommend contacting the local school district to confirm school assignments for this home.
Get a cash offer in 3 minutes
Find out how much your home could sell for in as little as 3 minutes with a no-obligation cash offer.
Estimated market value
$926,400
Get a cash offer in 3 minutes
Find out how much your home could sell for in as little as 3 minutes with a no-obligation cash offer.
Estimated market value
$926,400
- Florida
- Seminole County
- Winter Park
- 32792
- 3818 KINSLEY PLACE
Nearby cities
Nearby neighborhoods
Nearby zip codes
Other Winter Park Topics
