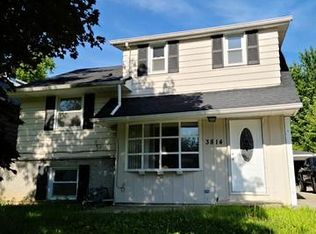
Welcome to 3818 Liberty Blvd, a charming 4-bedroom, 2-bathroom home nestled in the serene Liberty Park Subdivision of Westmont. This cozy residence offers 1,868 square feet of finished living space on an oversized lot, adorned with mature trees. Inside, the main level features a spacious living room/dining area, and a kitchen, providing ample space for daily living and entertaining. The primary bedroom and two additional bedrooms offer comfortable accommodations. A full finished basement adds a large rec room with bar, an additional bedroom and an additional bathroom with shower off the laundry area. The laundry area offers potential for storage. The property includes a 2 car garage and is conveniently located near expressways, a Metra line and shopping centers, ensuring easy access to daily necessities and commuting routes. Residents benefit from community well water and public sewer services. The home falls within the award winning CUSD 201 school district. Windows replaced in 2020, New Furnace and AC in 2023, New Water Heater in 2025.
Active
Price cut: $15K (8/24)
$375,000
3818 Liberty Blvd, Westmont, IL 60559
4beds
2,024sqft
Single Family Residence
Built in 1956
7,500 Square Feet Lot
$368,800 Zestimate®
$185/sqft
$67/mo HOA
What's special
- 27 days
- 2,393
- 128
Likely to sell faster than
Zillow last checked:
Listing updated:
Listed by:
Aj Tayfel (630)945-1710,
Real People Realty
Source: MRED as distributed by MLS GRID,MLS#: 12724346
Facts & features
Interior
Bedrooms & bathrooms
- Bedrooms: 4
- Bathrooms: 2
- Full bathrooms: 2
Rooms
- Room types: Recreation Room
Primary bedroom
- Features: Flooring (Hardwood), Window Treatments (Blinds)
- Level: Main
- Area: 154 Square Feet
- Dimensions: 14X11
Bedroom 2
- Features: Flooring (Hardwood)
- Level: Main
- Area: 130 Square Feet
- Dimensions: 13X10
Bedroom 3
- Features: Flooring (Hardwood), Window Treatments (Blinds)
- Level: Main
- Area: 132 Square Feet
- Dimensions: 12X11
Bedroom 4
- Features: Flooring (Laminate)
- Level: Basement
- Area: 144 Square Feet
- Dimensions: 12X12
Kitchen
- Level: Main
- Area: 60 Square Feet
- Dimensions: 10X6
Laundry
- Level: Basement
- Area: 180 Square Feet
- Dimensions: 12X15
Living room
- Level: Main
- Area: 312 Square Feet
- Dimensions: 24X13
Recreation room
- Features: Flooring (Carpet)
- Level: Basement
- Area: 308 Square Feet
- Dimensions: 22X14
Heating
- Natural Gas
Cooling
- Central Air
Appliances
- Laundry: In Unit, Sink
Features
- Basement: Finished,Full
- Number of fireplaces: 1
- Fireplace features: Gas Log, Basement
Interior area
- Total structure area: 2,024
- Total interior livable area: 2,024 sqft
- Finished area below ground: 800
Property
Parking
- Total spaces: 2
- Parking features: Asphalt, Concrete, Yes, Garage Owned, Detached, Garage
- Garage spaces: 2
Accessibility
- Accessibility features: No Disability Access
Features
- Stories: 1
- Fencing: Fenced
Lot
- Size: 7,500 Square Feet
- Dimensions: 50 X 150
Details
- Parcel number: 0633402023
- Special conditions: None
Construction
Type & style
- Home type: SingleFamily
- Property subtype: Single Family Residence
Materials
- Aluminum Siding
- Foundation: Concrete Perimeter
- Roof: Asphalt
Condition
- New construction: No
- Year built: 1956
Utilities & green energy
- Electric: Circuit Breakers
- Sewer: Public Sewer
- Water: Community
Community & HOA
HOA
- Has HOA: Yes
- Services included: Water
- HOA fee: $200 quarterly
Location
- Region: Westmont
Financial & listing details
- Price per square foot: $185/sqft
- Tax assessed value: $106,280
- Annual tax amount: $5,550
- Date on market: 8/4/2026
- Ownership: Fee Simple
Estimated market value
$368,800
$350,000 - $387,000
$3,307/mo
Price history
| Date | Event | Price |
|---|---|---|
| 8/24/2026 | Price change | $375,000-3.8%$185/sqft |
Source: | ||
| 8/4/2026 | Listed for sale | $390,000+58.5%$193/sqft |
Source: | ||
| 6/5/2017 | Sold | $246,000-1.6%$122/sqft |
Source: | ||
| 4/27/2017 | Pending sale | $250,000$124/sqft |
Source: Platinum Partners Realtors #09600474 Report a problem | ||
| 4/20/2017 | Listed for sale | $250,000+15.2%$124/sqft |
Source: Platinum Partners Realtors #09600474 Report a problem | ||
| 9/10/2014 | Sold | $217,000-5.6%$107/sqft |
Source: | ||
| 7/24/2014 | Pending sale | $229,900$114/sqft |
Source: Baird & Warner Real Estate #08636769 Report a problem | ||
| 7/9/2014 | Price change | $229,900-2.1%$114/sqft |
Source: Baird & Warner Real Estate #08636769 Report a problem | ||
| 6/7/2014 | Listed for sale | $234,900+4.4%$116/sqft |
Source: Baird & Warner #08636769 Report a problem | ||
| 10/2/2013 | Listing removed | $225,000$111/sqft |
Source: Baird & Warner Real Estate #08380301 Report a problem | ||
| 8/23/2013 | Price change | $225,000-0.9%$111/sqft |
Source: Baird & Warner Real Estate #08380301 Report a problem | ||
| 7/24/2013 | Price change | $227,000-1.1%$112/sqft |
Source: Baird & Warner Real Estate #08380301 Report a problem | ||
| 6/28/2013 | Listed for sale | $229,500+10.6%$113/sqft |
Source: Baird & Warner Real Estate #08380301 Report a problem | ||
| 10/2/2002 | Sold | $207,500+59.6%$103/sqft |
Source: Public Record Report a problem | ||
| 5/26/1998 | Sold | $130,000$64/sqft |
Source: Public Record Report a problem | ||
Public tax history
| Year | Property taxes | Tax assessment |
|---|---|---|
| 2024 | $5,302 +5.5% | $106,280 +8.1% |
| 2023 | $5,024 +2.4% | $98,280 +4% |
| 2022 | $4,909 +5.6% | $94,480 +2.6% |
| 2021 | $4,648 +2.7% | $92,130 +2.2% |
| 2020 | $4,528 +5.2% | $90,110 +5.2% |
| 2019 | $4,306 +8.2% | $85,670 +9.9% |
| 2018 | $3,980 +4.5% | $77,980 +4.9% |
| 2017 | $3,808 +3.5% | $74,310 +6.2% |
| 2016 | $3,678 +3% | $70,000 +7.3% |
| 2015 | $3,572 +20.9% | $65,210 +22.3% |
| 2014 | $2,954 +4.6% | $53,320 -1.4% |
| 2013 | $2,824 +0.3% | $54,070 -6.2% |
| 2012 | $2,816 +4.4% | $57,620 -7.9% |
| 2011 | $2,697 -2.9% | $62,570 -7.8% |
| 2010 | $2,778 +2.2% | $67,900 -6.8% |
| 2009 | $2,719 +1.6% | $72,850 |
| 2008 | $2,677 +6.1% | $72,850 +8.8% |
| 2007 | $2,522 -5.4% | $66,960 -1% |
| 2006 | $2,667 +3.5% | $67,630 +6.9% |
| 2005 | $2,576 +3.1% | $63,260 +6.3% |
| 2004 | $2,498 +3.6% | $59,510 +10.1% |
| 2003 | $2,412 +2.9% | $54,050 +7.9% |
| 2002 | $2,345 +9.2% | $50,090 +8.7% |
| 2001 | $2,147 +3.5% | $46,060 +5.2% |
| 2000 | $2,074 | $43,780 |
Find assessor info on the county website
Monthly payment
Est. payment
Payment breakdown
Explore the cost of this home by adjusting the details. Changes won't be saved.Climate risks
Neighborhood: 60559
Nearby schools
Schools provided by the listing agent
- Elementary: C E Miller Elementary School
- Middle: Westmont Junior High School
- High: Westmont High School
- District: 201
Source: MRED as distributed by MLS GRID. This data may not be complete. We recommend contacting the local school district to confirm school assignments for this home.