Skip main navigation
Closed
  • $573,000

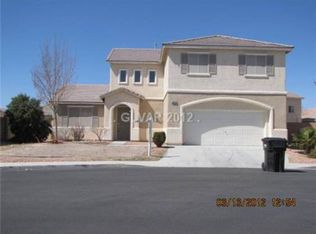
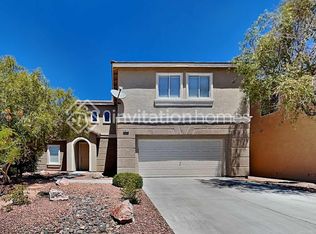
    3818 Lillian Wood Ave, North Las Vegas, NV 89031

    5beds
    2,879sqft
    Single Family Residence
    Built in 2002
    8,276 Square Feet Lot
    $553,700 Zestimate®
    $199/sqft
    $2,866 Estimated rent

    Home value

    $553,700

    $526,000 - $581,000

    $2,866/mo

    Zestimate® history
    Loading
    Loading...

    Owner options

    List your home for rent

    $2,866/mo

    Rent Zestimate®

    Find your next renter with Zillow Rental Manager. Plus, with online applications, you can quickly screen prospective tenants – for free.

    Learn more

    $2,866/mo

    Rent Zestimate®

    Refinance and save

    $3,396/mo

    Est. payment

    Refinancing to a lower rate could help reduce your monthly payments and save thousands over the life of the loan.

    See today's rates

    $3,396/mo

    Est. payment

    Explore your selling options

    Work with a Zillow partner agent

    Leverage their expertise and Zillow's premium Showcase listings to get your home seen by more buyers.

    Get started

    List with your own agent

    Get your home in front of millions of buyers by listing it on Zillow.

    Learn how to do it

    Sell it yourself

    Take full control of how buyers see your home on Zillow by listing For Sale by Owner (FSBO).

    List your home

    What's special

    Master suiteExpansive center island
    Stunning 5-Bedroom Estate on Expansive Lot* Solar panels are loan-free. From the moment you step inside, the attention to detail is evident, showcasing numerous high-end upgrades and impeccable finishes.*The master suite is a true retreat, offering tranquility and a sumptuous en-suite bath.*The chef’s kitchen, equipped with top-of-the-line appliances and an expansive center island, is the heart of the home, perfectly designed for both large gatherings and intimate meals. Adjoining the kitchen, the open-plan living area seamlessly merges indoor and outdoor living, ensuring this home is an entertainer's dream .*This property isn't just a home; it's a lifestyle. An unmatched blend of location, luxury, and design, it's ready to provide a lifetime of memories for its next discerning owner.

    Zillow last checked:

    Listing updated:

    Listed by:

    Brenda Beltran S.0077310 702-616-1910,

    Douglas Elliman of Nevada LLC

    Bought with:

    Brenda Beltran, S.0077310

    Douglas Elliman of Nevada LLC

    Source: LVR,MLS#: 2522676MLS LogoOriginating MLS: Greater Las Vegas Association of Realtors Inc

    Facts & features

    Interior

    Bedrooms & bathrooms
    • Bedrooms: 5
    • Bathrooms: 3
    • Full bathrooms: 2
    • 3/4 bathrooms: 1
    Primary bedroom
    • Description: Walk-In Closet(s)
    • Dimensions: 16x20
    Bedroom 2
    • Description: Closet
    • Dimensions: 12x10
    Bedroom 3
    • Description: Closet
    • Dimensions: 10x10
    Bedroom 4
    • Description: Closet
    • Dimensions: 12x10
    Bedroom 5
    • Description: Closet
    • Dimensions: 12x14
    Dining room
    • Description: Dining Area
    • Dimensions: 10x16
    Family room
    • Description: Ceiling Fan
    • Dimensions: 12x16
    Kitchen
    • Description: Breakfast Bar/Counter
    • Dimensions: 12x16
    Heating
    • Central, Gas, Multiple Heating Units
    Cooling
    • Central Air, Electric, 2 Units
    Appliances
    • Included: Built-In Gas Oven
    • Laundry: Electric Dryer Hookup, Main Level
    Features
    • Ceiling Fan(s)
    • Flooring: Hardwood, Tile
    • Windows: Blinds
    • Number of fireplaces: 1
    • Fireplace features: Electric, Family Room
    Interior area
    • Total structure area: 2,879
    • Total interior livable area: 2,879 sqft

    Property

    Parking
    • Total spaces: 2
    • Parking features: Attached, Garage, RV Access/Parking
    • Attached garage spaces: 2
    Features
    • Stories: 2
    • Patio & porch: Balcony, Covered, Patio
    • Exterior features: Balcony, Patio, Private Yard, Shed
    • Fencing: Block,Back Yard,Stucco Wall
    • Has view: Yes
    • View description: None
    Lot
    • Size: 8,276 Square Feet
    • Features: Desert Landscaping, Front Yard, Landscaped, < 1/4 Acre
    Details
    • Additional structures: Shed(s)
    • Parcel number: 12430615019
    • Zoning description: Single Family
    • Horse amenities: None

    Construction

    Type & style
    • Home type: SingleFamily
    • Architectural style: Two Story
    • Property subtype: Single Family Residence
    Materials
    • Roof: Tile
    Condition
    • Excellent,Resale
    • Year built: 2002

    Utilities & green energy

    • Electric: Photovoltaics Seller Owned
    • Sewer: Public Sewer
    • Water: Public
    • Utilities for property: Underground Utilities

    Community & HOA

    Community
    • Subdivision: Highland Hills
    HOA
    • Has HOA: Yes
    • Amenities included: None
    • Services included: Association Management, Maintenance Grounds
    • HOA name: First Service Reside
    • HOA phone: 702-737-8580
    • Second HOA fee: $55 monthly
    Location
    • Region: North Las Vegas

    Financial & listing details

    • Price per square foot: $199/sqft
    • Tax assessed value: $398,786
    • Annual tax amount: $2,218
    • Date on market: 8/26/2023
    • Listing agreement: Exclusive Right To Sell
    • Listing terms: Cash,Conventional,FHA,VA Loan
    • Ownership: Single Family Residential

    Price history

    DateEventPrice
    10/17/2023Sold$573,000+2.5%$199/sqft
    Source: LVR #2522676 Report a problem
    9/11/2023Pending sale$559,000$194/sqft
    Source: Douglas Elliman #2522676 Report a problem
    9/11/2023Contingent$559,000$194/sqft
    Source: LVR #2522676 Report a problem
    9/5/2023Price change$559,000-1.1%$194/sqft
    Source: LVR #2522676 Report a problem
    9/3/2023Price change$565,000+1.1%$196/sqft
    Source: LVR #2522676 Report a problem
    8/30/2023Price change$559,000-0.2%$194/sqft
    Source: LVR #2522676 Report a problem
    8/26/2023Listed for sale$560,000+189%$195/sqft
    Source: LVR #2522676 Report a problem
    2/22/2002Sold$193,750$67/sqft
    Source: Public Record Report a problem

    Public tax history

    YearProperty taxesTax assessment
    2026$2,664 +8%$139,575 +3.3%
    2025$2,466 +8%$135,111 +8%
    2024$2,284 +3%$125,144 +10.5%
    2023$2,218 +3%$113,259 +5.6%
    2022$2,153 +3%$107,286 +5.1%
    2021$2,090 +3.3%$102,071 +3%
    2020$2,024 +3%$99,089 +8.2%
    2019$1,965 +5.7%$91,542 0%
    2018$1,860 $91,543 +10.5%
    2017$1,860 $82,816 +13.6%
    2016$1,860 +0.2%$72,890 +8.8%
    2015$1,856 +3%$66,970 +28.5%
    2014$1,802 $52,109
    2013-- $52,109 +1.5%
    2012-- $51,330 -11.1%
    2011-- $57,715 +8.1%
    2010-- $53,372 -35.9%
    2009-- $83,268
    2008-- $83,268 -35.3%
    2007-- $128,731 -0.2%
    2006-- $128,969 +37.2%
    2005-- $94,007 +31.6%
    2004-- $71,428 +8%
    2003-- $66,143
    Find assessor info on the county website

    Neighborhood: Highland Hills

    Nearby schools

    GreatSchools rating
    Schools provided by the listing agent
    • Elementary: Goynes, Theron H & Naomi D,Goynes, Theron H & Naom
    • Middle: Cram Brian & Teri
    • High: Shadow Ridge

    Source: LVR. This data may not be complete. We recommend contacting the local school district to confirm school assignments for this home.

    Get a cash offer in 3 minutes
    Find out how much your home could sell for in as little as 3 minutes with a no-obligation cash offer.
    Estimated market value
    $553,700
    Get a cash offer in 3 minutes
    Find out how much your home could sell for in as little as 3 minutes with a no-obligation cash offer.
    Estimated market value
    $553,700