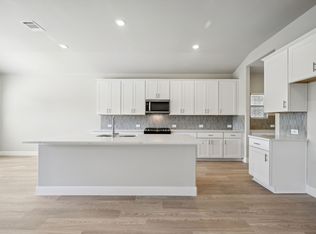
NEW PRICE!!! NEW CONCESSIONS AVAILABLE!!! The main floor offers a master bedroom with an ensuite bathroom and a secondary bedroom with a bath for guests. A wall of windows in the airy living room illuminates the space with natural light that carries into the casual dining area and the spectacular kitchen. Quartz countertops, stainless steel appliances and a gorgeous island ensures that the kitchen will be everyone's favorite space. The presence of an upstairs loft near the bedrooms with a full bath creates a wonderful children's play area. Home has been updated with all new carpet and paint throughout.CALL SOON, YOU DON'T WANT TO MISS OUT ON THIS DEAL.
For sale
Price cut: $5K (9/1)
$355,000
3818 Livingston Dr, Farmersville, TX 75442
4beds
2,472sqft
Single Family Residence
Built in 2024
6,185 Square Feet Lot
$348,500 Zestimate®
$144/sqft
$58/mo HOA
What's special
Stainless steel appliancesQuartz countertopsGorgeous islandSpectacular kitchen
- 14 days
- 220
- 15
Likely to sell faster than
Zillow last checked:
Listing updated:
Listed by:
Joel Treanor 0609340,
eXp Commercial LLC 214-704-9862
Source: NTREIS,MLS#: 21357201
Facts & features
Interior
Bedrooms & bathrooms
- Bedrooms: 4
- Bathrooms: 3
- Full bathrooms: 3
Primary bedroom
- Level: First
- Dimensions: 18 x 16
Bedroom
- Level: First
- Dimensions: 13 x 11
Living room
- Level: First
- Dimensions: 20 x 16
Heating
- Central
Cooling
- Central Air
Appliances
- Included: Dishwasher, Electric Range, Disposal, Microwave, Tankless Water Heater
- Laundry: Washer Hookup, Dryer Hookup, Laundry in Utility Room
Features
- Open Floorplan, Walk-In Closet(s)
- Flooring: Carpet, Laminate, Tile
- Has basement: No
- Number of fireplaces: 1
- Fireplace features: Electric, Living Room
Interior area
- Total interior livable area: 2,472 sqft
Property
Parking
- Total spaces: 2
- Parking features: Driveway
- Attached garage spaces: 2
Features
- Levels: Two
- Stories: 2
- Patio & porch: Rear Porch, Front Porch, Covered
- Exterior features: Rain Gutters
- Pool features: None, Community
- Fencing: Wood
Lot
- Size: 6,185 Square Feet
Details
- Additional structures: None
- Parcel number: R1308700H05301
- Other equipment: None
Construction
Type & style
- Home type: SingleFamily
- Architectural style: Detached
- Property subtype: Single Family Residence
Materials
- Foundation: Slab
- Roof: Composition
Condition
- Year built: 2024
Utilities & green energy
- Utilities for property: Municipal Utilities, Sewer Available, Water Available
Green energy
- Energy efficient items: HVAC, Insulation, Lighting, Windows
- Water conservation: Low-Flow Fixtures
Community & HOA
Community
- Features: Park, Pool, Sidewalks, Trails/Paths
- Subdivision: Lakehaven Ph 2
HOA
- Has HOA: Yes
- Services included: Maintenance Structure
- HOA fee: $695 annually
- HOA name: Lakehaven Hoa
- HOA phone: 972-359-1548
Location
- Region: Farmersville
Financial & listing details
- Price per square foot: $144/sqft
- Tax assessed value: $333,265
- Annual tax amount: $8,817
- Date on market: 8/18/2026
- Cumulative days on market: 18 days
- Listing terms: Cash,Conventional,FHA,VA Loan
- Exclusions: Washer, Dryer and Refrigerator.
Estimated market value
$348,500
$331,000 - $366,000
$2,354/mo
Price history
| Date | Event | Price |
|---|---|---|
| 9/1/2026 | Price change | $355,000-1.4%$144/sqft |
Source: NTREIS #21357201 Report a problem | ||
| 8/18/2026 | Listed for sale | $360,000+1.4%$146/sqft |
Source: NTREIS #21357201 Report a problem | ||
| 1/3/2025 | Sold | -- |
Source: NTREIS #20698067 Report a problem | ||
| 12/2/2024 | Pending sale | $354,900$144/sqft |
Source: NTREIS #20698067 Report a problem | ||
| 10/29/2024 | Listed for sale | $354,900$144/sqft |
Source:  Trophy Signature Homes Report a problem Trophy Signature Homes Report a problem | ||
| 10/11/2024 | Pending sale | $354,900$144/sqft |
Source: NTREIS #20698067 Report a problem | ||
| 9/30/2024 | Listed for sale | $354,900$144/sqft |
Source: NTREIS #20698067 Report a problem | ||
| 9/26/2024 | Listing removed | $354,900$144/sqft |
Source: Trophy Signature Homes Report a problem | ||
| 9/11/2024 | Price change | $354,900-4.8%$144/sqft |
Source: Trophy Signature Homes Report a problem | ||
| 8/29/2024 | Price change | $372,900-1.8%$151/sqft |
Source: Trophy Signature Homes Report a problem | ||
| 8/24/2024 | Price change | $379,900-0.5%$154/sqft |
Source: Trophy Signature Homes Report a problem | ||
| 8/14/2024 | Price change | $381,900-1.3%$154/sqft |
Source: Trophy Signature Homes Report a problem | ||
| 7/23/2024 | Listed for sale | $386,900$157/sqft |
Source: Trophy Signature Homes Report a problem | ||
Public tax history
| Year | Property taxes | Tax assessment |
|---|---|---|
| 2025 | $8,817 +943.3% | $333,265 +479.7% |
| 2024 | $845 | $57,488 |
Find assessor info on the county website
Monthly payment
Est. payment
Payment breakdown
Explore the cost of this home by adjusting the details. Changes won't be saved.Climate risks
Neighborhood: 75442
Nearby schools
Schools provided by the listing agent
- Elementary: Tatum
- Middle: Farmersville
- High: Farmersville
- District: Farmersville ISD
Source: NTREIS. This data may not be complete. We recommend contacting the local school district to confirm school assignments for this home.


Similar homes
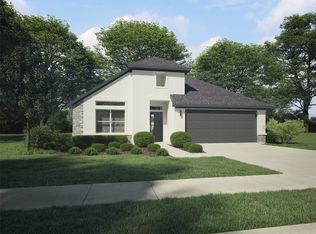
- from $284,9904 bd3 ba2k sqftMagnolia Plan, Lakehaven, Farmersville, TX 75442New Construction
 Trophy Signature Homes
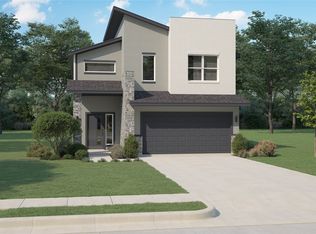
 - $409,1904 bd3 ba2.9k sqft3504 Buffalo Creek Dr, Farmersville, TX 75442New Construction
 NTREIS
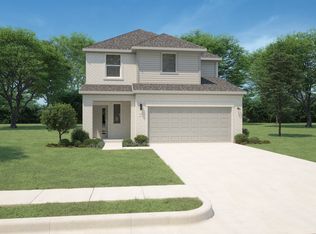
 - from $435,0975 bd4 ba3.3k sqftThe Abington Plan, Lakehaven - Premier Series, Farmersville, TX 75442New Construction
 Meritage Homes
 - $349,9904 bd3 ba2.1k sqft733 Merry Summit Rd, Lavon, TX 75166New Construction
 NTREIS
