Skip main navigation
Under contract
  • $998,000

    3818 Manitoo Tr, Grand Marais, MN 55604

    3beds
    1,960sqft
    : 
    Loading
    Get pre-qualified
    Single Family Residence
    Built in 1965
    1.52 Acres Lot
    $-- Zestimate®
    $509/sqft
    $-- HOA

    What's special

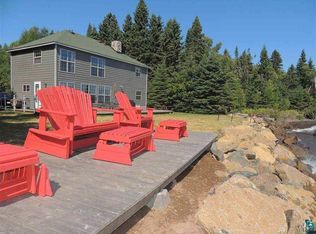
    Enjoy single level and lakeshore living as you invite the outdoors/inside to this beautiful Lake Superior home. Not too often are you able to combine a level sandy/rocky Lake Superior shoreline while distanced from highway 61 by the Manitoo Trail with further privacy offered by the long meandering driveway into this private Lake Superior estate. Welcome! And another bonus..... you are less than 15 minutes from Grand Marais with the historic Naniboujou Lodge and Judge C. R. Magney State Park literally in your back yard. And there is more! This three bedroom two bath home is complemented with a guest house featuring an additional two bedrooms, bath, small kitchen and private quarters. The oversized two car garage features two back rooms designed for multiple uses as well. And best yet, literally, all you need is the key. This home, guest home, wonderful lake shore, and so much more is ready to make new memories.
    26 days
    |
    1,426
    |
    86
    |

    Zillow last checked:

    Listing updated:

    Listed by:

    Mike Larson 218-370-1536,

    Lutsen Real Estate Group

    Source: Lake Superior Area Realtors as distributed by MLS GRID,MLS#: 6126146MLS Logo

      Facts & features

      Interior

      Bedrooms & bathrooms
      • Bedrooms: 3
      • Bathrooms: 2
      • Full bathrooms: 1
      • 3/4 bathrooms: 1
      • Main level bedrooms: 1
      Primary bedroom
      • Level: Main
      • Area: 285 Square Feet
      • Dimensions: 15 x 19
      Bedroom
      • Level: Main
      • Area: 63 Square Feet
      • Dimensions: 7 x 9
      Bedroom
      • Level: Main
      • Area: 285 Square Feet
      • Dimensions: 15 x 19
      Bedroom
      • Level: Main
      • Area: 143 Square Feet
      • Dimensions: 13 x 11
      Bathroom
      • Level: Main
      • Area: 50 Square Feet
      • Dimensions: 5 x 10
      Dining room
      • Level: Main
      • Area: 208 Square Feet
      • Dimensions: 13 x 16
      Entry hall
      • Level: Main
      • Area: 154 Square Feet
      • Dimensions: 11 x 14
      Family room
      • Level: Main
      • Area: 143 Square Feet
      • Dimensions: 11 x 13
      Kitchen
      • Level: Main
      • Area: 110 Square Feet
      • Dimensions: 10 x 11
      Laundry
      • Level: Main
      • Area: 81 Square Feet
      • Dimensions: 9 x 9
      Living room
      • Level: Main
      • Area: 450 Square Feet
      • Dimensions: 15 x 30
      Heating
      • Baseboard, Wood, Electric
      Features
      • Has basement: Yes
      • Has fireplace: Yes
      • Fireplace features: Free Standing
      Interior area
      • Total interior livable area: 1,960 sqft
      • Finished area above ground: 1,960
      • Finished area below ground: 0

      Property

      Parking
      • Total spaces: 2
      • Parking features: Detached, Attic, Electrical Service, Utility Room
      • Garage spaces: 2
      Features
      • On waterfront: Yes
      • Waterfront features: Lake Superior, Waterfront Access(Private), Shoreline Characteristics(Rocky, Sand, Shore-Accessible, Shore-Beach)
      • Body of water: Lake Superior
      • Frontage length: 150
      Lot
      • Size: 1.52 Acres
      • Dimensions: 150 x 400
      Details
      • Foundation area: 1500
      • Parcel number: 552800150

      Construction

      Type & style
      • Home type: SingleFamily
      • Architectural style: Ranch
      • Property subtype: Single Family Residence
      Materials
      • Wood, Frame/Wood
      • Foundation: Concrete Perimeter
      Condition
      • Previously Owned
      • Year built: 1965

      Utilities & green energy

      • Electric: Arrowhead Electric
      • Sewer: Mound Septic
      • Water: Drilled

      Community & HOA

      HOA
      • Has HOA: No
      Location
      • Region: Grand Marais

      Financial & listing details

      • Price per square foot: $509/sqft
      • Annual tax amount: $6,860
      • Date on market: 6/17/2026
      • Cumulative days on market: 27 days

        Estimated market value

        Not available

        Estimated sales range

        Not available

        $2,680/mo

        Price history

        DateEventPrice
        6/30/2026Contingent$998,000$509/sqft
        Source: Lake Superior Area Realtors as distributed by MLS GRID #6126146 Report a problem
        6/17/2026Listed for sale$998,000-9.3%$509/sqft
        Source: Lake Superior Area Realtors as distributed by MLS GRID #6126146 Report a problem
        1/1/2026Listing removed$1,100,000$561/sqft
        Source: Lake Superior Area Realtors as distributed by MLS GRID #6120875 Report a problem
        10/27/2025Price change$1,100,000-2.7%$561/sqft
        Source: Lake Superior Area Realtors as distributed by MLS GRID #6120875 Report a problem
        10/21/2025Listed for sale$1,130,000$577/sqft
        Source: Lake Superior Area Realtors as distributed by MLS GRID #6120875 Report a problem
        10/14/2025Contingent$1,130,000$577/sqft
        Source: Lake Superior Area Realtors as distributed by MLS GRID #6120875 Report a problem
        8/21/2025Price change$1,130,000-1.7%$577/sqft
        Source: Lake Superior Area Realtors as distributed by MLS GRID #6120875 Report a problem
        7/25/2025Listed for sale$1,150,000$587/sqft
        Source: Lake Superior Area Realtors as distributed by MLS GRID #6120875 Report a problem

        Public tax history

        Tax history is unavailable.

        Monthly payment

        Est. payment

        Payment breakdown

        Explore the cost of this home by adjusting the details. Changes won't be saved.
        All calculations are estimates and provided by Zillow, Inc. for informational purposes only. Actual amounts may vary.
        HOA fees may include property taxes on listings classified as Co-Ops. Contact the listing agent and/or owner for fee details.
        Mortgage interest rates are dependent on a number of factors, including credit score, down payment, and repayment length. Interest rate data provided by Zillow Group Marketplace, Inc. as of 1/1/1970 from various mortgage lenders with which we have lead or other similar arrangements; the Estimated Payment is an average of those rates.
        See how much you could borrow to make a competitive offer.

        Climate risks

        Neighborhood: 55604

        Getting around

        4 / 100
        Car-Dependent
        32 / 100
        Somewhat Bikeable

        Nearby schools

        GreatSchools rating

        A local agent can set up tours, give advice and negotiate with sellers.

        Browse local experts