Welcome to 3818 Martha, a beautifully reimagined single-story home in the heart of Rowlett, just minutes from Lake Ray Hubbard. Every inch of this property has been thoughtfully remodeled inside and out, delivering the feel of a brand-new designer home the moment you step inside.
The entry opens directly into a spacious living room anchored by an industrial dark-tile fireplace, strikingly paired with warm LVP flooring that flows seamlessly throughout the home. This inviting space connects effortlessly to the newly redesigned kitchen, where bold painted shaker cabinets with brushed-gold hardware, a classic subway tile backsplash, granite countertops, and brand-new stainless steel appliances come together in perfect harmony. Enjoy casual meals in the cozy breakfast nook or host gatherings in the formal dining room just steps away.
With nearly 2,000 square feet of living space, the layout offers versatility for modern living—choose a 4-bedroom setup or opt for 3 bedrooms plus a dedicated office for remote work. Each bedroom features LVP flooring with the look of white oak, blending durability and natural beauty for years of easy living. The oversized primary suite continues the home’s refined aesthetic and connects to an elegantly updated ensuite bath.
Just beyond the living room, a huge covered patio adds an unexpected bonus—ideal as a year-round play space, sunroom, or a dream retreat for plant lovers. Exterior updates bring added peace of mind, including a brand-new roof installed in 2025, freshly painted fascia and gutters, and all-new landscaping in the front flowerbeds.
This home has been renewed from top to bottom and is ready for its next chapter. The only thing missing is you.
Sold
Street View
Price Unknown
3818 Martha Ln, Rowlett, TX 75088
4beds
2,000sqft
Single Family Residence
Built in 1993
8,015 Square Feet Lot
$353,400 Zestimate®
$--/sqft
$2,544 Estimated rent
Home value
$353,400
$322,000 - $389,000
$2,544/mo
Zestimate® history
Owner options
List your home for rent
$2,544/mo
Rent Zestimate®
Find your next renter with Zillow Rental Manager. Plus, with online applications, you can quickly screen prospective tenants – for free.
$2,544/mo
Rent Zestimate®
Refinance and save
Refinancing to a lower rate could help reduce your monthly payments and save thousands over the life of the loan.
Explore your selling options
Work with a Zillow partner agent
Leverage their expertise and Zillow's premium Showcase listings to get your home seen by more buyers.
Get startedList with your own agent
Get your home in front of millions of buyers by listing it on Zillow.
Learn how to do itSell it yourself
Take full control of how buyers see your home on Zillow by listing For Sale by Owner (FSBO).
List your homeWhat's special
Warm lvp flooringFormal dining roomGranite countertopsBrand-new stainless steel appliancesNewly redesigned kitchenElegantly updated ensuite bathClassic subway tile backsplash
Zillow last checked:
Listing updated:
Listed by:
Khuong Do 0695064 214-803-9000,
AMX Realty 214-803-9000
Bought with:
Janine Brissie
Fathom Realty LLC
Source: NTREIS,MLS#: 21116233
Facts & features
Interior
Bedrooms & bathrooms
- Bedrooms: 4
- Bathrooms: 2
- Full bathrooms: 2
Primary bedroom
- Level: First
- Dimensions: 13 x 16
Bedroom
- Level: First
- Dimensions: 11 x 13
Bedroom
- Level: First
- Dimensions: 11 x 11
Bedroom
- Level: First
- Dimensions: 11 x 11
Primary bathroom
- Level: First
- Dimensions: 8 x 13
Breakfast room nook
- Level: First
- Dimensions: 16 x 9
Dining room
- Level: First
- Dimensions: 11 x 11
Other
- Level: First
- Dimensions: 8 x 5
Kitchen
- Level: First
- Dimensions: 15 x 10
Living room
- Level: First
- Dimensions: 16 x 23
Sunroom
- Level: First
- Dimensions: 15 x 18
Heating
- Central
Cooling
- Central Air, Ceiling Fan(s)
Appliances
- Included: Dishwasher, Disposal, Microwave
- Laundry: Washer Hookup, Dryer Hookup
Features
- Decorative/Designer Lighting Fixtures, Double Vanity, Eat-in Kitchen, Granite Counters, Kitchen Island, Pantry, Cable TV, Walk-In Closet(s)
- Flooring: Luxury Vinyl Plank, Tile
- Has basement: No
- Number of fireplaces: 1
- Fireplace features: Gas Starter
Interior area
- Total interior livable area: 2,000 sqft
Property
Parking
- Total spaces: 2
- Parking features: Door-Multi, Garage, Garage Door Opener, Garage Faces Rear
- Attached garage spaces: 2
Features
- Levels: One
- Stories: 1
- Pool features: None
Lot
- Size: 8,015 Square Feet
Details
- Parcel number: 440162300M0150000
Construction
Type & style
- Home type: SingleFamily
- Architectural style: Detached
- Property subtype: Single Family Residence
Materials
- Roof: Asphalt
Condition
- Year built: 1993
Utilities & green energy
- Sewer: Public Sewer
- Water: Public
- Utilities for property: Electricity Available, Natural Gas Available, Sewer Available, Separate Meters, Water Available, Cable Available
Community & HOA
Community
- Security: Carbon Monoxide Detector(s)
- Subdivision: Pennisula 05 Rep
HOA
- Has HOA: No
Location
- Region: Rowlett
Financial & listing details
- Tax assessed value: $369,210
- Annual tax amount: $7,434
- Date on market: 11/21/2025
- Cumulative days on market: 31 days
- Listing terms: All Inclusive Trust Deed,Cash,Conventional,Item1031Exchange,FHA,Federal Land Bank,Other,Texas Vet,USDA Loan,VA Loan
- Electric utility on property: Yes
Price history
| Date | Event | Price |
|---|---|---|
| 1/22/2026 | Sold | -- |
Source: NTREIS #21116233 Report a problem | ||
| 1/5/2026 | Pending sale | $354,995$177/sqft |
Source: NTREIS #21116233 Report a problem | ||
| 12/22/2025 | Contingent | $354,995$177/sqft |
Source: NTREIS #21116233 Report a problem | ||
| 12/16/2025 | Price change | $354,995-1.4%$177/sqft |
Source: NTREIS #21116233 Report a problem | ||
| 11/21/2025 | Listed for sale | $359,995+57.2%$180/sqft |
Source: NTREIS #21116233 Report a problem | ||
| 8/24/2018 | Sold | -- |
Source: Agent Provided Report a problem | ||
| 7/23/2018 | Pending sale | $229,000$115/sqft |
Source: Coldwell Banker Residential #13893512 Report a problem | ||
| 7/19/2018 | Listed for sale | $229,000+63.7%$115/sqft |
Source: Coldwell Banker Residential #13893512 Report a problem | ||
| 8/1/2012 | Listing removed | $139,900$70/sqft |
Source: Better Homes & Gardens, Winans #11804602 Report a problem | ||
| 7/14/2012 | Listed for sale | $139,900$70/sqft |
Source: Better Homes & Gardens, Winans #11804602 Report a problem | ||
Public tax history
| Year | Property taxes | Tax assessment |
|---|---|---|
| 2025 | $4,955 +20.4% | $369,210 +16.9% |
| 2024 | $4,115 +0.6% | $315,850 -3% |
| 2023 | $4,089 -2.1% | $325,620 -1.7% |
| 2022 | $4,177 +27% | $331,320 +37.2% |
| 2021 | $3,289 -1.7% | $241,560 |
| 2020 | $3,345 +2.7% | $241,560 +4.1% |
| 2019 | $3,257 +20.1% | $232,000 +21% |
| 2018 | $2,712 -51.2% | $191,810 |
| 2017 | $5,551 +34.8% | $191,810 +35.2% |
| 2016 | $4,116 +21.7% | $141,850 |
| 2015 | $3,382 | $141,850 +13.4% |
| 2014 | $3,382 | $125,060 |
| 2013 | -- | -- |
| 2012 | -- | -- |
| 2011 | -- | -- |
| 2010 | -- | -- |
| 2009 | -- | -- |
| 2008 | -- | -- |
| 2007 | -- | -- |
| 2005 | -- | -- |
| 2004 | -- | -- |
| 2003 | -- | -- |
| 2002 | -- | -- |
| 2001 | -- | -- |
Find assessor info on the county website
Neighborhood: The Peninsula
Nearby homes
- $--3 bd2 ba1.7k sqft3814 Martha Ln, Rowlett, TX 75088Sold
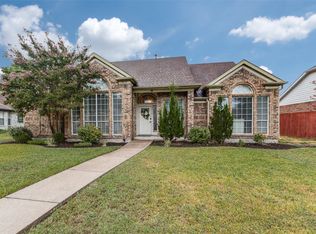
- $306,2003 bd2 ba1.8k sqft3902 Martha Ln, Rowlett, TX 75088Off Market
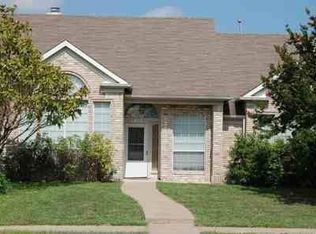
- $295,2003 bd2 ba1.7k sqft3817 Catalina St, Rowlett, TX 75088Off Market
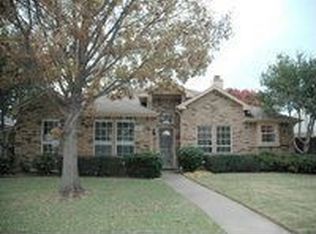
- $324,1003 bd2 ba2.4k sqft3810 Martha Ln, Rowlett, TX 75088Off Market
- $280,7003 bd2 ba1.5k sqft3813 Catalina St, Rowlett, TX 75088Off Market
- $340,2003 bd2 ba2k sqft3906 Martha Ln, Rowlett, TX 75088Off Market
- $--3 bd2 ba1.7k sqft3901 Catalina St, Rowlett, TX 75088Sold
- $318,9003 bd2 ba1.9k sqft3817 Martha Ln, Rowlett, TX 75088Off Market
Nearby schools
GreatSchools rating
- 8/10Herfurth Elementary SchoolGrades: PK-5Distance: 0.5 mi
- 3/10Vernon Schrade Middle SchoolGrades: 6-8Distance: 1.7 mi
- 4/10Rowlett High SchoolGrades: 9-12Distance: 2.1 mi
Schools provided by the listing agent
- District: Garland ISD
Source: NTREIS. This data may not be complete. We recommend contacting the local school district to confirm school assignments for this home.
Get a cash offer in 3 minutes
Find out how much your home could sell for in as little as 3 minutes with a no-obligation cash offer.
Estimated market value
$353,400
Get a cash offer in 3 minutes
Find out how much your home could sell for in as little as 3 minutes with a no-obligation cash offer.
Estimated market value
$353,400
- Texas
- Dallas County
- Rowlett
- 75088
- The Peninsula
- 3818 Martha Ln
