Skip main navigation
Closed
  • $685,000

    3818 Mordecai Ln, Mobile, AL 36608

    3beds
    2,731sqft
    Residential
    Built in 1980
    0.45 Acres Lot
    $706,300 Zestimate®
    $251/sqft
    $2,355 Estimated rent

    Home value

    $706,300

    $671,000 - $749,000

    $2,355/mo

    Zestimate® history
    Loading
    Loading...

    Owner options

    List your home for rent

    $2,355/mo

    Rent Zestimate®

    Find your next renter with Zillow Rental Manager. Plus, with online applications, you can quickly screen prospective tenants – for free.

    Learn more

    $2,355/mo

    Rent Zestimate®

    Refinance and save

    $3,193/mo

    Est. payment

    Refinancing to a lower rate could help reduce your monthly payments and save thousands over the life of the loan.

    See today's rates

    $3,193/mo

    Est. payment

    Explore your selling options

    Work with a Zillow partner agent

    Leverage their expertise and Zillow's premium Showcase listings to get your home seen by more buyers.

    Get started

    List with your own agent

    Get your home in front of millions of buyers by listing it on Zillow.

    Learn how to do it

    Sell it yourself

    Take full control of how buyers see your home on Zillow by listing For Sale by Owner (FSBO).

    List your home

    What's special

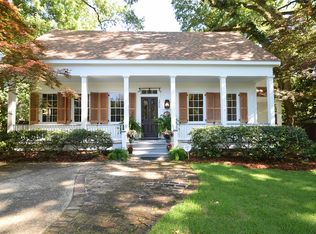
    This beautiful and well-maintained home, sitting on almost a half acre double lot in the heart of Spring Hill, offers great space inside and out for living and entertaining. Special features include tall ceilings with pretty crown molding, hardwood and brick floors downstairs, an updated kitchen with a breakfast area opening to the cozy den with a wood burning fireplace and custom built-ins, separate living and dining rooms perfect for gatherings, and a double carport with a storage room. In addition to the abundant living and dining areas downstairs, there is also a sunroom with plentiful, large windows overlooking the private backyard oasis. Upstairs you will find the spacious primary suite complete with two large walk-in closets and a newly updated bathroom with double vanities, the laundry room, and two additional bedrooms both with walk-in closets and connected by another updated bathroom with a double vanity. The many windows on all sides of the home allow you to look out over the gorgeous, professionally designed garden even when you are not actually outside relaxing in the tranquil outdoor living area which includes a deck, waterfall, fish pond, gazebo, and an architectural wall. Designed by Terry Plauche and installed by Total Quality Landscape over ten years ago, the trees and bushes have matured and filled out creating the most peaceful haven from the outside world. Located in a prime Spring Hill location, this fabulous home is close to several schools, churches, hospitals, parks, shopping, and sidewalks. Buyer to verify all pertinent information during the due diligence period.

    Zillow last checked:

    Listing updated:

    Listed by:

    Leder Stokes 251-510-7857,

    Courtney and Morris Springhill,

    Appie Head 251-680-6410,

    L L B & B, Inc.

    Bought with:

    Stella Jackson

    L L B & B, Inc.

    Source: Baldwin Realtors,MLS#: 361364MLS Logo

    Facts & features

    Interior

    Bedrooms & bathrooms
    • Bedrooms: 3
    • Bathrooms: 3
    • Full bathrooms: 2
    • 1/2 bathrooms: 1
    Primary bedroom
    • Features: Multiple Walk in Closets
    • Level: Second
    • Area: 233.18
    • Dimensions: 13.58 x 17.17
    Bedroom 2
    • Level: Second
    • Area: 208.5
    • Dimensions: 18 x 11.58
    Bedroom 3
    • Level: Second
    • Area: 214.5
    • Dimensions: 18 x 11.92
    Primary bathroom
    • Features: Double Vanity, Tub/Shower Combo
    Dining room
    • Features: Separate Dining Room
    • Level: Main
    • Area: 167.53
    • Dimensions: 13.58 x 12.33
    Kitchen
    • Level: Main
    • Area: 207.84
    • Dimensions: 14.42 x 14.42
    Living room
    • Level: Main
    • Area: 233.67
    • Dimensions: 13.42 x 17.42
    Heating
    • Heat Pump
    Appliances
    • Included: Dishwasher, Disposal, Microwave, Electric Range, Refrigerator, Cooktop, Electric Water Heater
    Features
    • Ceiling Fan(s), En-Suite, High Ceilings, High Speed Internet, Split Bedroom Plan
    • Flooring: Carpet, Split Brick, Tile, Wood
    • Has basement: No
    • Number of fireplaces: 1
    • Fireplace features: Family Room, Wood Burning
    Interior area
    • Total structure area: 2,731
    • Total interior livable area: 2,731 sqft

    Property

    Parking
    • Total spaces: 2
    • Parking features: Carport
    • Carport spaces: 2
    Features
    • Levels: Two
    • Exterior features: Irrigation Sprinkler, Termite Contract
    • Fencing: Fenced
    • Has view: Yes
    • View description: None
    • Waterfront features: No Waterfront
    Lot
    • Size: 0.45 Acres
    • Dimensions: 200 x 98 x 200 x 97
    • Features: Less than 1 acre
    Details
    • Parcel number: 2806141001058.

    Construction

    Type & style
    • Home type: SingleFamily
    • Architectural style: Traditional
    • Property subtype: Residential
    Materials
    • See Remarks
    • Foundation: Slab
    • Roof: Composition
    Condition
    • Resale
    • New construction: No
    • Year built: 1980

    Utilities & green energy

    • Electric: Alabama Power
    • Sewer: Public Sewer
    • Utilities for property: Cable Available, Underground Utilities, Water Available, Cable Connected

    Community & neighborhood

    Security
    • Security features: Carbon Monoxide Detector(s), Security System
    Community
    • Community features: None
    Location
    • Region: Mobile
    • Subdivision: Not Applicable

    Other

    Other facts
    • Price range: $685K - $685K
    • Ownership: Whole/Full

    Price history

    DateEventPrice
    6/25/2024Sold$685,000-2.1%$251/sqft
    Source: Baldwin Realtors #361364 Report a problem
    5/17/2024Pending sale$699,900$256/sqft
    Source: Baldwin Realtors #361364 Report a problem
    5/15/2024Listed for sale$699,900$256/sqft
    Source: GCMLS #7373818 Report a problem
    4/29/2024Pending sale$699,900$256/sqft
    Source: Baldwin Realtors #361364 Report a problem
    4/24/2024Listed for sale$699,900+723.4%$256/sqft
    Source: GCMLS #7373818 Report a problem
    8/7/2012Sold$85,000-77.3%$31/sqft
    Source: Public Record Report a problem
    1/14/2008Sold$375,000$137/sqft
    Source: Public Record Report a problem

    Public tax history

    YearProperty taxesTax assessment
    2025$2,887 +36.3%$46,520 +35.2%
    2024$2,119 +4.8%$34,420 +4.6%
    2023$2,022 +5.7%$32,900 +5.5%
    2022$1,913 -5.6%$31,180 -5.5%
    2021$2,027 -0.6%$32,980 -0.6%
    2020$2,040 +0.6%$33,180 +0.5%
    2019$2,029 -0.5%$33,000 -0.5%
    2018$2,039 +2.4%$33,180 +2.3%
    2017$1,992 $32,420 -1.2%
    2016$1,992 -1.2%$32,800 +0.7%
    2013$2,016 +23.8%$32,580 +22%
    2010$1,628 +88.2%$26,700 +81.9%
    2003$865 $14,680
    2002$865 +1.2%$14,680 +1.1%
    2001$855 +25.6%$14,520
    2000$681 $14,520

    Find assessor info on the county website

    Neighborhood: College Park

    Nearby schools

    GreatSchools rating
    Schools provided by the listing agent
    • Elementary: Mary B Austin
    • Middle: CL Scarborough
    • High: Murphy

    Source: Baldwin Realtors. This data may not be complete. We recommend contacting the local school district to confirm school assignments for this home.

    Get a cash offer in 3 minutes
    Find out how much your home could sell for in as little as 3 minutes with a no-obligation cash offer.
    Estimated market value
    $706,300
    Get a cash offer in 3 minutes
    Find out how much your home could sell for in as little as 3 minutes with a no-obligation cash offer.
    Estimated market value
    $706,300