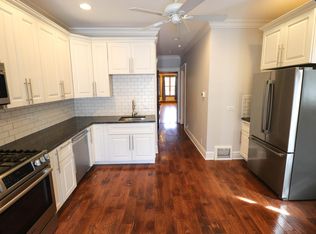
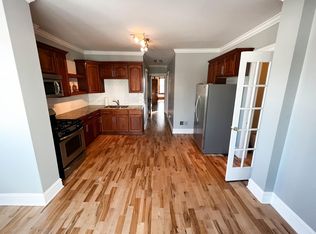
Experience luxury living in this beautifully redesigned single-family home, where expert craftsmanship and meticulous attention to detail shine throughout. The sun-drenched open-concept main level boasts a seamless flow between the living and dining areas, complemented by a cozy family room featuring a gas fireplace and elegant doors leading to the rear patio & spacious back yard. The stunning chef's kitchen is a true showpiece, featuring custom cabinetry, a designer tile backsplash, high-end stainless steel appliances, and an expansive center island-perfect for entertaining. Upstairs, the spacious primary suite offers a spa-like retreat with a luxurious ensuite featuring a frameless glass shower and dual vanities. Step through the patio doors to enjoy a large private balcony, perfect for morning coffee and fresh air. Two additional bedrooms, a stylish full bath, and generous storage complete the second floor, including a bright and airy bedroom that features a beautiful terrace overlooking the tree-lined street-an inviting space to relax and enjoy the neighborhood views. The sunlit third level is the epitome of this home, offering a bright and inviting alternative to a traditional basement. This exceptional space features a fourth bedroom, another full guest bath, a dedicated laundry area, and a versatile, spacious, recreation room complete with a wet bar, wine fridge, and a walk-out terrace. Flooded with natural light, it provides the perfect blend of comfort and functionality for both relaxing and entertaining. Outside, the professionally landscaped sizable yard offers a picturesque setting, while the two-car garage adds convenience. Situated in a sought-after neighborhood, this stunning home boasts incredible curb appeal and is truly a must-see! All of the outdoor spaces, including the charming front porch, balconies off of multiple rooms, rear patio, and beautifully designed yard, are unique highlights that enhance this home's appeal!
Closed
$894,500
3818 N Christiana Ave, Chicago, IL 60618
4beds
3,600sqft
Single Family Residence
Built in 1906
3,125 Square Feet Lot
$947,400 Zestimate®
$248/sqft
$5,521 Estimated rent
Home value
$947,400
$853,000 - $1.06M
$5,521/mo
Zestimate® history
Owner options
List your home for rent
$5,521/mo
Rent Zestimate®
Find your next renter with Zillow Rental Manager. Plus, with online applications, you can quickly screen prospective tenants – for free.
$5,521/mo
Rent Zestimate®
Refinance and save
$6,312/mo
Est. payment
Refinancing to a lower rate could help reduce your monthly payments and save thousands over the life of the loan.
$6,312/mo
Est. payment
Explore your selling options
Work with a Zillow partner agent
Leverage their expertise and Zillow's premium Showcase listings to get your home seen by more buyers.
Get startedList with your own agent
Get your home in front of millions of buyers by listing it on Zillow.
Learn how to do itSell it yourself
Take full control of how buyers see your home on Zillow by listing For Sale by Owner (FSBO).
List your homeWhat's special
Zillow last checked:
Listing updated:
Listed by:
Kacia Snyder (217)493-5291,
Jameson Sotheby's Intl Realty
Bought with:
Dana Gerstenschlager, GRI
@properties Christie's International Real Estate
Source: MRED as distributed by MLS GRID,MLS#: 12366412
Facts & features
Interior
Bedrooms & bathrooms
- Bedrooms: 4
- Bathrooms: 4
- Full bathrooms: 3
- 1/2 bathrooms: 1
Rooms
- Room types: Recreation Room
Primary bedroom
- Features: Flooring (Hardwood), Bathroom (Full)
- Level: Second
- Area: 256 Square Feet
- Dimensions: 16X16
Bedroom 2
- Features: Flooring (Hardwood)
- Level: Second
- Area: 221 Square Feet
- Dimensions: 17X13
Bedroom 3
- Features: Flooring (Hardwood)
- Level: Second
- Area: 110 Square Feet
- Dimensions: 11X10
Bedroom 4
- Features: Flooring (Hardwood)
- Level: Third
- Area: 143 Square Feet
- Dimensions: 13X11
Dining room
- Features: Flooring (Hardwood)
- Level: Main
- Area: 112 Square Feet
- Dimensions: 14X8
Family room
- Features: Flooring (Hardwood)
- Level: Main
- Area: 280 Square Feet
- Dimensions: 20X14
Kitchen
- Features: Kitchen (Island), Flooring (Hardwood)
- Level: Main
- Area: 289 Square Feet
- Dimensions: 17X17
Laundry
- Features: Flooring (Hardwood)
- Level: Third
- Area: 15 Square Feet
- Dimensions: 5X3
Living room
- Features: Flooring (Hardwood)
- Level: Main
- Area: 168 Square Feet
- Dimensions: 14X12
Recreation room
- Features: Flooring (Hardwood)
- Level: Third
- Area: 500 Square Feet
- Dimensions: 25X20
Heating
- Natural Gas, Forced Air, Sep Heating Systems - 2+
Cooling
- Central Air
Appliances
- Included: Range, Microwave, Dishwasher, Refrigerator, Disposal, Stainless Steel Appliance(s), Wine Refrigerator
Features
- Wet Bar
- Flooring: Hardwood
- Windows: Skylight(s)
- Basement: None
- Attic: Pull Down Stair,Unfinished
- Number of fireplaces: 1
- Fireplace features: Gas Log, Gas Starter, Family Room
Interior area
- Total structure area: 0
- Total interior livable area: 3,600 sqft
Property
Parking
- Total spaces: 2
- Parking features: Garage Door Opener, On Site, Garage Owned, Detached, Garage
- Garage spaces: 2
- Has uncovered spaces: Yes
Accessibility
- Accessibility features: No Disability Access
Features
- Stories: 3
- Patio & porch: Deck, Patio, Porch
- Exterior features: Balcony
Lot
- Size: 3,125 Square Feet
- Dimensions: 25 X 125
Details
- Parcel number: 13232130370000
- Special conditions: None
- Other equipment: Ceiling Fan(s), Sump Pump
Construction
Type & style
- Home type: SingleFamily
- Property subtype: Single Family Residence
Materials
- Other
- Roof: Asphalt
Condition
- New construction: No
- Year built: 1906
- Major remodel year: 2016
Utilities & green energy
- Electric: 200+ Amp Service
- Sewer: Public Sewer
- Water: Public
Community & HOA
Community
- Features: Curbs, Sidewalks, Street Lights, Street Paved
- Security: Carbon Monoxide Detector(s)
HOA
- Services included: None
Location
- Region: Chicago
Financial & listing details
- Price per square foot: $248/sqft
- Annual tax amount: $13,038
- Date on market: 5/15/2025
- Listing terms: Cash
- Ownership: Fee Simple
Price history
| Date | Event | Price |
|---|---|---|
| 7/25/2025 | Sold | $894,500-5.8%$248/sqft |
Source:  MRED as distributed by MLS GRID #12366412 Report a problem MRED as distributed by MLS GRID #12366412 Report a problem | ||
| 6/16/2025 | Contingent | $949,999$264/sqft |
Source: MRED as distributed by MLS GRID #12366412 Report a problem | ||
| 5/15/2025 | Price change | $949,999-4.9%$264/sqft |
Source: MRED as distributed by MLS GRID #12366412 Report a problem | ||
| 4/16/2025 | Price change | $999,000-2.5%$278/sqft |
Source: MRED as distributed by MLS GRID #12339693 Report a problem | ||
| 3/13/2025 | Listed for sale | $1,025,000+50.2%$285/sqft |
Source: MRED as distributed by MLS GRID #12311137 Report a problem | ||
| 4/8/2016 | Sold | $682,400+0.4%$190/sqft |
Source: MRED as distributed by MLS GRID #09134650 Report a problem | ||
| 3/16/2016 | Pending sale | $679,900$189/sqft |
Source: Jameson Sotheby's International Realty #09134650 Report a problem | ||
| 2/23/2016 | Listed for sale | $679,900$189/sqft |
Source: Jameson Sotheby's International Realty #09134650 Report a problem | ||
| 2/19/2016 | Pending sale | $679,900$189/sqft |
Source: Jameson Sotheby's International Realty #09134650 Report a problem | ||
| 2/9/2016 | Price change | $679,900-6.7%$189/sqft |
Source: Jameson Sotheby's International Realty #09134650 Report a problem | ||
| 1/12/2016 | Listed for sale | $729,000+316.8%$203/sqft |
Source: Exit Strategy Realty #09114678 Report a problem | ||
| 1/12/2015 | Sold | $174,900$49/sqft |
Source: Agent Provided Report a problem | ||
Public tax history
Tax history is unavailable.
Neighborhood: Irving Park
Nearby homes
- $--2 bd1 ba1k sqft3816 N Christiana Ave #1, Chicago, IL 60618Off Market
- $470,0003 bd1 ba950 sqft3816 N Christiana Ave #2, Chicago, IL 60618Off Market
- $--3 bd1 ba950 sqft3816 N Christiana Ave, Chicago, IL 60618Off Market
- $--2 bd1 ba1k sqft3820 N Christiana Ave #2, Chicago, IL 60618Off Market

- $587,5004 bd2 ba2.1k sqft3820 N Christiana Ave, Chicago, IL 60618Off Market
- $437,9002 bd2 ba784 sqft3822 N Christiana Ave, Chicago, IL 60618Off Market
- $533,0003 bd2 ba1.1k sqft3814 N Christiana Ave, Chicago, IL 60618Off Market
- $716,1003 bd2 ba2.2k sqft3824 N Christiana Ave, Chicago, IL 60618Off Market
Nearby schools
GreatSchools rating
- 6/10Cleveland Elementary SchoolGrades: PK-8Distance: 0.3 mi
- 1/10Schurz High SchoolGrades: 9-12Distance: 1.2 mi
Schools provided by the listing agent
- District: 299
Source: MRED as distributed by MLS GRID. This data may not be complete. We recommend contacting the local school district to confirm school assignments for this home.
Get a cash offer in 3 minutes
Find out how much your home could sell for in as little as 3 minutes with a no-obligation cash offer.
Estimated market value
$947,400
Get a cash offer in 3 minutes
Find out how much your home could sell for in as little as 3 minutes with a no-obligation cash offer.
Estimated market value
$947,400
- Illinois
- Cook County
- Chicago
- 60618
- Irving Park
- 3818 N Christiana Ave
Nearby cities
Nearby neighborhoods
Nearby zip codes
Other Chicago Topics
