Skip main navigation
Sold for $445,000
  • $445,000

    3818 N MARYLAND AVENUE, PLANT CITY, FL 33565

    4beds
    2,486sqft
    Single Family Residence
    Built in 2023
    8,343 Square Feet Lot
    $444,900 Zestimate®
    $179/sqft
    $2,818 Estimated rent

    Home value

    $444,900

    $418,000 - $472,000

    $2,818/mo

    Zestimate® history
    Loading
    Loading...

    Owner options

    List your home for rent

    $2,818/mo

    Rent Zestimate®

    Find your next renter with Zillow Rental Manager. Plus, with online applications, you can quickly screen prospective tenants – for free.

    Learn more

    $2,818/mo

    Rent Zestimate®

    Refinance and save

    $3,093/mo

    Est. payment

    Refinancing to a lower rate could help reduce your monthly payments and save thousands over the life of the loan.

    See today's rates

    $3,093/mo

    Est. payment

    Explore your selling options

    Work with a Zillow partner agent

    Leverage their expertise and Zillow's premium Showcase listings to get your home seen by more buyers.

    Get started

    List with your own agent

    Get your home in front of millions of buyers by listing it on Zillow.

    Learn how to do it

    Sell it yourself

    Take full control of how buyers see your home on Zillow by listing For Sale by Owner (FSBO).

    List your home

    What's special

    True double-door home officeAbundant natural lightSmart garageQuartz countertops throughoutBright wallsCarpet in the bedroomsSpacious flex space
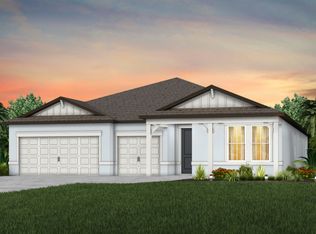
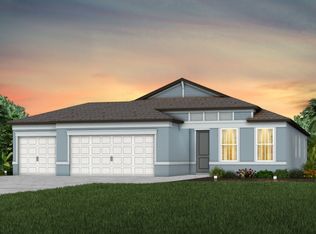
    Like new, move-in ready, and loaded with upgrades! Built in 2023, this spacious single-story home offers nearly 2,500 sq ft, 4 bedrooms, 3 bathrooms, a true double-door home office, and a rare 3-car garage on a premium oversized conservation lot with no rear neighbors. Enjoy peaceful sunrise and nature views with approximately 1,100 feet of protected wetland behind the home, creating a private backyard setting with room to design your own outdoor oasis. Inside, the home feels bright, modern, and open with nearly 10-foot ceilings, bright walls, abundant natural light, LVP flooring throughout main living areas, large-format tile in the bathrooms, and carpet in the bedrooms. The oversized kitchen and living area are built for entertaining, featuring quartz countertops throughout, a massive quartz island with sink and disposal, top-of-the-line appliances, abundant cabinet storage, and a walk-in pantry. The flexible floor plan includes a large dining area, spacious flex space, and a private bedroom with dedicated bathroom that could work well for guests, multi-generational living, or an in-law setup. Additional highlights include an oversized primary suite, Ring doorbell, smart garage, quiet belt-drive garage opener, oversized driveway with no sidewalk on your side of the street, and remaining builder roof warranty. Located in a resort-style community with pool, playground, walking trails, and dog parks, plus a low HOA of approximately $9/month. Conveniently located just about 3 minutes to I-4, 10 minutes to Lakeland outskirts, 15 minutes to central Lakeland, and about 30 minutes to Tampa or Brandon. Skip the construction wait and enjoy a newer, upgraded, turnkey home with one of the best conservation lots in the area!

    Zillow last checked:

    Listing updated:

    Listed by:

    Alex Phillips 813-297-7943,

    CHARLES RUTENBERG REALTY INC 727-538-9200

    Bought with:

    Steven Kwong, 3138262

    CHARLES RUTENBERG REALTY ORLANDO

    Source: Stellar MLS,MLS#: TB8509621MLS LogoOriginating MLS: Suncoast Tampa

    Facts & features

    Interior

    Bedrooms & bathrooms
    • Bedrooms: 4
    • Bathrooms: 3
    • Full bathrooms: 3
    Rooms
    • Room types: Bonus Room, Breakfast Room Separate, Den/Library/Office, Utility Room
    Primary bedroom
    • Features: Ceiling Fan(s), Walk-In Closet(s)
    • Level: First
    • Area: 270 Square Feet
    • Dimensions: 18x15
    Bedroom 1
    • Features: Built-in Closet
    • Level: First
    • Area: 120 Square Feet
    • Dimensions: 12x10
    Bedroom 2
    • Features: Built-in Closet
    • Level: First
    • Area: 121 Square Feet
    • Dimensions: 11x11
    Bedroom 3
    • Features: Built-in Closet
    • Level: First
    • Area: 121 Square Feet
    • Dimensions: 11x11
    Kitchen
    • Features: Pantry, Storage Closet
    • Level: First
    • Area: 300 Square Feet
    • Dimensions: 20x15
    Living room
    • Features: No Closet
    • Level: First
    • Area: 300 Square Feet
    • Dimensions: 20x15
    Office
    • Features: No Closet
    • Level: First
    • Area: 132 Square Feet
    • Dimensions: 12x11
    Heating
    • Central
    Cooling
    • Central Air
    Appliances
    • Included: Convection Oven, Cooktop, Dishwasher, Disposal, Dryer, Electric Water Heater, Microwave, Range, Refrigerator, Washer
    • Laundry: Laundry Room
    Features
    • High Ceilings, In Wall Pest System, Open Floorplan, Primary Bedroom Main Floor, Solid Surface Counters, Thermostat, Walk-In Closet(s)
    • Flooring: Carpet, Luxury Vinyl, Tile
    • Windows: Window Treatments
    • Has fireplace: No
    Interior area
    • Total structure area: 2,486
    • Total interior livable area: 2,486 sqft

    Property

    Parking
    • Total spaces: 3
    • Parking features: Garage - Attached
    • Attached garage spaces: 3
    Features
    • Levels: One
    • Stories: 1
    • Exterior features: Irrigation System
    • Has view: Yes
    • View description: Pond
    • Has water view: Yes
    • Water view: Pond
    Lot
    • Size: 8,343 Square Feet
    Details
    • Parcel number: P092822C5B00000000030.0
    • Zoning: PD
    • Special conditions: None

    Construction

    Type & style
    • Home type: SingleFamily
    • Property subtype: Single Family Residence
    Materials
    • Block, Stucco
    • Foundation: Slab
    • Roof: Shingle
    Condition
    • New construction: No
    • Year built: 2023

    Utilities & green energy

    • Sewer: Public Sewer
    • Water: Public
    • Utilities for property: BB/HS Internet Available, Cable Connected, Electricity Connected, Sewer Connected, Underground Utilities, Water Connected

    Community & HOA

    Community
    • Features: Dock, Fishing, Clubhouse, Community Mailbox, Deed Restrictions, Golf Carts OK, Park, Playground, Pool, Sidewalks
    • Security: Security System
    • Pet fee: $0 monthly
    • Subdivision: NORTH PARK ISLE PH 1A
    HOA
    • Has HOA: Yes
    • Amenities included: Basketball Court, Elevator(s), Pickleball Court(s), Playground, Pool, Trail(s)
    • HOA fee: $9 monthly
    • HOA name: Cinthia Sullivan
    • HOA phone: 813-853-9762
    Location
    • Region: Plant City

    Financial & listing details

    • Price per square foot: $179/sqft
    • Tax assessed value: $392,836
    • Annual tax amount: $5,475
    • Date on market: 6/12/2026
    • Cumulative days on market: 17 days
    • Listing terms: Cash,Conventional,FHA,VA Loan
    • Ownership: Fee Simple
    • Total actual rent: 0
    • Electric utility on property: Yes
    • Road surface type: Asphalt

    Price history

    DateEventPrice
    8/3/2026Sold$445,000-1.1%$179/sqft
    Source: Stellar MLS #TB8509621 Report a problem
    7/8/2026Contingent$449,900$181/sqft
    Source: Stellar MLS #TB8509621 Report a problem
    7/1/2026Pending sale$449,900$181/sqft
    Source: Stellar MLS #TB8509621 Report a problem
    6/12/2026Listed for sale$449,900-3.2%$181/sqft
    Source: Stellar MLS #TB8509621 Report a problem
    9/4/2024Listing removed$465,000$187/sqft
    Source: Stellar MLS #T3546177 Report a problem
    8/12/2024Listed for sale$465,000+2.4%$187/sqft
    Source: Stellar MLS #T3546177 Report a problem
    7/13/2023Sold$454,300+12.2%$183/sqft
    Source: Public Record Report a problem
    1/15/2023Listing removed--
    Source: Centex Report a problem
    1/11/2023Listed for sale$404,990$163/sqft
    Source: Centex Report a problem
    10/21/2022Listing removed--
    Source: Centex Report a problem
    10/9/2022Listed for sale$404,990$163/sqft
    Source: Centex Report a problem

    Public tax history

    YearProperty taxesTax assessment
    2025$8,839 +9%$346,119 +2.9%
    2024$8,110 +128.1%$336,364 +485.9%
    2023$3,556 +12.7%$57,407 +54.4%
    2022$3,156 $37,170
    Find assessor info on the county website

    Neighborhood: 33565

    Nearby schools

    GreatSchools rating
    Schools provided by the listing agent
    • Elementary: Knights-HB
    • Middle: Marshall-HB
    • High: Plant City-HB

    Source: Stellar MLS. This data may not be complete. We recommend contacting the local school district to confirm school assignments for this home.

    Get a cash offer in 3 minutes
    Find out how much your home could sell for in as little as 3 minutes with a no-obligation cash offer.
    Estimated market value
    $444,900
    Get a cash offer in 3 minutes
    Find out how much your home could sell for in as little as 3 minutes with a no-obligation cash offer.
    Estimated market value
    $444,900