One-floor living with massive upside in Pike Creek! Welcome to 3818 Nancy Avenue, a solid 3-bedroom, 1-bath, brick-accented ranch offering the perfect canvas to build instant equity. Nestled in a highly desirable community, this home is priced to allow for your personal updates and investment. Peace of mind is included, as the most expensive exterior items have already been handled for you. The roof, gutters, and downspouts were all replaced new in 2022, and the fascia and fencing were updated in 2020. Inside, you can focus your vision on updating the interior. Beautiful hardwood flooring runs throughout the main level, and the spacious living room features a gorgeous, traditional wood-burning fireplace as its centerpiece. This layout offers a fantastic opportunity to design a modern culinary space with custom updates tailored exactly to your taste. For extra space to spread out, the partially finished lower level provides a sprawling bonus area perfect for a family room, home office, or gym. Step outside to a fantastic, level rear yard that is fully fenced and private. Bring your design ideas and schedule your tour today! Note some photos are virtually staged using AI.
Sold for $280,000
$280,000
3818 Nancy Ave, Wilmington, DE 19808
3beds
1,475sqft
Single Family Residence
Built in 1953
6,534 Square Feet Lot
$280,100 Zestimate®
$190/sqft
$1,953 Estimated rent
Home value
$280,100
$258,000 - $305,000
$1,953/mo
Zestimate® history
Owner options
List your home for rent
$1,953/mo
Rent Zestimate®
Find your next renter with Zillow Rental Manager. Plus, with online applications, you can quickly screen prospective tenants – for free.
$1,953/mo
Rent Zestimate®
Refinance and save
$1,342/mo
Est. payment
Refinancing to a lower rate could help reduce your monthly payments and save thousands over the life of the loan.
$1,342/mo
Est. payment
Explore your selling options
Work with a Zillow partner agent
Leverage their expertise and Zillow's premium Showcase listings to get your home seen by more buyers.
Get startedList with your own agent
Get your home in front of millions of buyers by listing it on Zillow.
Learn how to do itSell it yourself
Take full control of how buyers see your home on Zillow by listing For Sale by Owner (FSBO).
List your homeWhat's special
Brick-accented ranchOne-floor livingFantastic level rear yard
Zillow last checked:
Listing updated:
Listed by:
Mike Clement 302-409-0460,
Patterson-Schwartz - Greenville,
Listing Team: The Crifasi Group
Bought with:
Mr. Matthew Fetick, RS-0023353
EXP Realty, LLC
David Maio Williams, RS-0022129
EXP Realty, LLC
Source: Bright MLS,MLS#: DENC2104358
Facts & features
Interior
Bedrooms & bathrooms
- Bedrooms: 3
- Bathrooms: 1
- Full bathrooms: 1
- Main level bathrooms: 1
- Main level bedrooms: 3
Rooms
- Room types: Living Room, Dining Room, Bedroom 2, Bedroom 3, Kitchen, Bedroom 1
Bedroom 1
- Features: Flooring - HardWood
- Level: Main
- Area: 110 Square Feet
- Dimensions: 10 X 11
Bedroom 2
- Features: Flooring - HardWood
- Level: Main
- Area: 117 Square Feet
- Dimensions: 9 X 13
Bedroom 3
- Features: Flooring - HardWood
- Level: Main
- Area: 108 Square Feet
- Dimensions: 9 X 12
Dining room
- Features: Flooring - HardWood
- Level: Main
- Area: 90 Square Feet
- Dimensions: 9 X 10
Kitchen
- Features: Pantry
- Level: Main
- Area: 182 Square Feet
- Dimensions: 13 X 14
Living room
- Features: Fireplace - Wood Burning, Flooring - HardWood
- Level: Main
- Area: 221 Square Feet
- Dimensions: 13 X 17
Heating
- Forced Air, Oil
Cooling
- Central Air, Electric
Appliances
- Included: Electric Water Heater
Features
- Dining Area, Eat-in Kitchen
- Flooring: Hardwood
- Basement: Partially Finished
- Number of fireplaces: 1
- Fireplace features: Brick, Wood Burning
Interior area
- Total structure area: 1,475
- Total interior livable area: 1,475 sqft
- Finished area above ground: 1,075
- Finished area below ground: 400
Property
Parking
- Parking features: Driveway
- Has uncovered spaces: Yes
Accessibility
- Accessibility features: None
Features
- Levels: One
- Stories: 1
- Pool features: None
Lot
- Size: 6,534 Square Feet
- Dimensions: 60.00 x 115.00
Details
- Additional structures: Above Grade, Below Grade
- Parcel number: 08038.40329
- Zoning: NC6.5
- Special conditions: Standard
Construction
Type & style
- Home type: SingleFamily
- Architectural style: Ranch/Rambler
- Property subtype: Single Family Residence
Materials
- Vinyl Siding
- Foundation: Brick/Mortar
- Roof: Asphalt
Condition
- New construction: No
- Year built: 1953
Utilities & green energy
- Sewer: Public Sewer
- Water: Public
Community & HOA
Community
- Subdivision: Dunlinden Acres
HOA
- Has HOA: No
Location
- Region: Wilmington
Financial & listing details
- Price per square foot: $190/sqft
- Tax assessed value: $264,800
- Annual tax amount: $2,368
- Date on market: 6/2/2026
- Listing agreement: Exclusive Right To Sell
- Ownership: Fee Simple
Price history
| Date | Event | Price |
|---|---|---|
| 7/7/2026 | Sold | $280,000+1.9%$190/sqft |
Source:  Bright MLS #DENC2104358 Report a problem Bright MLS #DENC2104358 Report a problem | ||
| 7/6/2026 | Pending sale | $274,900$186/sqft |
Source:  Patterson Schwartz #DENC2104358 Report a problem Patterson Schwartz #DENC2104358 Report a problem | ||
| 6/6/2026 | Contingent | $274,900$186/sqft |
Source: Patterson Schwartz #DENC2104358 Report a problem | ||
| 6/2/2026 | Listed for sale | $274,900+12.2%$186/sqft |
Source: Bright MLS #DENC2104358 Report a problem | ||
| 3/30/2023 | Sold | $245,000+11.4%$166/sqft |
Source: Bright MLS #DENC2037430 Report a problem | ||
| 2/27/2023 | Pending sale | $219,900$149/sqft |
Source: Bright MLS #DENC2037430 Report a problem | ||
| 2/24/2023 | Listed for sale | $219,900+22.8%$149/sqft |
Source: Bright MLS #DENC2037430 Report a problem | ||
| 12/16/2010 | Sold | $179,000-2.1%$121/sqft |
Source: Public Record Report a problem | ||
| 11/26/2010 | Price change | $182,9000%$124/sqft |
Source: Patterson Schwartz Report a problem | ||
| 7/22/2010 | Listed for sale | $182,950$124/sqft |
Source: Patterson-Schwartz Real Estate #5744131 Report a problem | ||
Public tax history
| Year | Property taxes | Tax assessment |
|---|---|---|
| 2025 | -- | $264,800 +550.6% |
| 2024 | $1,544 +13% | $40,700 |
| 2023 | $1,367 -0.6% | $40,700 |
| 2022 | $1,375 +0.1% | $40,700 |
| 2021 | $1,375 -0.3% | $40,700 |
| 2020 | $1,378 +0.3% | $40,700 |
| 2019 | $1,375 +3.1% | $40,700 |
| 2017 | $1,334 +4.8% | $40,700 |
| 2016 | $1,273 | $40,700 |
| 2015 | $1,273 +6.6% | $40,700 |
| 2014 | $1,194 | $40,700 |
| 2013 | -- | $40,700 |
| 2012 | -- | $40,700 |
| 2011 | -- | $40,700 |
| 2010 | -- | $40,700 |
| 2009 | -- | $40,700 |
| 2008 | -- | $40,700 |
| 2007 | -- | $40,700 |
| 2006 | -- | $40,700 |
| 2005 | -- | $40,700 |
| 2004 | -- | $40,700 |
| 2003 | -- | $40,700 |
| 2002 | -- | $40,700 |
| 2001 | -- | $40,700 |
Find assessor info on the county website
Neighborhood: 19808
Nearby homes
- $230,6003 bd1 ba1k sqft3820 Nancy Ave, Wilmington, DE 19808Off Market
- $278,8003 bd1 ba1k sqft3816 Nancy Ave, Wilmington, DE 19808Off Market
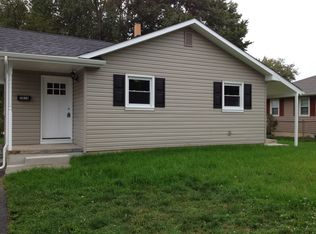
- $272,9003 bd1 ba1k sqft3822 Nancy Ave, Wilmington, DE 19808Off Market
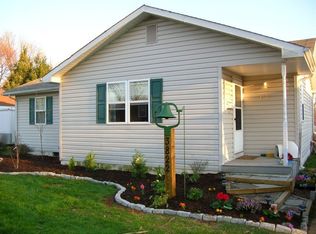
- $237,2003 bd1 ba1k sqft3814 Nancy Ave, Wilmington, DE 19808Off Market
- $233,7003 bd1 ba1.3k sqft3821 Eunice Ave, Wilmington, DE 19808Off Market
- $286,5003 bd2 ba1.2k sqft3823 Eunice Ave, Wilmington, DE 19808Off Market
- $330,0004 bd2 ba1.4k sqft3819 Eunice Ave, Wilmington, DE 19808Sold
- $264,7003 bd2 ba1k sqft3817 Nancy Ave, Wilmington, DE 19808Off Market
Nearby schools
GreatSchools rating
- 6/10Mote (Anna P.) Elementary SchoolGrades: K-5Distance: 0.4 mi
- 3/10Stanton Middle SchoolGrades: 6-8Distance: 1.4 mi
- 2/10McKean (Thomas) High SchoolGrades: 9-12Distance: 2 mi
Schools provided by the listing agent
- Elementary: Mote
- Middle: Stanton
- High: Mckean
- District: Red Clay Consolidated
Source: Bright MLS. This data may not be complete. We recommend contacting the local school district to confirm school assignments for this home.
Get a cash offer in 3 minutes
Find out how much your home could sell for in as little as 3 minutes with a no-obligation cash offer.
Estimated market value
$280,100
Get a cash offer in 3 minutes
Find out how much your home could sell for in as little as 3 minutes with a no-obligation cash offer.
Estimated market value
$280,100
- Delaware
- New Castle County
- Wilmington
- 19808
- 3818 Nancy Ave
Nearby cities
Nearby neighborhoods
Nearby zip codes
Other Wilmington Topics
