This home was completed in 2022 boasting 3 beds, 2 baths, flex room, this home provides both ample space & a cozy atmosphere, and it still got builder warranty transferable, epoxy garage flooring, EV charge hook up. The 11ft ceilings & open floor plan create an airy ambiance, filled with an abundance of natural light. The gourmet kitchen is a chef's dream, featuring quartz countertops, a spacious island, stainless steel appliances. It is the perfect space for cooking & entertaining guests. The primary bathroom is a luxurious retreat, complete with dual sinks, oversized walk-in shower, generously sized walk-in closet. The oversized covered patio offers a serene spot to relax & enjoy the expansive backyard. The home comes with the mint condition in a prime location of Sachse and Garland. It's in a great location to connect to many major highway such as 190, 66, 78 and the groceries just minutes away. This home is a true gem to achieve your dream.
Sold
Price Unknown
3818 Parliament Ct, Sachse, TX 75048
3beds
2,123sqft
Single Family Residence
Built in 2022
9,234 Square Feet Lot
$481,000 Zestimate®
$--/sqft
$2,857 Estimated rent
Home value
$481,000
$438,000 - $529,000
$2,857/mo
Zestimate® history
Owner options
List your home for rent
$2,857/mo
Rent Zestimate®
Find your next renter with Zillow Rental Manager. Plus, with online applications, you can quickly screen prospective tenants – for free.
$2,857/mo
Rent Zestimate®
Refinance and save
$225/mo
Est. payment
Refinancing to a lower rate could help reduce your monthly payments and save thousands over the life of the loan.
$225/mo
Est. payment
Explore your selling options
Work with a Zillow partner agent
Leverage their expertise and Zillow's premium Showcase listings to get your home seen by more buyers.
Get startedList with your own agent
Get your home in front of millions of buyers by listing it on Zillow.
Learn how to do itSell it yourself
Take full control of how buyers see your home on Zillow by listing For Sale by Owner (FSBO).
List your homeWhat's special
Open floor planOversized covered patioExpansive backyardStainless steel appliancesAbundance of natural lightQuartz countertopsOversized walk-in shower
Zillow last checked:
Listing updated:
Listed by:
Joe Vo 0813951 972-904-8238,
eXp Realty LLC 888-519-7431,
Alex Dong 0726128 972-357-6260,
eXp Realty LLC
Bought with:
Shannon Patterson
Coldwell Banker Apex, REALTORS
Source: NTREIS,MLS#: 20743051
Facts & features
Interior
Bedrooms & bathrooms
- Bedrooms: 3
- Bathrooms: 2
- Full bathrooms: 2
Primary bedroom
- Features: Walk-In Closet(s)
- Level: First
- Dimensions: 15 x 13
Bedroom
- Features: Walk-In Closet(s)
- Level: First
- Dimensions: 13 x 13
Bedroom
- Features: Walk-In Closet(s)
- Level: First
- Dimensions: 13 x 10
Primary bathroom
- Features: Dual Sinks, Granite Counters
- Level: First
- Dimensions: 11 x 12
Dining room
- Level: First
- Dimensions: 15 x 16
Other
- Features: Granite Counters
- Level: First
- Dimensions: 9 x 5
Kitchen
- Features: Built-in Features, Eat-in Kitchen, Kitchen Island, Pantry, Stone Counters, Walk-In Pantry
- Level: First
- Dimensions: 13 x 18
Living room
- Features: Ceiling Fan(s)
- Level: First
- Dimensions: 23 x 10
Office
- Level: First
- Dimensions: 11 x 12
Utility room
- Level: First
- Dimensions: 8 x 8
Heating
- Central, Natural Gas
Cooling
- Central Air, Electric
Appliances
- Included: Dishwasher, Disposal, Gas Oven, Gas Range, Gas Water Heater, Microwave
- Laundry: Washer Hookup, Electric Dryer Hookup
Features
- Eat-in Kitchen, Kitchen Island, Open Floorplan, Pantry, Walk-In Closet(s)
- Flooring: Carpet, Laminate, Tile
- Has basement: No
- Has fireplace: No
Interior area
- Total interior livable area: 2,123 sqft
Property
Parking
- Total spaces: 2
- Parking features: Driveway, Garage
- Attached garage spaces: 2
- Has uncovered spaces: Yes
Features
- Levels: One
- Stories: 1
- Patio & porch: Covered
- Exterior features: Rain Gutters
- Pool features: None
- Fencing: Wood
Lot
- Size: 9,234 Square Feet
- Features: Landscaped
Details
- Additional structures: None
- Parcel number: 480031200B0540000
- Other equipment: Irrigation Equipment
Construction
Type & style
- Home type: SingleFamily
- Architectural style: Contemporary/Modern,Detached
- Property subtype: Single Family Residence
Materials
- Brick, Concrete
- Foundation: Slab
- Roof: Composition
Condition
- Year built: 2022
Utilities & green energy
- Sewer: Public Sewer
- Water: Public
- Utilities for property: Cable Available, Electricity Available, Natural Gas Available, Phone Available, Sewer Available, Separate Meters, Water Available
Green energy
- Energy efficient items: Appliances, HVAC, Insulation, Rain/Freeze Sensors, Windows
- Water conservation: Low-Flow Fixtures
Community & HOA
Community
- Features: Community Mailbox, Sidewalks
- Security: Carbon Monoxide Detector(s)
- Subdivision: Hudson Hills
HOA
- Has HOA: Yes
- Services included: Association Management, Maintenance Structure
- HOA fee: $225 quarterly
- HOA name: SBB Mgmt
- HOA phone: 972-960-2800
Location
- Region: Sachse
Financial & listing details
- Tax assessed value: $476,840
- Annual tax amount: $9,798
- Date on market: 10/2/2024
- Cumulative days on market: 38 days
- Listing terms: Cash,Conventional,FHA,VA Loan
- Exclusions: Refrigerator, washer and dryer
- Electric utility on property: Yes
Price history
| Date | Event | Price |
|---|---|---|
| 12/13/2024 | Sold | -- |
Source: NTREIS #20743051 Report a problem | ||
| 11/17/2024 | Pending sale | $500,000$236/sqft |
Source: NTREIS #20743051 Report a problem | ||
| 11/11/2024 | Contingent | $500,000$236/sqft |
Source: NTREIS #20743051 Report a problem | ||
| 10/2/2024 | Listed for sale | $500,000+9.1%$236/sqft |
Source: NTREIS #20743051 Report a problem | ||
| 6/24/2022 | Sold | -- |
Source: NTREIS #14708639 Report a problem | ||
| 12/9/2021 | Pending sale | $458,271$216/sqft |
Source: NTREIS #14708639 Report a problem | ||
| 11/11/2021 | Listed for sale | $458,271$216/sqft |
Source: NTREIS #14708639 Report a problem | ||
Public tax history
| Year | Property taxes | Tax assessment |
|---|---|---|
| 2025 | $5,139 +0.1% | $476,840 |
| 2024 | $5,135 +8.5% | $476,840 +9.4% |
| 2023 | $4,734 +54.2% | $435,680 +74.5% |
| 2022 | $3,070 +210.8% | $249,610 +232.8% |
| 2021 | $988 | $75,000 |
Find assessor info on the county website
Neighborhood: 75048
Nearby homes
- $543,1004 bd2 ba3k sqft3822 Parliament Ct, Sachse, TX 75048Off Market
- $425,2003 bd2 ba1.8k sqft3814 Parliament Ct, Sachse, TX 75048Off Market
- $--3 bd2 ba2.1k sqft3810 Parliament Ct, Sachse, TX 75048Sold
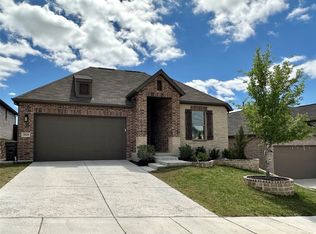
- $500,5003 bd2 ba2.4k sqft3826 Parliament Ct, Sachse, TX 75048Off Market
- $418,8003 bd2 ba1.8k sqft3806 Parliament Ct, Sachse, TX 75048Off Market
- $452,7003 bd2 ba2.1k sqft3830 Parliament Ct, Sachse, TX 75048Off Market
- $344,0003 bd2 ba1.7k sqft3702 Hudson Dr, Sachse, TX 75048Off Market
- $581,7004 bd3 ba3k sqft3834 Parliament Ct, Sachse, TX 75048Off Market
Nearby schools
GreatSchools rating
- 6/10Robert B Sewell Elementary SchoolGrades: PK-5Distance: 0.3 mi
- 7/10B G Hudson Middle SchoolGrades: 6-8Distance: 0.4 mi
- 6/10Sachse High SchoolGrades: 9-12Distance: 0.1 mi
Schools provided by the listing agent
- District: Garland ISD
Source: NTREIS. This data may not be complete. We recommend contacting the local school district to confirm school assignments for this home.
Get a cash offer in 3 minutes
Find out how much your home could sell for in as little as 3 minutes with a no-obligation cash offer.
Estimated market value
$481,000
Get a cash offer in 3 minutes
Find out how much your home could sell for in as little as 3 minutes with a no-obligation cash offer.
Estimated market value
$481,000
- Texas
- Dallas County
- Sachse
- 75048
- 3818 Parliament Ct
Nearby cities
Nearby neighborhoods
Nearby zip codes
Other Sachse Topics
