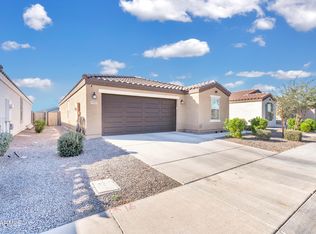
Welcome home to this nearly new, upgraded 3-bed, 2-bath home, less than a year old! Featuring a split floor plan and an open den, perfect for a home office or cozy sitting area. The bright great room flows seamlessly to an oversized covered patio, ideal for entertaining. The kitchen offers granite countertops, stainless steel appliances, and a spacious island for meal prep and dining.
Upgraded LVP Flooring enhances the common areas, while the private primary suite boasts a walk-in closet, dual-sink vanity, and a garden tub. Additional features include a soft water loop, and a water treatment osmosis system. Conveniently located near schools, freeways, and shopping, this move-in-ready gem is ready for its new owners!
Sold for $415,000
$415,000
3818 S 84th Lane, Tolleson, AZ 85353
3beds
2baths
1,849sqft
Single Family Residence
Built in 2024
5,400 Square Feet Lot
$407,100 Zestimate®
$224/sqft
$2,273 Estimated rent
Home value
$407,100
$370,000 - $448,000
$2,273/mo
Zestimate® history
Owner options
List your home for rent
$2,273/mo
Rent Zestimate®
Find your next renter with Zillow Rental Manager. Plus, with online applications, you can quickly screen prospective tenants – for free.
$2,273/mo
Rent Zestimate®
Refinance and save
$2,497/mo
Est. payment
Refinancing to a lower rate could help reduce your monthly payments and save thousands over the life of the loan.
$2,497/mo
Est. payment
Explore your selling options
Work with a Zillow partner agent
Leverage their expertise and Zillow's premium Showcase listings to get your home seen by more buyers.
Get startedList with your own agent
Get your home in front of millions of buyers by listing it on Zillow.
Learn how to do itSell it yourself
Take full control of how buyers see your home on Zillow by listing For Sale by Owner (FSBO).
List your homeWhat's special
Oversized covered patioSplit floor planPrivate primary suiteSpacious islandWalk-in closetGranite countertopsGarden tub
Zillow last checked:
Listing updated:
Listed by:
Kelly Rojas 623-340-9840,
My Home Group Real Estate
Bought with:
Katie Critchley, SA653910000
Keller Williams Realty East Valley
Source: ARMLS,MLS#: 6810530
Facts & features
Interior
Bedrooms & bathrooms
- Bedrooms: 3
- Bathrooms: 2
Heating
- Electric
Cooling
- Central Air, Ceiling Fan(s)
Appliances
- Included: Built-in Microwave, Dishwasher, Disposal, Water Purifier
- Laundry: Inside
Features
- Granite Counters, Double Vanity, Eat-in Kitchen, Kitchen Island, Pantry, Full Bth Master Bdrm
- Flooring: Carpet, Laminate
- Windows: Double Pane Windows
- Has basement: No
Interior area
- Total structure area: 1,849
- Total interior livable area: 1,849 sqft
Property
Parking
- Total spaces: 26
- Parking features: Garage, Carport, Open
- Garage spaces: 2
- Carport spaces: 2
- Covered spaces: 4
- Uncovered spaces: 22
Features
- Stories: 1
- Patio & porch: Covered
- Pool features: None
- Spa features: None
- Fencing: Block
Lot
- Size: 5,400 Square Feet
- Features: Desert Front, Dirt Back
Details
- Parcel number: 10133049
Construction
Type & style
- Home type: SingleFamily
- Property subtype: Single Family Residence
Materials
- Stucco, Wood Frame
- Roof: Tile
Condition
- Year built: 2024
Details
- Builder name: KB HOMES
Utilities & green energy
- Sewer: Public Sewer
- Water: City Water
Community & HOA
Community
- Features: Playground
- Subdivision: 83RD AVE & BROADWAY RD
HOA
- Has HOA: Yes
- Services included: Maintenance Grounds
- HOA fee: $94 monthly
- HOA name: Tierra La Bella
- HOA phone: 602-957-9191
Location
- Region: Tolleson
Financial & listing details
- Price per square foot: $224/sqft
- Annual tax amount: $175
- Date on market: 12/23/2025
- Cumulative days on market: 63 days
- Listing terms: Cash,FannieMae (HomePath),Conventional,1031 Exchange,FHA,VA Loan
- Ownership: Fee Simple
Price history
| Date | Event | Price |
|---|---|---|
| 3/28/2025 | Sold | $415,000$224/sqft |
Source:  ARMLS #6810530 Report a problem ARMLS #6810530 Report a problem | ||
| 1/25/2025 | Listed for sale | $415,000$224/sqft |
Source: ARMLS #6810530 Report a problem | ||
Public tax history
Tax history is unavailable.
Neighborhood: 85353
Nearby homes
- $368,5003 bd2 ba1.4k sqft3822 S 84th Ln, Tolleson, AZ 85353Sold
- $338,757-- bd-- ba-- sqft3810 S 84th Ln, Tolleson, AZ 85353Sold
- $23,8005,176 Square Feet3829 S 85th Dr, Tolleson, AZ 85353Off Market
- $23,8005,176 Square Feet3825 S 85th Dr, Tolleson, AZ 85353Off Market
- $23,8005,176 Square Feet3833 S 85th Dr, Tolleson, AZ 85353Off Market
- $379,9903 bd2 ba1.3k sqft8841 W Albeniz Pl, Tolleson, AZ 85353Sold
- $414,9904 bd2 ba1.8k sqft8941 W Albeniz Pl, Tolleson, AZ 85353Sold
- $23,8005,176 Square Feet3821 S 85th Dr, Tolleson, AZ 85353Off Market
Nearby schools
GreatSchools rating
- 2/10Hurley Ranch Elementary SchoolGrades: 3-8Distance: 0.6 mi
- 4/10Tolleson Union High SchoolGrades: 9-12Distance: 2.8 mi
- NAUnion Elementary SchoolGrades: PK-2Distance: 0.8 mi
Schools provided by the listing agent
- Elementary: Union Elementary School
- Middle: Hurley Ranch Elementary
- High: Tolleson Union High School
- District: Union Elementary District
Source: ARMLS. This data may not be complete. We recommend contacting the local school district to confirm school assignments for this home.
Get a cash offer in 3 minutes
Find out how much your home could sell for in as little as 3 minutes with a no-obligation cash offer.
Estimated market value
$407,100
Get a cash offer in 3 minutes
Find out how much your home could sell for in as little as 3 minutes with a no-obligation cash offer.
Estimated market value
$407,100
- Arizona
- Maricopa County
- Tolleson
- 85353
- 3818 S 84th Lane
Nearby cities
Nearby zip codes
Other Tolleson Topics
