Nestled in the award-winning Cherry Creek School District, minutes away from Cherry Creek Reservoir, trails, and many options for outdoor recreation, this modern and meticulously maintained 4-bedroom, 4-bathroom townhome offers the perfect blend of style, location, and convenience. This is one of the only neighborhoods on this side of town that is zoned in the highly sought-after Cherry Creek School District—home for the nationally recognized Cherry Creek High School. This is an incredible opportunity to own a home in a district known for its top-tier education and long-term value.
The main floor features a spacious living room with large windows that flood the space with natural light, flowing seamlessly into the kitchen, laundry room, and half bath. The updated kitchen has white cabinets, quartz countertops, breakfast nook, and stainless steel appliances—perfect for both everyday living and entertaining.
The living room offers tall ceilings, a cozy gas fireplace, built-ins, and modern lighting fixtures, creating a warm and inviting ambiance. Upstairs, the expansive primary suite includes a luxurious 5-piece en-suite bathroom and a walk-in closet—your private retreat at the end of the day. Two additional bedrooms and a full bath complete this level.
In the basement you’ll find a fourth bedroom and bathroom—ideal for guests, a home office, or creative space.
Commuting is a breeze with easy access to I-25 and I-225, just 25 minutes to Downtown Denver and under 10 minutes to DTC. While the home is only minutes fromYou’re also just minutes from tons of shopping and dining options nearby and public transportation like light rails.
Don't miss your chance to live in a true move in ready home, one of the most desirable school districts in Colorado—schedule your private showing today!
Bonus: The preferred lender is offering a free 1-0 temporary rate buydown for qualified buyers to reduce their interest rate—exclusive to this property. Please inquire for details.
Sold for $575,000
$575,000
3818 S Dallas Street, Aurora, CO 80014
4beds
2,350sqft
Townhouse
Built in 2004
1,307 Square Feet Lot
$555,700 Zestimate®
$245/sqft
$2,729 Estimated rent
Home value
$555,700
$517,000 - $595,000
$2,729/mo
Zestimate® history
Owner options
List your home for rent
$2,729/mo
Rent Zestimate®
Find your next renter with Zillow Rental Manager. Plus, with online applications, you can quickly screen prospective tenants – for free.
$2,729/mo
Rent Zestimate®
Refinance and save
$3,743/mo
Est. payment
Refinancing to a lower rate could help reduce your monthly payments and save thousands over the life of the loan.
$3,743/mo
Est. payment
Explore your selling options
Work with a Zillow partner agent
Leverage their expertise and Zillow's premium Showcase listings to get your home seen by more buyers.
Get startedList with your own agent
Get your home in front of millions of buyers by listing it on Zillow.
Learn how to do itSell it yourself
Take full control of how buyers see your home on Zillow by listing For Sale by Owner (FSBO).
List your homeWhat's special
Modern lighting fixturesExpansive primary suiteStainless steel appliancesQuartz countertopsWalk-in closetUpdated kitchenWhite cabinets
Zillow last checked:
Listing updated:
Listed by:
The Awaka Group 720-740-1058,
Keller Williams Trilogy,
Mahmoud Dumaidi 303-618-2030,
Keller Williams Trilogy
Bought with:
Sally Vizas, 100098612
Live.Laugh.Colorado. Real Estate Group
Source: REcolorado as distributed by MLS GRID,MLS#: 9361298
Facts & features
Interior
Bedrooms & bathrooms
- Bedrooms: 4
- Bathrooms: 4
- Full bathrooms: 3
- 1/2 bathrooms: 1
- Main level bathrooms: 1
Primary bedroom
- Level: Upper
Bedroom
- Level: Upper
Bedroom
- Level: Upper
Bedroom
- Level: Basement
Primary bathroom
- Level: Upper
Bathroom
- Level: Main
Bathroom
- Level: Upper
Bathroom
- Level: Basement
Kitchen
- Level: Main
Laundry
- Level: Main
Living room
- Level: Main
Heating
- Forced Air
Cooling
- Central Air
Appliances
- Included: Cooktop, Dishwasher, Disposal, Microwave, Refrigerator, Self Cleaning Oven
Features
- Eat-in Kitchen, Entrance Foyer, Five Piece Bath, Kitchen Island, Open Floorplan, Quartz Counters, Walk-In Closet(s)
- Flooring: Carpet, Wood
- Basement: Finished
- Number of fireplaces: 1
- Fireplace features: Gas, Gas Log, Living Room
- Common walls with other units/homes: 2+ Common Walls
Interior area
- Total structure area: 2,350
- Total interior livable area: 2,350 sqft
- Finished area above ground: 1,890
- Finished area below ground: 460
Property
Parking
- Total spaces: 2
- Parking features: Garage - Attached
- Attached garage spaces: 2
Features
- Levels: Tri-Level
Lot
- Size: 1,307 Square Feet
Details
- Parcel number: 034246983
- Special conditions: Standard
Construction
Type & style
- Home type: Townhouse
- Property subtype: Townhouse
- Attached to another structure: Yes
Materials
- Brick, Frame
- Roof: Composition
Condition
- Year built: 2004
Utilities & green energy
- Sewer: Public Sewer
- Water: Public
Community & HOA
Community
- Security: Smoke Detector(s)
- Subdivision: Hampden Town Center
HOA
- Has HOA: Yes
- HOA fee: $440 monthly
- HOA name: Hampden Terrace
- HOA phone: 303-328-7670
Location
- Region: Aurora
Financial & listing details
- Price per square foot: $245/sqft
- Tax assessed value: $518,400
- Annual tax amount: $3,985
- Date on market: 5/7/2025
- Listing terms: Cash,Conventional,FHA,VA Loan
- Exclusions: Seller's Personal Property
- Ownership: Individual
Price history
| Date | Event | Price |
|---|---|---|
| 8/1/2025 | Sold | $575,000-1.7%$245/sqft |
Source:  REcolorado as distributed by MLS GRID #9361298 Report a problem REcolorado as distributed by MLS GRID #9361298 Report a problem | ||
| 7/14/2025 | Pending sale | $585,000$249/sqft |
Source: REcolorado as distributed by MLS GRID #9361298 Report a problem | ||
| 6/30/2025 | Listed for sale | $585,000$249/sqft |
Source: REcolorado as distributed by MLS GRID #9361298 Report a problem | ||
| 6/22/2025 | Pending sale | $585,000$249/sqft |
Source: REcolorado as distributed by MLS GRID #9361298 Report a problem | ||
| 5/7/2025 | Listed for sale | $585,000+160%$249/sqft |
Source: REcolorado as distributed by MLS GRID #9361298 Report a problem | ||
| 7/1/2016 | Sold | $225,000-20.2%$96/sqft |
Source: EXIT Realty solds #-7642507866064679951 Report a problem | ||
| 5/30/2014 | Sold | $282,000-9.5%$120/sqft |
Source: Public Record Report a problem | ||
| 10/12/2004 | Sold | $311,575$133/sqft |
Source: Public Record Report a problem | ||
Public tax history
| Year | Property taxes | Tax assessment |
|---|---|---|
| 2025 | $3,985 +3.9% | $32,400 -7.7% |
| 2024 | $3,835 +11.8% | $35,121 -10.4% |
| 2023 | $3,429 -1.4% | $39,183 +28.5% |
| 2022 | $3,478 | $30,497 -2.8% |
| 2021 | -- | $31,374 +5.8% |
| 2020 | $3,315 +6.4% | $29,652 |
| 2019 | $3,116 | -- |
| 2018 | $3,116 +0.9% | $27,396 |
| 2017 | $3,087 | $27,396 +22.4% |
| 2016 | -- | $22,376 |
| 2015 | -- | $22,376 +11.2% |
| 2014 | $2,545 +2.6% | $20,123 +20.9% |
| 2013 | $2,480 | $16,650 |
| 2012 | -- | $16,650 |
| 2011 | $2,590 +1.8% | $16,650 -24.4% |
| 2010 | $2,545 -9.3% | $22,020 |
| 2009 | $2,806 | $22,020 -8.6% |
| 2008 | -- | $24,095 |
| 2007 | -- | $24,095 +8.5% |
| 2006 | -- | $22,216 |
| 2005 | -- | $22,216 +107% |
| 2002 | -- | $10,730 |
Find assessor info on the county website
Neighborhood: Third Cherry Creek
Nearby homes
- $479,4003 bd2 ba2.2k sqft3822 S Dallas St, Aurora, CO 80014Off Market

- $482,3003 bd3 ba1.8k sqft3812 S Dallas St, Aurora, CO 80014Off Market
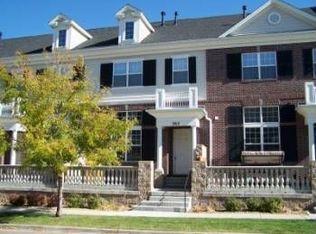
- $500,9002 bd3 ba2.2k sqft3828 S Dallas St, Aurora, CO 80014Off Market

- $561,7004 bd4 ba2.2k sqft3808 S Dallas St, Aurora, CO 80014Off Market

- $390,8003 bd2 ba1.3k sqft3872 S Dallas St UNIT 302, Aurora, CO 80014Off Market
- $--3 bd2 ba1.3k sqft3872 S Dallas St #7302, Aurora, CO 80014Off Market
- $311,8002 bd2 ba1.2k sqft3872 S Dallas St UNIT 306, Aurora, CO 80014Off Market
- $--2 bd2 ba1.4k sqft3872 S Dallas St UNIT 301, Aurora, CO 80014Off Market
Nearby schools
GreatSchools rating
- 7/10Belleview Elementary SchoolGrades: PK-5Distance: 1.3 mi
- 9/10Campus Middle SchoolGrades: 6-8Distance: 1.2 mi
- 9/10Cherry Creek High SchoolGrades: 9-12Distance: 1.2 mi
Schools provided by the listing agent
- Elementary: Belleview
- Middle: Campus
- High: Cherry Creek
- District: Cherry Creek 5
Source: REcolorado as distributed by MLS GRID. This data may not be complete. We recommend contacting the local school district to confirm school assignments for this home.
Get a cash offer in 3 minutes
Find out how much your home could sell for in as little as 3 minutes with a no-obligation cash offer.
Estimated market value
$555,700
Get a cash offer in 3 minutes
Find out how much your home could sell for in as little as 3 minutes with a no-obligation cash offer.
Estimated market value
$555,700
- Colorado
- Arapahoe County
- Aurora
- 80014
- Third Cherry Creek
- 3818 S Dallas Street
Nearby cities
Nearby neighborhoods
Nearby zip codes
Other Aurora Topics
