Westside Stevensville location! Salish Trail is one the most sought-after areas known for its beautiful rural setting just a few miles from downtown. Tucked away at the end of the driveway and set back for privacy. Custom cedar-sided home with a cathedral wood ceiling and bay picture windows to soak in the views. Recently updated features include quartz kitchen countertops, French doors, bathroom updates, and a wrap-around deck with tempered glass panels and more. The primary bedroom suite is located on the main floor with the lower level providing a separate entrance with a spacious, open living area including a kitchenette and family room. Additional highlights include a fenced dog agility course, garden area and mature trees. There are five bays across two garages for ample space to store vehicles and toys. The home is wired for a generator! No known covenants. Please-No Drive By's. Call Sue Justus at 406-360-9799 or your Real Estate Professional.
Closed
Price Unknown
3818 Salish Trl, Stevensville, MT 59870
4beds
2,924sqft
Single Family Residence
Built in 1984
2.71 Acres Lot
$790,100 Zestimate®
$--/sqft
$3,571 Estimated rent
Home value
$790,100
$751,000 - $845,000
$3,571/mo
Zestimate® history
Owner options
List your home for rent
$3,571/mo
Rent Zestimate®
Find your next renter with Zillow Rental Manager. Plus, with online applications, you can quickly screen prospective tenants – for free.
$3,571/mo
Rent Zestimate®
Refinance and save
Refinancing to a lower rate could help reduce your monthly payments and save thousands over the life of the loan.
Explore your selling options
Work with a Zillow partner agent
Leverage their expertise and Zillow's premium Showcase listings to get your home seen by more buyers.
Get startedList with your own agent
Get your home in front of millions of buyers by listing it on Zillow.
Learn how to do itSell it yourself
Take full control of how buyers see your home on Zillow by listing For Sale by Owner (FSBO).
List your homeWhat's special
Zillow last checked:
Listing updated:
Listed by:
Sue Justus 406-360-9799,
Exit Realty Bitterroot Valley North
Bought with:
Carrie Brushia, RRE-BRO-LIC-75525
Exit Realty Bitterroot Valley North
Source: MRMLS,MLS#: 30028244
Facts & features
Interior
Bedrooms & bathrooms
- Bedrooms: 4
- Bathrooms: 3
- Full bathrooms: 1
- 3/4 bathrooms: 2
Heating
- Baseboard, Electric, Wood Stove
Appliances
- Included: Dryer, Dishwasher, Microwave, Range, Refrigerator, Washer
Features
- Main Level Primary, Vaulted Ceiling(s)
- Basement: Daylight,Full,Finished,Walk-Out Access
- Has fireplace: No
Interior area
- Total interior livable area: 2,924 sqft
- Finished area below ground: 1,392
Property
Parking
- Total spaces: 5
- Parking features: Garage
- Garage spaces: 5
Features
- Patio & porch: Deck
- Exterior features: Garden
- Fencing: Partial
- Has view: Yes
- View description: Meadow, Mountain(s), Trees/Woods
Lot
- Size: 2.71 Acres
- Features: Level, Rolling Slope
- Topography: Level,Rolling
Details
- Parcel number: 13176428301170000
- Zoning: None
- Special conditions: Standard
Construction
Type & style
- Home type: SingleFamily
- Architectural style: Other
- Property subtype: Single Family Residence
Materials
- Cedar, Wood Frame
- Foundation: Poured
- Roof: Composition
Condition
- Updated/Remodeled
- New construction: No
- Year built: 1984
Utilities & green energy
- Sewer: Private Sewer, Septic Tank
- Water: Well
- Utilities for property: Electricity Connected, High Speed Internet Available
Community & HOA
HOA
- Has HOA: No
Location
- Region: Stevensville
Financial & listing details
- Tax assessed value: $782,589
- Annual tax amount: $2,838
- Date on market: 6/13/2024
- Listing agreement: Exclusive Right To Sell
- Listing terms: Cash,Conventional
- Road surface type: Unimproved
Price history
| Date | Event | Price |
|---|---|---|
| 9/4/2024 | Sold | -- |
Source:  MRMLS #30028244 Report a problem MRMLS #30028244 Report a problem | ||
| 6/27/2024 | Price change | $749,900-2.2%$256/sqft |
Source: MRMLS #30028244 Report a problem | ||
| 6/13/2024 | Listed for sale | $767,000$262/sqft |
Source: MRMLS #30028244 Report a problem | ||
Public tax history
| Year | Property taxes | Tax assessment |
|---|---|---|
| 2025 | $3,252 +16% | $743,200 +48.8% |
| 2024 | $2,803 +4.6% | $499,500 |
| 2023 | $2,680 -4.9% | $499,500 +23.2% |
| 2022 | $2,816 -0.2% | $405,600 |
| 2021 | $2,822 +10.4% | $405,600 +19.8% |
| 2020 | $2,556 +5.7% | $338,700 |
| 2019 | $2,419 -0.9% | $338,700 +3.8% |
| 2018 | $2,441 +1.3% | $326,300 |
| 2017 | $2,410 +4.2% | $326,300 +3.8% |
| 2016 | $2,312 -0.4% | $314,400 |
| 2015 | $2,321 +38.6% | $314,400 +132.2% |
| 2014 | $1,674 +1.2% | $135,415 +0.2% |
| 2013 | $1,654 -8.3% | $135,141 +0.4% |
| 2012 | $1,803 | $134,650 |
| 2011 | -- | -- |
| 2010 | -- | -- |
| 2009 | -- | -- |
| 2008 | -- | $210,375 |
| 2007 | -- | $210,375 |
| 2006 | -- | $210,375 |
| 2005 | -- | $210,375 |
| 2004 | -- | $210,375 |
| 2003 | -- | $210,375 +19.1% |
| 2002 | -- | $176,700 |
| 2000 | -- | $176,700 |
Find assessor info on the county website
Neighborhood: 59870
Nearby homes
- $481,900-- bd-- ba-- sqft3745 Us Highway 93 N, Stevensville, MT 59870Off Market
- $991,1004 bd3 ba3.4k sqft3816 Salish Trl, Stevensville, MT 59870Off Market
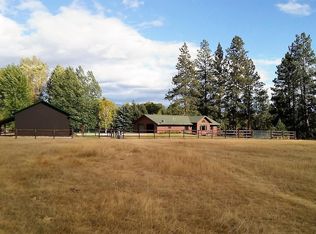
- $322,3003 bd2 ba924 sqft3745 Us Highway 93 N, Stevensville, MT 59870Off Market

- $2,097,2003 bd3 ba2.7k sqft121 S Kootenai Creek Rd, Stevensville, MT 59870Off Market
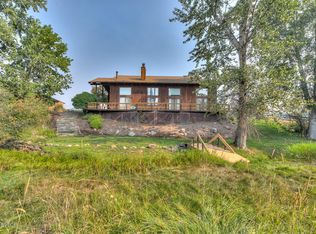
- $636,8002 bd2 ba1.3k sqft3723 Us Highway 93 N, Stevensville, MT 59870Off Market
- $750,3003 bd2 ba2.5k sqft3824 Salish Trl, Stevensville, MT 59870Off Market
- $556,2002 bd1 ba1.4k sqft3707 Us Highway 93 N, Stevensville, MT 59870Off Market
- $903,5004 bd3 ba3.9k sqft3840 Salish Trl, Stevensville, MT 59870Off Market
Nearby schools
GreatSchools rating
- 4/10Stevensville K-6Grades: PK-6Distance: 1.9 mi
- 5/10Stevensville 7-8Grades: 7-8Distance: 1.9 mi
- 7/10Stevensville High SchoolGrades: 9-12Distance: 1.9 mi
- Montana
- Ravalli County
- Stevensville
- 59870
- 3818 Salish Trl
Nearby cities
Nearby zip codes
Other Stevensville Topics
