This well-loved family home established in De Soto Lakes is a walk or bike ride to Jessica's Farm Stand enjoying the old growth tree canopies & imprints of Old Florida's farm life with quick access to Downtown Sarasota, beaches, & UTC mall. This 3-bedroom home has a larger bonus room appropriate for a 4th-bedroom with a garden view. This unique split floor plan has two separate entrances offering privacy or you can remove the aesthetic boundary wall in the kitchen restoring the home to its original floor plan. This .28-acre lot is blossoming with vegetable gardens and fruit trees. The over-sized durable shed has plenty of space for tools & toys. In addition to the garage, there is parking for multiple vehicles, no HOA or deed restrictions. This property is on public utilities and includes a working Well for outdoor watering. Roof 2022-23, Hurricane Impact Windows 2019, Re-cased plumbing 2020. Accepting back up offers.
Sold for $382,000
$382,000
3818 SAN LUIS DRIVE, SARASOTA, FL 34235
3beds
1,592sqft
Single Family Residence
Built in 1969
0.28 Acres Lot
$377,400 Zestimate®
$240/sqft
$2,499 Estimated rent
Home value
$377,400
$355,000 - $400,000
$2,499/mo
Zestimate® history
Owner options
List your home for rent
$2,499/mo
Rent Zestimate®
Find your next renter with Zillow Rental Manager. Plus, with online applications, you can quickly screen prospective tenants – for free.
$2,499/mo
Rent Zestimate®
Refinance and save
$2,477/mo
Est. payment
Refinancing to a lower rate could help reduce your monthly payments and save thousands over the life of the loan.
$2,477/mo
Est. payment
Explore your selling options
Work with a Zillow partner agent
Leverage their expertise and Zillow's premium Showcase listings to get your home seen by more buyers.
Get startedList with your own agent
Get your home in front of millions of buyers by listing it on Zillow.
Learn how to do itSell it yourself
Take full control of how buyers see your home on Zillow by listing For Sale by Owner (FSBO).
List your homeWhat's special
Fruit treesUtc mallLarger bonus roomGarden viewVegetable gardensUnique split floor planHurricane impact windows
Zillow last checked:
Listing updated:
Listed by:
Rochelle Paquin 941-348-9474,
EXIT KING REALTY 941-497-6060
Bought with:
Rochelle Paquin, 3392092
EXIT KING REALTY
Source: Stellar MLS,MLS#: A4600636 Originating MLS: Venice
Originating MLS: Venice
Facts & features
Interior
Bedrooms & bathrooms
- Bedrooms: 3
- Bathrooms: 2
- Full bathrooms: 2
Primary bedroom
- Features: Built-in Closet
- Level: First
- Dimensions: 153x162
Bedroom 2
- Features: Built-in Closet
- Level: First
- Dimensions: 134x144
Bedroom 3
- Features: Built-in Closet
- Level: First
- Dimensions: 152x164
Bathroom 1
- Features: Tub With Shower
- Level: First
- Dimensions: 58x120
Bathroom 2
- Features: Shower No Tub
- Level: First
- Dimensions: 51x120
Bonus room
- Features: No Closet
- Level: First
- Dimensions: 160x179
Dining room
- Level: First
- Dimensions: 105x107
Kitchen
- Level: First
- Dimensions: 100x116
Living room
- Level: First
- Dimensions: 189x231
Heating
- Central
Cooling
- Central Air
Appliances
- Included: Electric Water Heater, Exhaust Fan, Freezer, Kitchen Reverse Osmosis System, Range, Range Hood, Refrigerator, Water Filtration System, Water Purifier, Water Softener
- Laundry: In Garage
Features
- Eating Space In Kitchen, Primary Bedroom Main Floor, Split Bedroom, Thermostat
- Flooring: Carpet, Concrete
- Windows: Window Treatments
- Has fireplace: No
Interior area
- Total structure area: 1,984
- Total interior livable area: 1,592 sqft
Property
Parking
- Total spaces: 1
- Parking features: Garage - Attached
- Attached garage spaces: 1
Features
- Levels: One
- Stories: 1
- Exterior features: Garden, Storage
Lot
- Size: 0.28 Acres
- Dimensions: 80 x 110
Details
- Additional structures: Shed(s)
- Parcel number: 0019060049
- Zoning: RSF3
- Special conditions: None
Construction
Type & style
- Home type: SingleFamily
- Property subtype: Single Family Residence
Materials
- Block, Brick, Stucco
- Foundation: Block
- Roof: Shingle
Condition
- New construction: No
- Year built: 1969
Utilities & green energy
- Sewer: Public Sewer
- Water: Public
- Utilities for property: Public
Community & HOA
Community
- Pet fee: $0 monthly
- Subdivision: DE SOTO LAKES
HOA
- Has HOA: No
Location
- Region: Sarasota
Financial & listing details
- Price per square foot: $240/sqft
- Tax assessed value: $284,400
- Annual tax amount: $1,921
- Date on market: 3/21/2024
- Cumulative days on market: 7 days
- Ownership: Fee Simple
- Total actual rent: 0
- Road surface type: Asphalt
Price history
| Date | Event | Price |
|---|---|---|
| 4/26/2024 | Sold | $382,000-2%$240/sqft |
Source:  Stellar MLS #A4600636 Report a problem Stellar MLS #A4600636 Report a problem | ||
| 3/29/2024 | Pending sale | $389,900$245/sqft |
Source: Stellar MLS #A4600636 Report a problem | ||
| 3/21/2024 | Listed for sale | $389,900-23.2%$245/sqft |
Source: Stellar MLS #A4600636 Report a problem | ||
| 11/3/2023 | Sold | $508,000+412.6%$319/sqft |
Source: Public Record Report a problem | ||
| 8/5/2013 | Sold | $99,100-0.9%$62/sqft |
Source: Public Record Report a problem | ||
| 9/14/2011 | Sold | $100,000-16%$63/sqft |
Source: Public Record Report a problem | ||
| 8/3/2011 | Price change | $119,000+9.2%$75/sqft |
Source: iseemedia #a3944489 Report a problem | ||
| 7/15/2011 | Price change | $109,000-8.4%$68/sqft |
Source: DAWN COHEN AND ASSOCIATES #A3944489 Report a problem | ||
| 6/8/2011 | Listed for sale | $119,000$75/sqft |
Source: DAWN COHEN AND ASSOCIATES #A3944489 Report a problem | ||
Public tax history
| Year | Property taxes | Tax assessment |
|---|---|---|
| 2025 | $3,636 +79.9% | $284,400 +95.4% |
| 2024 | $2,021 +5.2% | $145,559 +3% |
| 2023 | $1,922 +7.9% | $141,319 +6.5% |
| 2022 | $1,781 -0.4% | $132,642 +3% |
| 2021 | $1,788 +1.1% | $128,779 +1.4% |
| 2020 | $1,769 +4.2% | $127,001 +2.3% |
| 2019 | $1,698 | $124,146 +1.9% |
| 2018 | $1,698 +3.1% | $121,831 +2.1% |
| 2017 | $1,647 +6.6% | $119,325 -10.1% |
| 2016 | $1,545 | $132,700 +13.9% |
| 2015 | $1,545 | $116,500 +32.9% |
| 2014 | $1,545 -15.9% | $87,650 -9% |
| 2013 | $1,836 +13.4% | $96,300 +22.7% |
| 2012 | $1,619 +35.1% | $78,500 -6.4% |
| 2011 | $1,198 -10.2% | $83,900 -7.4% |
| 2010 | $1,335 +3.9% | $90,647 +2.7% |
| 2009 | $1,285 | $88,264 +0.1% |
| 2008 | $1,285 +4.6% | $88,176 +3% |
| 2007 | $1,228 | $85,608 +2.5% |
| 2006 | -- | $83,520 +3% |
| 2005 | -- | $81,087 +3% |
| 2004 | $1,240 -0.6% | $78,725 +1.9% |
| 2003 | $1,248 -1.2% | $77,257 +2.4% |
| 2002 | $1,263 +6.6% | $75,446 +1.6% |
| 2001 | $1,185 +5.4% | $74,258 +3% |
| 2000 | $1,124 | $72,095 |
Find assessor info on the county website
Neighborhood: Desoto Lakes
Nearby homes
- $221,5003 bd1 ba1.1k sqft3810 San Luis Dr, Sarasota, FL 34235Off Market
- $365,1003 bd2 ba1.7k sqft3813 Prado Dr, Sarasota, FL 34235Off Market
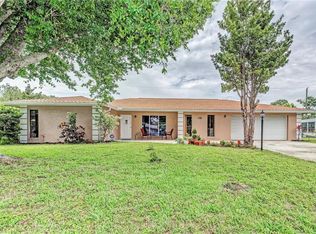
- $348,1002 bd2 ba1.1k sqft3834 San Luis Dr, Sarasota, FL 34235Off Market

- $343,1003 bd2 ba1.2k sqft3807 Prado Dr, Sarasota, FL 34235Off Market
- $403,8003 bd3 ba2.1k sqft3831 Prado Dr, Sarasota, FL 34235Off Market
- $346,5003 bd1 ba1.7k sqft3813 San Luis Dr, Sarasota, FL 34235Off Market
- $403,3003 bd2 ba2k sqft3829 San Luis Dr, Sarasota, FL 34235Off Market
- $344,3003 bd2 ba1.6k sqft5206 Mink Rd, Sarasota, FL 34235Off Market
Nearby schools
GreatSchools rating
- 4/10Emma E. Booker Elementary SchoolGrades: PK-5Distance: 2.4 mi
- 5/10Booker Middle SchoolGrades: 6-8Distance: 2.1 mi
- 3/10Booker High SchoolGrades: 9-12Distance: 3 mi
Schools provided by the listing agent
- Elementary: Emma E. Booker Elementary
- Middle: Booker Middle
- High: Booker High
Source: Stellar MLS. This data may not be complete. We recommend contacting the local school district to confirm school assignments for this home.
Get a cash offer in 3 minutes
Find out how much your home could sell for in as little as 3 minutes with a no-obligation cash offer.
Estimated market value
$377,400
Get a cash offer in 3 minutes
Find out how much your home could sell for in as little as 3 minutes with a no-obligation cash offer.
Estimated market value
$377,400
- Florida
- Sarasota County
- Sarasota
- 34235
- Desoto Lakes
- 3818 SAN LUIS DRIVE
Nearby cities
Nearby neighborhoods
Nearby zip codes
Other Sarasota Topics
