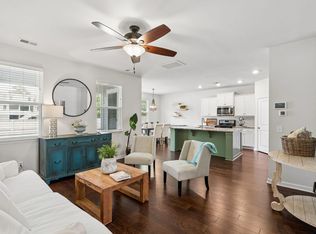
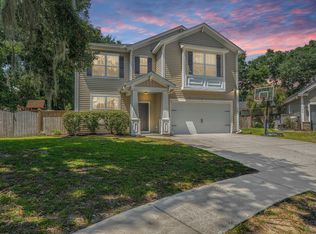
Welcome to 3818 Sawmill Court, a five-bedroom, three-and-a-half-bath home offering 2,673 square feet in Bees Crossing, built in 2021. The main level is built around an open floor plan that keeps everyone connected. A generous kitchen with a large island looks out over both the dining area and the living room, and sliding glass doors to the backyard fill the whole space with natural light. A walk-in pantry, a first-floor laundry room, and a powder room round out the level.The primary suite sits downstairs for privacy, with millwork detail that gives the room character, a walk-in closet, and an ensuite bath with a modern feel, a wide double vanity, and generous counter space.Upstairs opens to a loft that works as a second living area, media room, or play space. Four additional bedrooms and two full baths sit on this level, including an oversized bedroom with its own closet that lives large enough to double as a secondary living space, home gym, or office. Out back, a screened porch and a privacy-fenced yard give you room to grill, gather, or simply enjoy a quiet evening. A two-car garage and off-street parking round out a 0.12-acre lot built for low-maintenance living. The location is hard to beat. Sitting off Highway 17 with quick access to Wando High School and Roper Hospital, everyday errands stay easy with Publix and Aldi close by. Home Team BBQ, Mellow Mushroom, Chick-fil-A, and Charleston Fun Park are all minutes away, with plenty more within reach.
Active contingent
Price cut: $6K (8/18)
$709,000
3818 Sawmill Ct, Mount Pleasant, SC 29466
5beds
2,673sqft
Single Family Residence
Built in 2021
5,227 Square Feet Lot
$699,800 Zestimate®
$265/sqft
$-- HOA
What's special
Two-car garageOff-street parkingWalk-in pantryGenerous counter spaceScreened porchPowder roomOpen floor plan
- 64 days
- 394
- 18
Zillow last checked:
Listing updated:
Listed by:
Coldwell Banker Comm/Atlantic Int'l
Source: CTMLS,MLS#: 26020524
Facts & features
Interior
Bedrooms & bathrooms
- Bedrooms: 5
- Bathrooms: 4
- Full bathrooms: 3
- 1/2 bathrooms: 1
Rooms
- Room types: Bonus Room, Family Room, Living/Dining Combo, Loft, Media Room, Office, Utility Room, Bonus, Family, Laundry, Media, Pantry, Utility
Heating
- Natural Gas
Cooling
- Central Air
Appliances
- Laundry: Electric Dryer Hookup, Washer Hookup, Laundry Room
Features
- Ceiling - Smooth, High Ceilings, Kitchen Island, Walk-In Closet(s), Pantry
- Flooring: Carpet, Vinyl
- Windows: Window Treatments
- Has fireplace: No
Interior area
- Total structure area: 2,673
- Total interior livable area: 2,673 sqft
Property
Parking
- Total spaces: 2
- Parking features: Garage, Attached, Off Street, Garage Door Opener
- Attached garage spaces: 2
Features
- Levels: Two
- Stories: 2
- Patio & porch: Covered, Screened
- Fencing: Privacy
Lot
- Size: 5,227 Square Feet
Construction
Type & style
- Home type: SingleFamily
- Architectural style: Traditional
- Property subtype: Single Family Residence
Materials
- Vinyl Siding
- Foundation: Slab
- Roof: Fiberglass
Condition
- New construction: No
- Year built: 2021
Utilities & green energy
- Sewer: Public Sewer
- Water: Public
- Utilities for property: Berkeley Elect Co-Op, Dominion Energy, Mt. P. W/S Comm
Community & HOA
Community
- Features: Trash, Walk/Jog Trails
- Subdivision: Bees Crossing
Location
- Region: Mount Pleasant
Financial & listing details
- Price per square foot: $265/sqft
- Date on market: 7/17/2026
- Listing terms: Cash,Conventional,FHA,VA Loan
Estimated market value
$699,800
$665,000 - $735,000
$4,896/mo
Price history
| Date | Event | Price |
|---|---|---|
| 8/18/2026 | Price change | $709,000-0.8%$265/sqft |
Source:  CTMLS #26020524 Report a problem CTMLS #26020524 Report a problem | ||
| 7/17/2026 | Listed for sale | $715,000+6.7%$267/sqft |
Source: CTMLS #26020524 Report a problem | ||
| 9/25/2024 | Sold | $670,000-0.4%$251/sqft |
Source: CTMLS #24019816 Report a problem | ||
| 8/29/2024 | Contingent | $673,000$252/sqft |
Source: CTMLS #24019816 Report a problem | ||
| 8/27/2024 | Price change | $673,000-1%$252/sqft |
Source: CTMLS #24019816 Report a problem | ||
| 8/14/2024 | Price change | $679,999-2.7%$254/sqft |
Source: CTMLS #24019816 Report a problem | ||
| 8/3/2024 | Listed for sale | $699,000+57.3%$262/sqft |
Source: CTMLS #24019816 Report a problem | ||
| 2/25/2021 | Sold | $444,375-0.1%$166/sqft |
Source: CTMLS #20029902 Report a problem | ||
| 1/18/2021 | Contingent | $444,900$166/sqft |
Source:  CTMLS #20029902 Report a problem CTMLS #20029902 Report a problem | ||
| 1/18/2021 | Pending sale | $444,900$166/sqft |
Source: D R Horton Inc #20029902 Report a problem | ||
| 1/13/2021 | Listing removed | -- |
Source: CTMLS Report a problem | ||
| 1/12/2021 | Price change | $444,900-0.4%$166/sqft |
Source: D R Horton Inc #20029902 Report a problem | ||
| 12/29/2020 | Listed for sale | $446,680+0.2%$167/sqft |
Source: D R Horton Inc #20029902 Report a problem | ||
| 12/24/2020 | Contingent | $445,615$167/sqft |
Source: CTMLS #20029902 Report a problem | ||
| 12/9/2020 | Pending sale | $445,615$167/sqft |
Source: D R Horton Inc #20029902 Report a problem | ||
| 12/7/2020 | Price change | $445,615+1.6%$167/sqft |
Source: D R Horton Inc #20029902 Report a problem | ||
| 11/2/2020 | Pending sale | $438,500$164/sqft |
Source: D R Horton Inc #20029902 Report a problem | ||
| 11/2/2020 | Listed for sale | $438,500$164/sqft |
Source: D R Horton Inc #20029902 Report a problem | ||
Public tax history
Tax history is unavailable.
Monthly payment
Est. payment
Payment breakdown
Explore the cost of this home by adjusting the details. Changes won't be saved.Climate risks
Neighborhood: 29466
Nearby schools
Schools provided by the listing agent
- Elementary: Carolina Park
- Middle: Cario
- High: Wando
Source: CTMLS. This data may not be complete. We recommend contacting the local school district to confirm school assignments for this home.
Similar homes
- $655,0005 bd3 ba2.3k sqft3798 Sawmill Ct, Mount Pleasant, SC 29466For Sale

 MLS ID #26021930, Susanna Lee. CTMLS
 - $760,0005 bd4 ba2.8k sqft1223 Beck Dr, Mount Pleasant, SC 29466For Sale
 MLS ID #26023462, Bob Alford. CTMLS
 - $750,0004 bd3 ba1.9k sqft3754 Tip Ln, Mount Pleasant, SC 29466For Sale
 MLS ID #26020397, Thorn Cathcart. CTMLS
 - $720,0004 bd3 ba2.4k sqft3845 Tupelo Branch Row, Mount Pleasant, SC 29429For Sale
 MLS ID #26025643, Jen Bailey. CTMLS
 - $725,0004 bd3 ba2.1k sqft3293 Heathland Way, Mount Pleasant, SC 29466For SaleMLS ID #26023841, Keaton Kendrick. CTMLS
- $725,0004 bd3 ba2.5k sqft1391 Lakecrest Ct, Mount Pleasant, SC 29466For SaleMLS ID #26019725, Sarah Gipe Yandle. CTMLS
- $737,0004 bd3 ba2k sqft3313 Heathland Way, Mount Pleasant, SC 29466For SaleMLS ID #26024403, Jane French. CTMLS
- $699,5004 bd2 ba1.9k sqft2235 Andover Way, Mount Pleasant, SC 29466For SaleMLS ID #26023732, Debbie Smith. CTMLS
- $850,0003 bd2 ba2.2k sqft1171 Ballyliffen Dr, Mount Pleasant, SC 29466For SaleMLS ID #26025895, Lisa O'keefe. CTMLS
- $837,4004 bd3 ba2.1k sqft3644 Purple Martin Ct, Mount Pleasant, SC 29466For SaleMLS ID #26023722, Mikki Ramey. CTMLS
- $989,5004 bd3 ba2.5k sqft3734 Sandy Gate Ln, Mount Pleasant, SC 29466For SaleMLS ID #26026153, Phil Emmert. CTMLS
- $769,0004 bd4 ba2.5k sqft1880 Hubbell Dr, Mount Pleasant, SC 29466For SaleMLS ID #26021230, Sharon Basha. CTMLS
- $975,0004 bd3 ba2.7k sqft3709 Sandy Gate Ln, Mount Pleasant, SC 29466For SaleMLS ID #26025991, Jonathan Brown. CTMLS
- $699,0003 bd2 ba2.1k sqft1678 William Hapton Way, Mount Pleasant, SC 29466For SaleMLS ID #26022354, Adam Perrella. CTMLS
- $970,0004 bd4 ba2.6k sqft1778 Sandybrook Dr, Mount Pleasant, SC 29466For SaleMLS ID #26026049, Karen Messina. CTMLS
- $715,0003 bd2 ba1.9k sqft2081 Bancroft Ln, Mount Pleasant, SC 29466For SaleMLS ID #26024986, Paul Smith. CTMLS
- $785,5004 bd4 ba2.7k sqft3108 Sonja Way, Mount Pleasant, SC 29466For SaleMLS ID #26019183, Eliza Bailey. CTMLS
- $755,0003 bd2 ba2.2k sqft3474 Stockton Dr, Mount Pleasant, SC 29466For SaleMLS ID #26022646, Valerie Weber. CTMLS
- $800,0004 bd3 ba2.5k sqft2794 Seastrand Ln, Mount Pleasant, SC 29466For SaleMLS ID #26020770, Peggy Leete. CTMLS
- $859,9004 bd4 ba2.8k sqft3117 Sonja Way, Mount Pleasant, SC 29466For SaleMLS ID #26025762, Paul Smith. CTMLS
