Located in the South Lake neighborhood of Apex, this property features a rare and private 1.02-acre lot. Positioned on a quiet street with no HOA or City taxes, the home offers a serene wooded setting just minutes from Crowder Park and the 540 bypass. This prime location provides immediate access to shopping and dining in Cary and the surrounding Triangle area. Imagine pulling into your private, circular driveway and feeling the world quiet down. This home sits on a rare and expansive lot, a true sanctuary where the canopy of mature hardwood trees creates a sense of immediate calm. It's the kind of space that is becoming increasingly hard to find--a sprawling, green canvas that offers you the freedom of a full acre without the restrictions of an HOA. From the moment you step onto the rocking-chair front porch, you'll feel the warmth of a home designed for comfort. Inside, sunlight pours through updated Anderson windows, highlighting the fresh LVP flooring and crisp, freshly painted walls and trim. The kitchen was made for the home chef who appreciates a view, featuring new countertops and a picture window that frames your vast, wooded backyard. Adjacent to the kitchen, the family room flows seamlessly, anchored by a cozy fireplace that invites you to relax. Retreat to the primary suite, where cathedral ceilings add an airy elegance and the ensuite bath offers a completely remodeled (2025) spa-like experience. Because the main floor also hosts two additional guest rooms and a second full bath on the main level, the layout provides effortless accessibility and comfort. The true versatility of this home lies downstairs in the finished walk-out basement. This level, along with the garage, stays perfectly comfortable year-round thanks to a dedicated mini-split HVAC system. With a wet bar and full bath, the basement is an ideal game room or private guest wing. Outdoor living is effortless here. Choose between the large screened-in porch, the spacious deck, or the paver patio for evenings under the stars. The backyard is fully fenced, offering a secure space for gardening or play while maintaining total privacy. With a 2019 metal roof, updated main-floor HVAC (2020), and a newer water heater (2021), every practical detail has been addressed so you can simply move in and enjoy the peace of your own private woods.
Sold for $555,000
$555,000
3818 Sky Meadow Dr, Apex, NC 27539
3beds
2,290sqft
Single Family Residence, Residential
Built in 1998
1.02 Acres Lot
$554,900 Zestimate®
$242/sqft
$2,661 Estimated rent
Home value
$554,900
$527,000 - $583,000
$2,661/mo
Zestimate® history
Owner options
List your home for rent
$2,661/mo
Rent Zestimate®
Find your next renter with Zillow Rental Manager. Plus, with online applications, you can quickly screen prospective tenants – for free.
$2,661/mo
Rent Zestimate®
Refinance and save
$3,377/mo
Est. payment
Refinancing to a lower rate could help reduce your monthly payments and save thousands over the life of the loan.
$3,377/mo
Est. payment
Explore your selling options
Work with a Zillow partner agent
Leverage their expertise and Zillow's premium Showcase listings to get your home seen by more buyers.
Get startedList with your own agent
Get your home in front of millions of buyers by listing it on Zillow.
Learn how to do itSell it yourself
Take full control of how buyers see your home on Zillow by listing For Sale by Owner (FSBO).
List your homeWhat's special
Zillow last checked:
Listing updated:
Listed by:
Jennifer Coleman 919-415-1322,
Coldwell Banker Advantage,
Shannon Nelson 919-909-8335,
Coldwell Banker Advantage
Bought with:
Ashley N Nieves, 300304
Navigate Realty
Source: Doorify MLS,MLS#: 10158306
Facts & features
Interior
Bedrooms & bathrooms
- Bedrooms: 3
- Bathrooms: 3
- Full bathrooms: 3
Heating
- Heat Pump
Cooling
- Heat Pump
Appliances
- Included: Dishwasher, Electric Range, Electric Water Heater, Microwave, Plumbed For Ice Maker, Range Hood
- Laundry: Electric Dryer Hookup, Laundry Closet, Washer Hookup
Features
- Bathtub/Shower Combination, Bookcases, Breakfast Bar, Ceiling Fan(s), Eat-in Kitchen, Entrance Foyer, Shower Only, Smooth Ceilings, Vaulted Ceiling(s), Walk-In Shower
- Flooring: Bamboo, Carpet, Vinyl
- Basement: Finished, Full
Interior area
- Total structure area: 2,290
- Total interior livable area: 2,290 sqft
- Finished area above ground: 1,635
- Finished area below ground: 654
Property
Parking
- Total spaces: 2
- Parking features: Attached, Concrete, Driveway, Garage Door Opener, Garage Faces Side
- Attached garage spaces: 2
Features
- Levels: Two
- Stories: 2
- Patio & porch: Covered, Deck, Front Porch, Patio, Porch, Rear Porch, Screened, Side Porch
- Exterior features: Fenced Yard, Private Yard, Rain Gutters
- Fencing: Back Yard, Chain Link
- Has view: Yes
Lot
- Size: 1.02 Acres
- Features: Back Yard, Private
Details
- Additional structures: Shed(s)
- Parcel number: 076004828122000 0213389
- Zoning: R-30
- Special conditions: Standard
Construction
Type & style
- Home type: SingleFamily
- Architectural style: Traditional, Transitional
- Property subtype: Single Family Residence, Residential
Materials
- Vinyl Siding
- Foundation: Other
- Roof: Metal
Condition
- New construction: No
- Year built: 1998
Utilities & green energy
- Sewer: Septic Tank
- Water: Public
- Utilities for property: Cable Available, Electricity Connected, Septic Connected, Water Connected
Community & HOA
Community
- Features: None
- Subdivision: South Lake
HOA
- Has HOA: No
- Amenities included: None
Location
- Region: Apex
Financial & listing details
- Price per square foot: $242/sqft
- Tax assessed value: $446,103
- Annual tax amount: $2,873
- Date on market: 4/10/2026
- Road surface type: Asphalt
Price history
| Date | Event | Price |
|---|---|---|
| 5/22/2026 | Sold | $555,000+2.8%$242/sqft |
Source:  Doorify MLS #10158306 Report a problem Doorify MLS #10158306 Report a problem | ||
| 4/24/2026 | Pending sale | $539,900$236/sqft |
Source: Doorify MLS #10158306 Report a problem | ||
| 4/10/2026 | Listed for sale | $539,900+89.4%$236/sqft |
Source: Doorify MLS #10158306 Report a problem | ||
| 3/24/2021 | Listing removed | -- |
Source: Owner Report a problem | ||
| 4/26/2016 | Listing removed | $285,000$124/sqft |
Source: Owner Report a problem | ||
| 4/26/2016 | Listed for sale | $285,000+2.5%$124/sqft |
Source: Owner Report a problem | ||
| 4/18/2016 | Sold | $278,000-2.5%$121/sqft |
Source: Doorify MLS #2050179 Report a problem | ||
| 3/16/2016 | Pending sale | $285,000$124/sqft |
Source: Owner Report a problem | ||
| 1/20/2016 | Listed for sale | $285,000+18.8%$124/sqft |
Source: Owner Report a problem | ||
| 4/21/2005 | Sold | $240,000+37.9%$105/sqft |
Source: Public Record Report a problem | ||
| 4/24/1998 | Sold | $174,000$76/sqft |
Source: Public Record Report a problem | ||
Public tax history
| Year | Property taxes | Tax assessment |
|---|---|---|
| 2025 | $2,873 +3% | $446,103 |
| 2024 | $2,790 +28.1% | $446,103 +61.1% |
| 2023 | $2,179 +7.9% | $276,875 |
| 2022 | $2,020 +2.7% | $276,875 |
| 2021 | $1,966 +1.7% | $276,875 |
| 2020 | $1,933 -4.1% | $276,875 +13.4% |
| 2019 | $2,015 | $244,260 |
| 2018 | $2,015 +14.7% | $244,260 |
| 2017 | $1,757 +2.1% | $244,260 |
| 2016 | $1,721 -5.5% | $244,260 -5.8% |
| 2015 | $1,821 +5.5% | $259,298 |
| 2014 | $1,726 | $259,298 |
| 2013 | -- | $259,298 |
| 2012 | -- | $259,298 |
| 2011 | -- | $259,298 |
| 2010 | -- | $259,298 |
| 2009 | -- | $259,298 |
| 2008 | -- | -- |
| 2007 | -- | -- |
| 2006 | -- | -- |
| 2005 | -- | -- |
| 2004 | -- | -- |
Find assessor info on the county website
Neighborhood: 27539
Nearby homes
- $528,9003 bd3 ba1.9k sqft3828 Sky Meadow Dr, Apex, NC 27539Off Market
- $452,100-- bd2 ba1.6k sqft3812 Sky Meadow Dr, Apex, NC 27539Off Market
- $411,0003 bd2 ba1.5k sqft3817 Sky Meadow Dr, Apex, NC 27539Sold
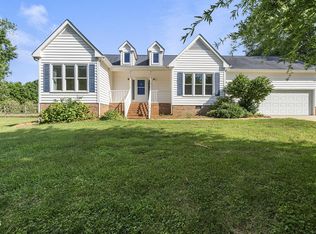
- $537,4003 bd3 ba2.3k sqft3808 Sky Meadow Dr, Apex, NC 27539Off Market
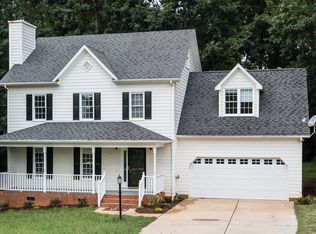
- $551,900-- bd3 ba2.2k sqft3821 Sky Meadow Dr, Apex, NC 27539Off Market
- $39,0000.43 Acres3825 Sky Meadow Dr, Apex, NC 27539Off Market
- $645,3003 bd3 ba3.2k sqft3830 Sky Meadow Dr, Apex, NC 27539Off Market
- $570,600-- bd2 ba2.3k sqft8612 Lawdraker Rd, Apex, NC 27539Off Market
Nearby schools
GreatSchools rating
- 7/10Yates Mill ElementaryGrades: PK-5Distance: 4.6 mi
- 7/10Dillard Drive MiddleGrades: 6-8Distance: 5.7 mi
- 7/10Middle Creek HighGrades: 9-12Distance: 0.9 mi
Schools provided by the listing agent
- Elementary: Wake - Yates Mill
- Middle: Wake - Dillard
- High: Wake - Middle Creek
Source: Doorify MLS. This data may not be complete. We recommend contacting the local school district to confirm school assignments for this home.
Get a cash offer in 3 minutes
Find out how much your home could sell for in as little as 3 minutes with a no-obligation cash offer.
Estimated market value
$554,900
Get a cash offer in 3 minutes
Find out how much your home could sell for in as little as 3 minutes with a no-obligation cash offer.
Estimated market value
$554,900
- North Carolina
- Wake County
- Apex
- 27539
- 3818 Sky Meadow Dr
Nearby cities
Nearby zip codes
Other Apex Topics
