Beautifully updated and renovated 6 bedroom, 6.5 bathroom, 5,445 square foot home on a quiet cul de sac in the coveted Disney Streets area of Dallas. Zoned for the highly rated Withers Elementary School and surrounded by all the best private schools in Dallas too. This gorgeous, transitional home was taken down to the studs and essentially a brand new home was built upon the original first floor. New roof, windows, doors, lighting, insulation, water heaters, HVAC system, etc. Every bedroom has it's own en suite bathroom and there's a MIL suite on the first floor opposite the primary bedroom which has it's own living room inside. Tons of closet space throughout. Gourmet kitchen has new Bosch appliances, pendant lighting, quartz countertops, huge island, subway tile backsplash, tons of custom cabinetry throughout. Mud room from garage. Huge Laundry room too with. Pantry is enormous. All bedrooms are huge! Big lot on quiet street. Next to the Northaven Trail. Matterport video.
Sold
Price Unknown
3818 Sleepy Ln, Dallas, TX 75229
6beds
5,455sqft
Single Family Residence
Built in 1966
0.41 Acres Lot
$2,169,800 Zestimate®
$--/sqft
$8,069 Estimated rent
Home value
$2,169,800
$1.95M - $2.43M
$8,069/mo
Zestimate® history
Owner options
List your home for rent
$8,069/mo
Rent Zestimate®
Find your next renter with Zillow Rental Manager. Plus, with online applications, you can quickly screen prospective tenants – for free.
$8,069/mo
Rent Zestimate®
Refinance and save
Refinancing to a lower rate could help reduce your monthly payments and save thousands over the life of the loan.
Explore your selling options
Work with a Zillow partner agent
Leverage their expertise and Zillow's premium Showcase listings to get your home seen by more buyers.
Get startedList with your own agent
Get your home in front of millions of buyers by listing it on Zillow.
Learn how to do itSell it yourself
Take full control of how buyers see your home on Zillow by listing For Sale by Owner (FSBO).
List your homeWhat's special
Zillow last checked:
Listing updated:
Listed by:
Blake Phillips 0558271 972-755-9109,
Blake Phillips 972-755-9109
Bought with:
Pam Henderson
Redfin Corporation
Source: NTREIS,MLS#: 20600164
Facts & features
Interior
Bedrooms & bathrooms
- Bedrooms: 6
- Bathrooms: 7
- Full bathrooms: 6
- 1/2 bathrooms: 1
Primary bedroom
- Features: En Suite Bathroom, Walk-In Closet(s)
- Level: First
- Dimensions: 22 x 16
Bedroom
- Features: Built-in Features, En Suite Bathroom
- Level: First
- Dimensions: 7 x 8
Bedroom
- Features: Ceiling Fan(s), En Suite Bathroom, Walk-In Closet(s)
- Level: Second
- Dimensions: 17 x 14
Bedroom
- Features: Ceiling Fan(s), En Suite Bathroom, Walk-In Closet(s)
- Level: Second
- Dimensions: 17 x 14
Bedroom
- Features: Ceiling Fan(s), En Suite Bathroom, Walk-In Closet(s)
- Level: Second
- Dimensions: 17 x 14
Bedroom
- Level: Second
- Dimensions: 17 x 14
Bedroom
- Features: Ceiling Fan(s), En Suite Bathroom, Walk-In Closet(s)
- Level: Second
- Dimensions: 17 x 14
Breakfast room nook
- Level: First
- Dimensions: 10 x 8
Dining room
- Level: First
- Dimensions: 11 x 9
Other
- Features: Built-in Features, Dual Sinks, En Suite Bathroom, Garden Tub/Roman Tub, Linen Closet, Stone Counters, Solid Surface Counters, Separate Shower
- Level: First
- Dimensions: 16 x 10
Game room
- Features: Built-in Features, Ceiling Fan(s), Other
- Level: Second
- Dimensions: 23 x 18
Other
- Features: Ceiling Fan(s), En Suite Bathroom, Walk-In Closet(s)
- Level: First
- Dimensions: 12 x 13
Half bath
- Level: First
- Dimensions: 7 x 5
Kitchen
- Features: Breakfast Bar, Built-in Features, Kitchen Island, Solid Surface Counters, Walk-In Pantry
- Level: First
- Dimensions: 14 x 12
Laundry
- Features: Built-in Features, Utility Sink
- Level: First
- Dimensions: 14 x 8
Living room
- Features: Fireplace
- Level: First
- Dimensions: 18 x 14
Living room
- Dimensions: 14 x 9
Mud room
- Features: Built-in Features
- Level: First
- Dimensions: 8 x 6
Office
- Features: Ceiling Fan(s)
- Level: Second
- Dimensions: 12 x 10
Heating
- Central
Cooling
- Central Air
Appliances
- Included: Double Oven, Dishwasher, Gas Cooktop, Disposal, Microwave, Refrigerator, Tankless Water Heater, Vented Exhaust Fan
Features
- Built-in Features, Chandelier, In-Law Floorplan, Kitchen Island, Loft, Open Floorplan, Pantry, Wired for Data, Natural Woodwork, Walk-In Closet(s)
- Has basement: No
- Number of fireplaces: 1
- Fireplace features: Gas
Interior area
- Total interior livable area: 5,455 sqft
Property
Parking
- Total spaces: 2
- Parking features: Attached Carport
- Attached garage spaces: 2
Features
- Levels: Two
- Stories: 2
- Patio & porch: Covered
- Pool features: None
- Fencing: Fenced
Lot
- Size: 0.41 Acres
- Features: Cul-De-Sac
Details
- Parcel number: 00000584440000000
Construction
Type & style
- Home type: SingleFamily
- Architectural style: Traditional,Detached
- Property subtype: Single Family Residence
Materials
- Brick, Concrete, Wood Siding
- Foundation: Pillar/Post/Pier
- Roof: Composition
Condition
- Year built: 1966
Utilities & green energy
- Sewer: Public Sewer
- Water: Public
- Utilities for property: Sewer Available, Water Available
Community & HOA
Community
- Security: Security System
- Subdivision: Midway Hills 04 7th Inst
HOA
- Has HOA: No
Location
- Region: Dallas
Financial & listing details
- Tax assessed value: $1,978,190
- Annual tax amount: $18,197
- Date on market: 4/27/2024
- Cumulative days on market: 83 days
- Listing terms: Cash,Conventional
- Exclusions: NONE
Price history
| Date | Event | Price |
|---|---|---|
| 8/9/2024 | Sold | -- |
Source: NTREIS #20600164 Report a problem | ||
| 7/27/2024 | Pending sale | $1,999,000$366/sqft |
Source: NTREIS #20600164 Report a problem | ||
| 7/19/2024 | Contingent | $1,999,000$366/sqft |
Source: NTREIS #20600164 Report a problem | ||
| 6/15/2024 | Price change | $1,999,000-3.7%$366/sqft |
Source: NTREIS #20600164 Report a problem | ||
| 5/22/2024 | Listed for sale | $2,075,000-3.5%$380/sqft |
Source: NTREIS #20600164 Report a problem | ||
| 5/13/2024 | Contingent | $2,150,000$394/sqft |
Source: NTREIS #20600164 Report a problem | ||
| 4/27/2024 | Listed for sale | $2,150,000+169.1%$394/sqft |
Source: NTREIS #20600164 Report a problem | ||
| 1/30/2023 | Sold | -- |
Source: Ebby Halliday solds #20238094_75229 Report a problem | ||
| 1/24/2023 | Pending sale | $799,000$146/sqft |
Source: NTREIS #20238094 Report a problem | ||
| 1/22/2023 | Contingent | $799,000$146/sqft |
Source: NTREIS #20238094 Report a problem | ||
| 1/19/2023 | Listed for sale | $799,000$146/sqft |
Source: NTREIS #20238094 Report a problem | ||
Public tax history
| Year | Property taxes | Tax assessment |
|---|---|---|
| 2025 | $35,813 +29.9% | $1,978,190 +60.3% |
| 2024 | $27,574 +727.3% | $1,233,700 +55.6% |
| 2023 | $3,333 -11.7% | $792,990 +56.5% |
| 2022 | $3,777 +5.2% | $506,860 +16.1% |
| 2021 | $3,591 -2.5% | $436,740 |
| 2020 | $3,683 +4.7% | $436,740 +4.4% |
| 2019 | $3,518 -3% | $418,170 |
| 2018 | $3,628 +7.2% | $418,170 +6.8% |
| 2017 | $3,384 -6.3% | $391,620 |
| 2016 | $3,610 +14.8% | $391,620 +6.4% |
| 2015 | $3,144 | $368,000 +5.3% |
| 2014 | $3,144 | $349,400 |
| 2013 | -- | -- |
| 2012 | -- | -- |
| 2011 | -- | -- |
| 2010 | -- | -- |
| 2009 | -- | -- |
| 2008 | -- | -- |
| 2007 | -- | -- |
| 2005 | -- | -- |
| 2004 | -- | -- |
| 2003 | -- | -- |
| 2002 | -- | -- |
| 2001 | -- | -- |
Find assessor info on the county website
Neighborhood: 75229
Nearby homes
- $1,367,7005 bd3 ba4.2k sqft3824 Sleepy Ln, Dallas, TX 75229Off Market
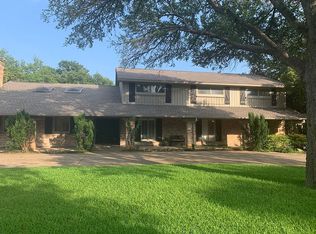
- $1,394,1003 bd4 ba3.6k sqft3810 Sleepy Ln, Dallas, TX 75229Off Market
- $--4 bd4 ba3.9k sqft11023 Rosser Rd, Dallas, TX 75229Sold
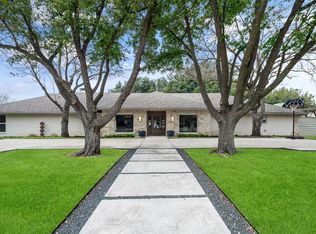
- $--4 bd3 ba2.6k sqft3829 Elfland Cir, Dallas, TX 75229Sold

- $1,167,0003 bd4 ba3.5k sqft3823 Elfland Cir, Dallas, TX 75229Off Market
- $963,8003 bd3 ba3k sqft3835 Elfland Cir, Dallas, TX 75229Off Market
- $--5 bd7 ba6.2k sqft3825 Sleepy Ln, Dallas, TX 75229Sold
- $--5 bd4 ba3.6k sqft3819 Sleepy Ln, Dallas, TX 75229Sold
Nearby schools
GreatSchools rating
- 9/10Harry C Withers Elementary SchoolGrades: PK-6Distance: 0.3 mi
- 6/10Ewell D Walker Middle SchoolGrades: 7-8Distance: 2.6 mi
- 4/10W T White High SchoolGrades: 9-12Distance: 1.6 mi
Schools provided by the listing agent
- Elementary: Withers
- Middle: Marsh
- High: White
- District: Dallas ISD
Source: NTREIS. This data may not be complete. We recommend contacting the local school district to confirm school assignments for this home.
Get a cash offer in 3 minutes
Find out how much your home could sell for in as little as 3 minutes with a no-obligation cash offer.
Estimated market value
$2,169,800
Get a cash offer in 3 minutes
Find out how much your home could sell for in as little as 3 minutes with a no-obligation cash offer.
Estimated market value
$2,169,800
- Texas
- Dallas County
- Dallas
- 75229
- 3818 Sleepy Ln
