Welcome to 3818 Smoking Thunder Court, a beautifully maintained ranch-style home situated at the end of a cul-de-sac on approximately .66 acres with the perfect blend of comfort, privacy, and outdoor living. With a 2015 roof, 2023 HVAC, and 2021 water heater this move-in ready home will pass a 4 point inspection with flying colors. It features an inviting open floor plan with vaulted ceilings, updated flooring, abundant natural light, and a cozy brick fireplace in the spacious living area. The kitchen offers granite countertops, stainless steel appliances, ample cabinet space, bar seating, and flows seamlessly into the dining area, making it ideal for everyday living and entertaining. The oversized primary suite includes a large walk-in closet and an updated en-suite bath with dual vanities and a stunning tiled walk-in shower. Enjoy relaxing year-round in the expansive screened-in porch overlooking the private backyard or unwind on the shaded deck surrounded by mature trees. The property also features an additional 1-car carport/workshop with power, providing excellent space for hobbies, storage, or lawn equipment. With beautiful curb appeal, generous storage, and numerous updates throughout, this home offers peaceful living with plenty of room to enjoy both inside and out.
Sold for $310,000
Zestimate®
$310,000
3818 Smoking Thunder Ct, Tallahassee, FL 32303
3beds
1,568sqft
Single Family Residence
Built in 1994
0.66 Acres Lot
$310,000 Zestimate®
$198/sqft
$1,991 Estimated rent
Home value
$310,000
$295,000 - $326,000
$1,991/mo
Zestimate® history
Owner options
List your home for rent
$1,991/mo
Rent Zestimate®
Find your next renter with Zillow Rental Manager. Plus, with online applications, you can quickly screen prospective tenants – for free.
$1,991/mo
Rent Zestimate®
Refinance and save
$2,137/mo
Est. payment
Refinancing to a lower rate could help reduce your monthly payments and save thousands over the life of the loan.
$2,137/mo
Est. payment
Explore your selling options
Work with a Zillow partner agent
Leverage their expertise and Zillow's premium Showcase listings to get your home seen by more buyers.
Get startedList with your own agent
Get your home in front of millions of buyers by listing it on Zillow.
Learn how to do itSell it yourself
Take full control of how buyers see your home on Zillow by listing For Sale by Owner (FSBO).
List your homeWhat's special
Granite countertopsAbundant natural lightInviting open floor planBeautiful curb appealGenerous storageOversized primary suiteVaulted ceilings
Zillow last checked:
Listing updated:
Listed by:
Eric W Smallridge 850-591-2922,
Proper Real Estate Advisors
Bought with:
Kelly H Vinson, 3069565
Keller Williams Town & Country
Source: TBR,MLS#: 399634
Facts & features
Interior
Bedrooms & bathrooms
- Bedrooms: 3
- Bathrooms: 2
- Full bathrooms: 2
Rooms
- Room types: Screened Porch
Primary bedroom
- Dimensions: 14x13
Bedroom 2
- Dimensions: 12x12
Bedroom 3
- Dimensions: 11x11
Dining room
- Dimensions: 14x13
Family room
- Dimensions: -
Kitchen
- Dimensions: 14x12
Living room
- Dimensions: 18x17
Heating
- Central, Electric, Heat Pump, Wood
Cooling
- Central Air, Ceiling Fan(s), Electric, Heat Pump
Appliances
- Included: Dryer, Dishwasher, Disposal, Ice Maker, Microwave, Oven, Range, Refrigerator, Washer
Features
- Tray Ceiling(s), Vaulted Ceiling(s), Split Bedrooms
- Flooring: Carpet, Engineered Hardwood, Plank, Vinyl
- Has fireplace: Yes
Interior area
- Total structure area: 1,568
- Total interior livable area: 1,568 sqft
Property
Parking
- Total spaces: 2
- Parking features: Garage, Two Car Garage
- Garage spaces: 2
Features
- Stories: 1
- Patio & porch: Deck, Porch, Screened
- Exterior features: Fully Fenced
- Fencing: Fenced
- Has view: Yes
- View description: None
Lot
- Size: 0.66 Acres
Details
- Parcel number: 2109110000030
- Special conditions: Standard
Construction
Type & style
- Home type: SingleFamily
- Architectural style: Ranch,One Story
- Property subtype: Single Family Residence
Materials
- Vinyl Siding
- Foundation: Slab
Condition
- Year built: 1994
Utilities & green energy
- Sewer: Septic Tank
Community & HOA
Community
- Subdivision: LAUREL OAKS UNREC
HOA
- Services included: None
Location
- Region: Tallahassee
Financial & listing details
- Price per square foot: $198/sqft
- Tax assessed value: $215,613
- Annual tax amount: $1,926
- Date on market: 5/8/2026
- Cumulative days on market: 60 days
- Listing terms: Conventional,FHA,VA Loan
- Road surface type: Paved
Price history
| Date | Event | Price |
|---|---|---|
| 7/7/2026 | Sold | $310,000$198/sqft |
Source:  TBR #399634 Report a problem TBR #399634 Report a problem | ||
| 5/24/2026 | Contingent | $310,000$198/sqft |
Source: TBR #399634 Report a problem | ||
| 5/8/2026 | Listed for sale | $310,000+210%$198/sqft |
Source: TBR #399634 Report a problem | ||
| 5/21/2015 | Sold | $100,000+17.5%$64/sqft |
Source: TBR #255347 Report a problem | ||
| 3/7/2015 | Sold | $85,100-10.4%$54/sqft |
Source: Public Record Report a problem | ||
| 7/1/1996 | Sold | $95,000$61/sqft |
Source: Public Record Report a problem | ||
Public tax history
| Year | Property taxes | Tax assessment |
|---|---|---|
| 2025 | $2,006 +2.8% | $151,900 +2.9% |
| 2024 | $1,951 +2.9% | $147,619 +3% |
| 2023 | $1,897 +7.1% | $143,319 +3% |
| 2022 | $1,772 +0.8% | $139,145 +3% |
| 2021 | $1,757 +2.9% | $135,092 +1.4% |
| 2020 | $1,708 +1.4% | $133,227 +2.3% |
| 2019 | $1,685 | $130,232 +1.9% |
| 2018 | $1,685 +1.1% | $127,804 +2.1% |
| 2017 | $1,667 -23.7% | $125,175 +2.1% |
| 2016 | $2,183 | $122,600 -0.9% |
| 2015 | $2,183 | $123,667 +6.9% |
| 2014 | $2,183 | $115,709 +2.8% |
| 2013 | -- | $112,595 -0.9% |
| 2012 | -- | $113,576 -5.5% |
| 2011 | -- | $120,209 +1.5% |
| 2010 | -- | $118,433 +2.7% |
| 2009 | -- | $115,319 +0.1% |
| 2008 | -- | $115,204 -30.9% |
| 2007 | -- | $166,836 +7.6% |
| 2006 | -- | $155,105 +29.6% |
| 2005 | -- | $119,670 |
| 2004 | -- | $119,670 +10.4% |
| 2003 | -- | $108,351 +9% |
| 2002 | -- | $99,424 +3.4% |
| 2001 | -- | $96,109 |
| 2000 | $1,349 | $96,109 |
Find assessor info on the county website
Neighborhood: 32303
Nearby homes
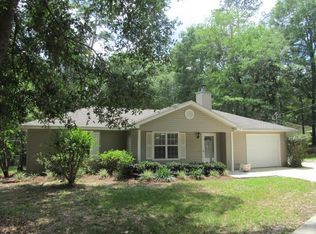
- $273,7003 bd2 ba1.3k sqft2621 Rippee Rd, Tallahassee, FL 32303Off Market
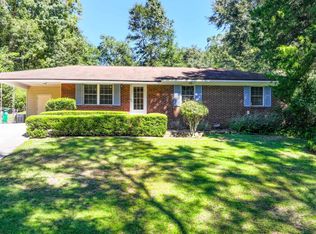
- $215,0003 bd2 ba1.1k sqft2638 Hastings Dr, Tallahassee, FL 32303Sold
- $242,100-- bd-- ba1.3k sqft3828 Smoking Thunder Ct, Tallahassee, FL 32303Off Market
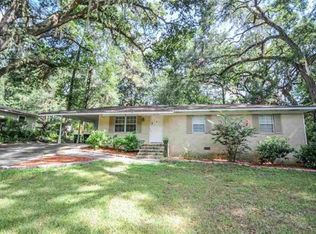
- $242,1003 bd2 ba1.4k sqft2634 Hastings Dr, Tallahassee, FL 32303Off Market
- $285,9003 bd2 ba1.3k sqft3819 Smoking Thunder Ct, Tallahassee, FL 32303Off Market
- $211,700-- bd-- ba1.1k sqft2642 Hastings Dr, Tallahassee, FL 32303Off Market
- $250,900-- bd-- ba1.3k sqft2622 Rippee Rd, Tallahassee, FL 32303Off Market
- $227,800-- bd-- ba1.1k sqft2630 Hastings Dr, Tallahassee, FL 32303Off Market
Nearby schools
GreatSchools rating
- 7/10Springwood Elementary SchoolGrades: PK-5Distance: 0.8 mi
- 2/10Griffin Middle SchoolGrades: 6-8Distance: 4.1 mi
- 2/10Amos P. Godby High SchoolGrades: 9-12Distance: 3.3 mi
Schools provided by the listing agent
- Elementary: SPRINGWOOD
- Middle: GRIFFIN
- High: GODBY
Source: TBR. This data may not be complete. We recommend contacting the local school district to confirm school assignments for this home.


Get pre-qualified for a loan
At Zillow Home Loans, we can pre-qualify you in as little as 5 minutes with no impact to your credit score.An equal housing lender. NMLS #10287.
Sell for more on Zillow
Get a Zillow Showcase℠ listing at no additional cost and you could sell for .
$310,000
2% more
+$6,200
With Zillow Showcase(estimated)
$316,200
- Florida
- Leon County
- Tallahassee
- 32303
- 3818 Smoking Thunder Ct
Nearby cities
Nearby neighborhoods
Nearby zip codes
Other Tallahassee Topics
