Custom Home Built in 2013. 76 Acres w/200' of Creek Frontage, 1.75 Acre Stocked Pond and 46 Acres of Classified Forest & Wildlands. ¼ Mile Driveway. Hardiplank Exterior w/Accents of Stone.Covered Front Porch w/Stamped Concrete Floors & Cedar Ceiling. Leaded Glass Door. Open Main Level w/Custom White Ash Flooring throughout. Kitchen & Great Room w/Vaulted Ceilings & Walls of Windows w/Views of the Pond & Forest. Stone Gas Log Fireplace. Timbertech Decking w/Stainless Steel Rail Guards. Screened Porch w/Cedar Posts & Ceiling. Custom Amish Made Cabinetry throughout including the Kitchen w/Paneled Appliances, Farmhouse Sink, Large Island w/Bar Seating, Granite Counters, Tiled Back splash, Double Wall Ovens, Induction Cook top w/Pot Filler & Pantry. ½ Bath on the Main Level. Main Level Mud Room w/Wood Lockers, Cabinets, Granite Counters w/Sink, Closet & Access to Garage & Front Porch. Heated 2.5 Car Garage w/“Work Shower”. Shed for Extra Storage. Main Level Master w/Stunning Views, Private Access to the Deck & Walk-in Closet. Master Bath w/Dual Sinks, Granite Counters, Soaking Tub, Marble Floors & Marble Tiled Shower w/Granite Bench, Four Shower Heads & Steam. 2nd & 3rd Bedroom are connected w/a Jack & Jill Bathroom. All Bathrooms have Programmable Heated Floors, Custom Amish Built Cabinetry, Kohler Cast Iron Enameled Sinks & Granite Counters. Wood Staircase to the Full, Finished Walk-out Lower Level w/Full Windows & Glass Sliders to the Patios & Yard. Lower Level has Family Room w/ Wood Burning Stove, Full Bar, Office/Rec Room & 4th Bedroom w/a Full Bathroom. Entire Home Wired w/CAT 6 & COAX & Exterior & Main Level Wired for Speakers. 400 Amp Electric Main w/a 100 Amp Sub Panel in the Lower Level. Heated & Cooled w/a Geothermal Closed Loop System. Hot Water Recirculating Pump & Loop. Central Vacuum w/Kick plates.Large Pole Barn overlooking Firepit and the Forest and Pond. Includes an additional 3 Acre parcel, see agent for details.Exceptional Property!
For sale
Price cut: $55K (5/5)
$1,495,000
3818 State Road 227 S, Richmond, IN 47374
4beds
5,152sqft
Single Family Residence, Residential
Built in 2013
78.9 Acres Lot
$1,443,000 Zestimate®
$290/sqft
$-- HOA
What's special
Stone gas log fireplaceFull barGranite countersShed for extra storageTiled backsplashLeaded glass doorDouble wall ovens
- 91 days |
- 1,099 |
- 50 |
Zillow last checked:
Listing updated:
Listed by:
Rebecca Cate,
Better Homes and Gardens First Realty Group
Source: RLMS,MLS#: 10053280
Facts & features
Interior
Bedrooms & bathrooms
- Bedrooms: 4
- Bathrooms: 4
- Full bathrooms: 3
- 1/2 bathrooms: 1
Rooms
- Room types: Basement
Bedroom 1
- Description: Master W/Balcony
- Level: Main
- Area: 196
- Dimensions: 14 x 14
Bedroom 2
- Description: Bright & Spacious
- Level: Main
- Area: 144
- Dimensions: 12 x 12
Bedroom 3
- Description: Bright & Spacious
- Level: Main
- Area: 144
- Dimensions: 12 x 12
Bedroom 4
- Description: Attached Full Bath
- Level: Lower
- Area: 168
- Dimensions: 14 x 12
Bathroom 1
- Description: Master
- Level: Main
Bathroom 2
- Description: Jack & Jill
- Level: Main
Dining room
- Description: Vaulted Ceilings
- Level: Main
- Area: 192
- Dimensions: 16 x 12
Family room
- Description: Wet Bar & Wood Stove
- Level: Lower
- Area: 520
- Dimensions: 26 x 20
Kitchen
- Description: Island W/Seating
- Level: Main
- Area: 288
- Dimensions: 18 x 16
Living room
- Description: Stone Fireplace
- Level: Main
- Area: 468
- Dimensions: 26 x 18
Heating
- Geothermal
Cooling
- Central Air
Appliances
- Included: Dishwasher, Disposal, Electric Range, Refrigerator, Washer/Dryer, Other, Electric Water Heater, Water Softener Owned
- Laundry: Built-In Lockers
Features
- Central Vacuum
- Windows: Window Treatments
- Basement: Full,Finished
- Number of fireplaces: 2
- Fireplace features: Gas, 2
Interior area
- Total structure area: 5,152
- Total interior livable area: 5,152 sqft
Property
Parking
- Total spaces: 2.5
- Parking features: Attached, 2.5
- Attached garage spaces: 2.5
- Has uncovered spaces: Yes
- Details: Driveway(Gravel)
Features
- Levels: One
- Patio & porch: Covered, Deck, Patio, Porch, Screened
Lot
- Size: 78.9 Acres
- Dimensions: 78.9A
Details
- Additional structures: Storage Building Comments(Pole Barn)
- Parcel number: 891822300310.000002
- Zoning: A-1
Construction
Type & style
- Home type: SingleFamily
- Architectural style: Ranch,Traditional
- Property subtype: Single Family Residence, Residential
Materials
- Stone, Wood Siding, Other, Block, Stick
- Foundation: Basement
- Roof: Asphalt,Shingle
Condition
- Year built: 2013
Utilities & green energy
- Electric: Richmond Power & Light
- Sewer: Septic Tank
- Water: Well
Community & HOA
Community
- Subdivision: No Subdivision
Location
- Region: Richmond
Financial & listing details
- Price per square foot: $290/sqft
- Tax assessed value: $636,400
- Annual tax amount: $6,136
- Date on market: 4/21/2026
Estimated market value
$1,443,000
$1.37M - $1.52M
$3,453/mo
Price history
| Date | Event | Price |
|---|---|---|
| 5/5/2026 | Price change | $1,495,000-3.5%$290/sqft |
Source:  RLMS #10053280 Report a problem RLMS #10053280 Report a problem | ||
| 4/21/2026 | Listed for sale | $1,550,000$301/sqft |
Source: RLMS #10053280 Report a problem | ||
| 4/15/2026 | Pending sale | $1,550,000+74.4%$301/sqft |
Source: RLMS #10053240 Report a problem | ||
| 10/31/2016 | Listing removed | $889,000$173/sqft |
Source: Better Homes and Gardens Real Estate First Realty Group #10028512 Report a problem | ||
| 9/5/2016 | Price change | $889,000+11.3%$173/sqft |
Source: Better Homes and Gardens Real Estate First Realty Group #10028512 Report a problem | ||
| 9/4/2016 | Price change | $799,000-10.1%$155/sqft |
Source: Better Homes and Gardens Real Estate First Realty Group #10028512 Report a problem | ||
| 8/31/2016 | Price change | $889,000+11.3%$173/sqft |
Source: Better Homes and Gardens Real Estate First Realty Group #10028512 Report a problem | ||
| 8/30/2016 | Price change | $799,000-10.1%$155/sqft |
Source: Better Homes and Gardens Real Estate First Realty Group #10028512 Report a problem | ||
| 8/27/2016 | Price change | $889,000+11.3%$173/sqft |
Source: Better Homes and Gardens Real Estate First Realty Group #10028512 Report a problem | ||
| 8/24/2016 | Price change | $799,000-10.1%$155/sqft |
Source: Better Homes and Gardens Real Estate First Realty Group #10028512 Report a problem | ||
| 8/20/2016 | Price change | $889,000+11.3%$173/sqft |
Source: Better Homes and Gardens Real Estate First Realty Group #10028512 Report a problem | ||
| 8/16/2016 | Price change | $799,000-10.1%$155/sqft |
Source: Better Homes and Gardens Real Estate First Realty Group #10028512 Report a problem | ||
| 6/22/2016 | Listed for sale | $889,000$173/sqft |
Source: Better Homes and Gardens Real Estate First Realty Group #10028512 Report a problem | ||
Public tax history
| Year | Property taxes | Tax assessment |
|---|---|---|
| 2025 | $5,774 +7.9% | $636,400 +12% |
| 2024 | $5,352 -7.2% | $568,100 +12.4% |
| 2023 | $5,768 +8.9% | $505,600 -7.3% |
| 2022 | $5,296 0% | $545,600 +9.6% |
| 2021 | $5,298 +1.2% | $497,900 -0.9% |
| 2020 | $5,236 +0.5% | $502,600 +0.3% |
| 2019 | $5,209 +45.7% | $501,200 -1% |
| 2018 | $3,575 +4.7% | $506,200 +33.2% |
| 2017 | $3,416 +10.3% | $380,100 +1.6% |
| 2016 | $3,097 -3.1% | $374,000 +1.8% |
| 2014 | $3,195 +147.7% | $367,400 +114.4% |
| 2013 | $1,290 -31.2% | $171,400 +29.8% |
| 2012 | $1,874 -8.6% | $132,000 -0.3% |
| 2011 | $2,052 +6.9% | $132,400 +0.8% |
| 2010 | $1,919 +103.2% | $131,400 -7.7% |
| 2009 | $945 | $142,400 |
Find assessor info on the county website
Monthly payment
Est. payment
Payment breakdown
Explore the cost of this home by adjusting the details. Changes won't be saved.Climate risks
Neighborhood: 47374
Nearby schools
GreatSchools rating
- 5/10Charles Elementary SchoolGrades: PK-4Distance: 3.6 mi
- 2/10Dennis Intermediate SchoolGrades: 7-8Distance: 4.8 mi
- 5/10Richmond High SchoolGrades: 9-12Distance: 4 mi
Schools provided by the listing agent
- Elementary: Charles
- Middle: Test/Dennis
- High: Richmond
Source: RLMS. This data may not be complete. We recommend contacting the local school district to confirm school assignments for this home.
- $13,8003 bd2 ba1.6k sqft3816 State Road 227 S, Richmond, IN 47374Off Market
- $295,9003 bd1 ba1.7k sqft4091 Fouts Rd, Richmond, IN 47374Off Market
- $432,3004 bd3 ba2.4k sqft3812 State Road 227 S, Richmond, IN 47374Off Market
- $450,2002 bd3 ba2.1k sqft4253 Fouts Rd, Richmond, IN 47374Off Market
- $258,5003 bd1 ba1.7k sqft4157 Fouts Rd, Richmond, IN 47374Off Market
- $285,9002 bd1 ba800 sqft3910 State Road 227 S, Richmond, IN 47374Off Market
- $337,0002 bd1 ba2.6k sqft3666 State Road 227 S, Richmond, IN 47374Off Market
- $176,4003 bd3 ba1.4k sqft3708 State Road 227 S, Richmond, IN 47374Off Market
A local agent can set up tours, give advice and negotiate with sellers.
A local lender can help you make sure your offer is ready when you are.
Similar homes
- $1,350,0006 bd5 ba5.6k sqft2309-2309 W Cart Rd #2305-W, Richmond, IN 47374For Sale
 MLS ID #10053915, Peter Basford. RLMS
 - $1,450,0004 bd5 ba3.5k sqft712 Fountain Ridge Ct, Richmond, IN 47374For Sale
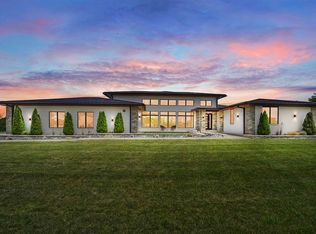 MLS ID #10053936, Rhonda Duning. RLMS
 - $999,9994 bd5 ba3.8k sqft354 W Farlow Rd, Richmond, IN 47374For Sale
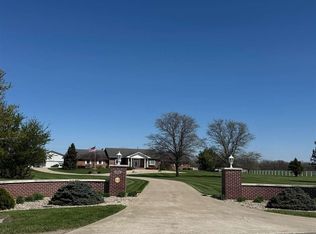 MLS ID #10053224, Tiffany Hester. RLMS
 - $1,205,0004 bd4 ba4.1k sqft2795 Honeysuckle Ln, Richmond, IN 47374For Sale
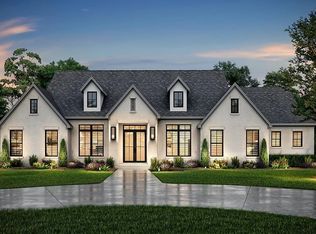 MLS ID #10049990, Kyle Tom. RLMS
 - $1,299,0003 bd2 ba2.7k sqft9319 Wesler Rd, New Paris, OH 45347For Sale
 MLS ID #957603, Travis Kenton, Whitetail Properties Real Est. DABR MLS
 - $1,399,0003 bd4 ba3.8k sqft6855 N Centerville Rd, Williamsburg, IN 47393For SaleMLS ID #10053621, Jeff Hazelett. RLMS
- $849,9004 bd3 ba3.4k sqft121 Alexander Rd, Eaton, OH 45320For SaleMLS ID #10053366, Andrew Gaydosh. RLMS
- $799,9004 bd4 ba4.6k sqft7840 N Jacksonburg Rd, Hagerstown, IN 47346For SaleMLS ID #10053381, Marc Duning. RLMS
- $947,5574 bd3 ba2.8k sqft854 Oslo Cv, Eaton, OH 45320For SaleMLS ID #955785, Gail Derr, Irongate, Inc.. DABR MLS
