Skip main navigation
For sale
  • $445,000

    3818 Sumner Ct, Sherman, TX 75090

    3beds
    2,420sqft
    : 
    Loading
    Get pre-qualified
    Single Family Residence
    Built in 2019
    8,276 Square Feet Lot
    $433,200 Zestimate®
    $184/sqft
    $-- HOA

    What's special

    Stylish windmill-style ceiling fanElegant fireplaceGorgeous vaulted ceilingSpacious eat-in kitchen
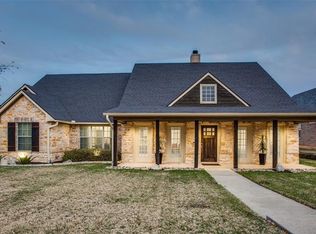
    Experience comfort and quality in this beautiful home located in a quiet, established neighborhood within walking distance of Neblett Elementary School. Conveniently situated near Sherman Town Center and just minutes from Denison, Lake Texoma, and Texas Instruments, this location offers easy access to shopping, recreation, and major employers. Designed for both everyday living and entertaining, the home features a spacious eat-in kitchen and an elegant dining room perfect for hosting family and friends. The inviting living area showcases a gorgeous vaulted ceiling, a stylish windmill-style ceiling fan, an elegant fireplace, and double pocket doors that add character and functionality. Step outside to enjoy the large covered patio, providing an ideal space for outdoor gatherings, relaxing evenings, or weekend barbecues. Built with quality and efficiency in mind, the home includes spray foam insulation for enhanced energy performance and features more than 30 piers beneath the slab, providing added structural support and peace of mind. This exceptional property combines thoughtful upgrades, a prime location, and lasting craftsmanship—making it a wonderful place to call home. Buyer and buyer agent to verify all information.
    30 days
    |
    219
    |
    12
    |

    Zillow last checked:

    Listing updated:

    Listed by:

    Shannon Schreyer 0642082 817-329-9005,

    Coldwell Banker Realty 817-329-9005

    Source: NTREIS,MLS#: 21301074

    Loading...

      Facts & features

      Interior

      Bedrooms & bathrooms
      • Bedrooms: 3
      • Bathrooms: 3
      • Full bathrooms: 2
      • 1/2 bathrooms: 1
      Primary bedroom
      • Level: First
      • Dimensions: 15 x 15
      Bedroom
      • Level: First
      • Dimensions: 12 x 12
      Bedroom
      • Level: First
      • Dimensions: 12 x 12
      Living room
      • Level: First
      • Dimensions: 15 x 20
      Heating
      • Electric
      Appliances
      • Included: Dishwasher, Electric Cooktop, Disposal, Microwave
      • Laundry: Electric Dryer Hookup, Laundry in Utility Room
      Features
      • Decorative/Designer Lighting Fixtures, Double Vanity, Eat-in Kitchen, Granite Counters, Kitchen Island, Open Floorplan, Cable TV
      • Flooring: Carpet, Ceramic Tile, Engineered Hardwood
      • Has basement: No
      • Number of fireplaces: 1
      • Fireplace features: Electric
      Interior area
      • Total interior livable area: 2,420 sqft
      Video & virtual tour

      Property

      Parking
      • Total spaces: 2
      • Parking features: Garage
      • Attached garage spaces: 2
      Features
      • Levels: One
      • Stories: 1
      • Patio & porch: Covered, Deck
      • Exterior features: Deck
      • Pool features: None
      • Fencing: Wood
      Lot
      • Size: 8,276 Square Feet
      Details
      • Parcel number: 214379

      Construction

      Type & style
      • Home type: SingleFamily
      • Architectural style: Craftsman,Detached
      • Property subtype: Single Family Residence
      Materials
      • Foundation: Slab
      Condition
      • Year built: 2019

      Utilities & green energy

      • Sewer: Public Sewer
      • Water: Public
      • Utilities for property: Sewer Available, Water Available, Cable Available

      Community & HOA

      Community
      • Subdivision: Pecan Grove Village
      HOA
      • Has HOA: No
      Location
      • Region: Sherman

      Financial & listing details

      • Price per square foot: $184/sqft
      • Tax assessed value: $455,815
      • Annual tax amount: $9,997
      • Date on market: 6/13/2026
      • Cumulative days on market: 31 days
      • Listing terms: Cash,Conventional,FHA,VA Loan
      • Exclusions: Personal belongings

        Estimated market value

        $433,200

        $412,000 - $455,000

        $2,537/mo

        Price history

        DateEventPrice
        6/13/2026Listed for sale$445,000+11.5%$184/sqft
        Source: NTREIS #21301074 Report a problem
        5/11/2026Listing removed$2,950$1/sqft
        Source: Zillow Rentals Report a problem
        5/8/2026Listed for rent$2,950+3.5%$1/sqft
        Source: Zillow Rentals Report a problem
        5/30/2024Listing removed--
        Source: Zillow Rentals Report a problem
        2/15/2024Listed for rent$2,850+3.6%$1/sqft
        Source: Zillow Rentals Report a problem
        3/8/2022Listing removed--
        Source: Zillow Rental Network Premium Report a problem
        2/22/2022Price change$2,750-8.3%$1/sqft
        Source: Zillow Rental Network Premium Report a problem
        2/10/2022Listed for rent$3,000$1/sqft
        Source: Zillow Rental Network Premium Report a problem
        12/23/2021Sold--
        Source: NTREIS #14715832 Report a problem
        12/21/2021Pending sale$399,000$165/sqft
        Source: NTREIS #14715832 Report a problem
        12/6/2021Contingent$399,000$165/sqft
        Source: NTREIS #14715832 Report a problem
        11/25/2021Listed for sale$399,000$165/sqft
        Source: NTREIS #14715832 Report a problem
        10/16/2020Sold--
        Source: Agent Provided Report a problem

        Public tax history

        YearProperty taxesTax assessment
        2025$9,997 -6.4%$455,815 -6.4%
        2024$10,684 -1.5%$487,125 -1.4%
        2023$10,844 +14.3%$493,908 +22%
        2022$9,488 +39.5%$404,857 +24.1%
        2021$6,804 $326,150 +10.6%
        2020-- $294,815 +2%
        2019$7,588 $289,131 +183%
        2018-- $102,159 +657.5%
        2017-- $13,487
        2016-- $13,487
        2015-- $13,487
        2014-- $13,487
        2013-- $13,487 +12.6%
        2012-- $11,975
        2011-- $11,975
        2010-- $11,975
        2009-- $11,975
        2008-- $11,975
        2007-- $11,975
        2006-- $11,975
        2005-- $11,975 +1374.8%
        2004-- $812 -95.5%
        2002-- $18,192
        Find assessor info on the county website

        Monthly payment

        Est. payment

        Payment breakdown

        Explore the cost of this home by adjusting the details. Changes won't be saved.
        All calculations are estimates and provided by Zillow, Inc. for informational purposes only. Actual amounts may vary.
        HOA fees may include property taxes on listings classified as Co-Ops. Contact the listing agent and/or owner for fee details.
        Mortgage interest rates are dependent on a number of factors, including credit score, down payment, and repayment length. Interest rate data provided by Zillow Group Marketplace, Inc. as of 1/1/1970 from various mortgage lenders with which we have lead or other similar arrangements; the Estimated Payment is an average of those rates.
        See how much you could borrow to make a competitive offer.

        Climate risks

        Neighborhood: 75090

        Getting around

        20 / 100
        Car-Dependent
        34 / 100
        Somewhat Bikeable

        Nearby schools

        GreatSchools rating
        Schools provided by the listing agent
        • Elementary: Percy W Neblett
        • Middle: Sherman
        • High: Sherman
        • District: Sherman ISD

        Source: NTREIS. This data may not be complete. We recommend contacting the local school district to confirm school assignments for this home.

        A local agent can set up tours, give advice and negotiate with sellers.

        Browse local experts

        Similar homes