Located in a prestigious guard-gated community of Sweet Bottom Plantation, this exceptional estate offers a truly unique and open floor plan that seamlessly blends luxury, comfort, and function. Set on over an acre of level land, the property is ready for your dream pool design and offers ample outdoor space for entertaining or relaxing. The main floor features up to three spacious bedrooms, each with its own ensuite bathroom, including a luxurious master suite on the main with private access to a covered patio ideal for peaceful mornings or winding down in the evening. The home's layout flows beautifully, highlighted by a stunning dining room and an inviting living room that provide elegant spaces for both formal gatherings and casual entertaining. The heart of the home is a family-centered kitchen with a breakfast area and keeping room, complemented by one of the three cozy fireplaces throughout the home. A richly appointed wood-paneled study adds warmth and character, while a generous front patio invites you to enjoy quiet afternoons with a glass of lemonade. Upstairs, you'll find three additional bedrooms, two full baths, and a large living room that creates a flexible, private wing perfect for guests, teens, or multigenerational living. This home offers an unbeatable central location, with convenient access to top schools, shopping, parks, and major commuting routes. A rare combination of elegance, space, and thoughtful design, this estate is ready to welcome you home.
Closed
$1,200,000
3818 Sweet Bottom Dr, Duluth, GA 30096
6beds
5,528sqft
Single Family Residence
Built in 1989
1.08 Acres Lot
$1,577,000 Zestimate®
$217/sqft
$4,882 Estimated rent
Home value
$1,577,000
$1.39M - $1.81M
$4,882/mo
Zestimate® history
Owner options
List your home for rent
$4,882/mo
Rent Zestimate®
Find your next renter with Zillow Rental Manager. Plus, with online applications, you can quickly screen prospective tenants – for free.
$4,882/mo
Rent Zestimate®
Refinance and save
$12,527/mo
Est. payment
Refinancing to a lower rate could help reduce your monthly payments and save thousands over the life of the loan.
$12,527/mo
Est. payment
Explore your selling options
Work with a Zillow partner agent
Leverage their expertise and Zillow's premium Showcase listings to get your home seen by more buyers.
Get startedList with your own agent
Get your home in front of millions of buyers by listing it on Zillow.
Learn how to do itSell it yourself
Take full control of how buyers see your home on Zillow by listing For Sale by Owner (FSBO).
List your homeWhat's special
Zillow last checked:
Listing updated:
Listed by:
Jen Croker 770-403-8580,
BHHS Georgia Properties
Bought with:
Shawn Divita, 179132
First United Realty, Inc.
Source: GAMLS,MLS#: 10518628
Facts & features
Interior
Bedrooms & bathrooms
- Bedrooms: 6
- Bathrooms: 6
- Full bathrooms: 5
- 1/2 bathrooms: 1
- Main level bathrooms: 3
- Main level bedrooms: 3
Rooms
- Room types: Bonus Room, Family Room, Foyer, Great Room, Keeping Room, Office, Sun Room
Dining room
- Features: Seats 12+
Kitchen
- Features: Breakfast Area, Breakfast Bar, Breakfast Room, Kitchen Island, Solid Surface Counters, Walk-in Pantry
Heating
- Central, Natural Gas, Zoned
Cooling
- Ceiling Fan(s), Central Air, Electric, Zoned
Appliances
- Included: Cooktop, Dishwasher, Disposal, Gas Water Heater, Microwave, Oven, Refrigerator, Stainless Steel Appliance(s)
- Laundry: Other
Features
- Double Vanity, High Ceilings, Master On Main Level, Rear Stairs, Separate Shower, Vaulted Ceiling(s), Walk-In Closet(s)
- Flooring: Hardwood
- Basement: None
- Attic: Pull Down Stairs
- Number of fireplaces: 3
- Fireplace features: Family Room, Gas Log, Other
- Common walls with other units/homes: No Common Walls
Interior area
- Total structure area: 5,528
- Total interior livable area: 5,528 sqft
- Finished area above ground: 5,528
- Finished area below ground: 0
Property
Parking
- Parking features: Attached, Garage, Garage Door Opener, Kitchen Level, Side/Rear Entrance
- Has attached garage: Yes
Features
- Levels: Two
- Stories: 2
- Has spa: Yes
- Spa features: Bath
- Body of water: None
Lot
- Size: 1.08 Acres
- Features: Level, Private
Details
- Parcel number: R6321 013
Construction
Type & style
- Home type: SingleFamily
- Architectural style: Other
- Property subtype: Single Family Residence
Materials
- Stucco
- Roof: Composition
Condition
- Resale
- New construction: No
- Year built: 1989
Utilities & green energy
- Sewer: Public Sewer
- Water: Public
- Utilities for property: Cable Available, Electricity Available, High Speed Internet, Natural Gas Available, Phone Available, Sewer Available, Sewer Connected, Underground Utilities, Water Available
Community & HOA
Community
- Features: Clubhouse, Gated, Playground, Pool, Street Lights, Tennis Court(s), Walk To Schools, Near Shopping
- Security: Gated Community, Smoke Detector(s)
- Subdivision: Sweet Bottom Plantation
HOA
- Has HOA: Yes
- Services included: Facilities Fee, Management Fee, Private Roads, Security, Swimming, Tennis
- HOA fee: $4,500 annually
Location
- Region: Duluth
Financial & listing details
- Price per square foot: $217/sqft
- Tax assessed value: $1,279,600
- Annual tax amount: $11,620
- Date on market: 5/12/2025
- Cumulative days on market: 23 days
- Listing agreement: Exclusive Right To Sell
- Listing terms: Cash,Conventional
- Electric utility on property: Yes
Price history
| Date | Event | Price |
|---|---|---|
| 6/27/2025 | Sold | $1,200,000-4%$217/sqft |
Source:  GAMLS #10518628 Report a problem GAMLS #10518628 Report a problem | ||
| 6/10/2025 | Pending sale | $1,250,000$226/sqft |
Source:  FMLS GA #7576659 Report a problem FMLS GA #7576659 Report a problem | ||
| 5/12/2025 | Listed for sale | $1,250,000$226/sqft |
Source: GAMLS #10518628 Report a problem | ||
Public tax history
| Year | Property taxes | Tax assessment |
|---|---|---|
| 2026 | -- | $511,840 +1.4% |
| 2025 | $12,041 +3.6% | $505,000 +7.2% |
| 2024 | $11,620 +14% | $471,160 +11.2% |
| 2023 | $10,197 +2.3% | $423,640 +8.9% |
| 2022 | $9,971 +6% | $389,040 +11.2% |
| 2021 | $9,407 +16% | $349,960 +22.4% |
| 2020 | $8,112 +0.2% | $285,960 |
| 2019 | $8,096 -19.8% | $285,960 |
| 2018 | $10,094 +32.8% | $285,960 +9.5% |
| 2016 | $7,603 -0.9% | $261,160 |
| 2015 | $7,674 | $261,160 |
| 2014 | $7,674 +10.7% | $261,160 +15.7% |
| 2013 | $6,931 | $225,800 |
| 2012 | -- | $225,800 |
| 2011 | -- | $225,800 -15.2% |
| 2010 | -- | $266,360 |
| 2009 | -- | $266,360 -9.5% |
| 2007 | -- | $294,480 +8.2% |
| 2006 | -- | $272,160 |
| 2005 | -- | $272,160 |
| 2004 | -- | $272,160 +12.3% |
| 2003 | -- | $242,320 |
| 2002 | $6,694 -1.7% | $242,320 |
| 2001 | $6,808 | $242,320 |
Find assessor info on the county website
Neighborhood: Sweet Bottom Plantation
Nearby homes
- $700,0000.79 acres3828 Sweet Bottom Dr, Duluth, GA 30096Lot/Land

- $1,295,0007 bd6 ba8.7k sqft3798 Sweet Bottom Dr, Duluth, GA 30096Off Market
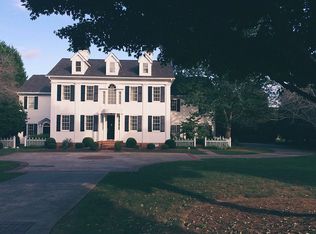
- $1,022,3004 bd4 ba4.1k sqft4018 Saint Georges Ct, Duluth, GA 30096Off Market
- $1,750,0004 bd6 ba5.3k sqft3848 Sweet Bottom Dr, Duluth, GA 30096Sold
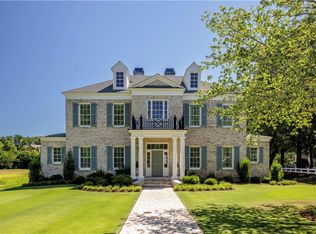
- $1,283,4006 bd6 ba5k sqft4047 Saint Georges Ct, Duluth, GA 30096Off Market
- $1,200,0005 bd6 ba5.1k sqft3998 Saint Georges Ct, Duluth, GA 30096Sold
- $1,115,0005 bd6 ba5.8k sqft4008 Saint Georges Ct, Duluth, GA 30096Sold
- $1,674,6006 bd8 ba9.3k sqft3988 Saint Georges Ct, Duluth, GA 30096Off Market
Nearby schools
GreatSchools rating
- 8/10Chattahoochee Elementary SchoolGrades: PK-5Distance: 1.9 mi
- 9/10Coleman Middle SchoolGrades: 6-8Distance: 2 mi
- 5/10Duluth High SchoolGrades: 9-12Distance: 1.9 mi
Schools provided by the listing agent
- Elementary: Chattahoochee
- Middle: Coleman
- High: Duluth
Source: GAMLS. This data may not be complete. We recommend contacting the local school district to confirm school assignments for this home.
Get a cash offer in 3 minutes
Find out how much your home could sell for in as little as 3 minutes with a no-obligation cash offer.
Estimated market value
$1,577,000
Get a cash offer in 3 minutes
Find out how much your home could sell for in as little as 3 minutes with a no-obligation cash offer.
Estimated market value
$1,577,000
- Georgia
- Gwinnett County
- Duluth
- 30096
- Sweet Bottom Plantation
- 3818 Sweet Bottom Dr
