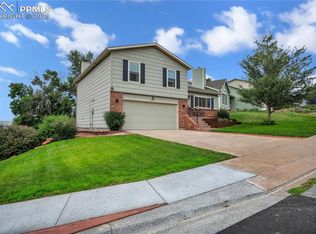
Perfectly situated right on the edge of the award-winning D20 school district—ideal for an easy choice-in commute—this beautifully maintained tri-level home offers contemporary finishes, an open floorplan, and private outdoor entertaining. Step inside to an inviting living area featuring tall ceilings, abundant natural light, warm wood flooring, and a modern white-painted wood-burning fireplace. The remodeled kitchen is a true standout with granite countertops, a walk-in pantry, tile backsplash, pull-out cabinet shelves, and walkout to a large deck. An open floorplan flows seamlessly into the dining and living spaces, creating the perfect setting for both daily living and entertaining. The upper level features two bedrooms with large walk-in closets and the primary bedroom includes private access to the bathroom. The lower level features a cozy family room, 3rd bedroom. 2nd modern bathroom - with custom storage features, convenient laundry, and a walkout to the enclosed and covered back patio. Enjoy outdoor living year-round with two outdoor spaces, including a private covered and enclosed back patio with decorative concrete, an outdoor ceiling fan, and built-in wiring for projecting movies—plus a fun swing for relaxing. Mature trees and perennial gardens offer beauty and privacy, complemented by a sprinkler system with a new manifold (2025). The insulated garage includes 240-volt service, built-in shelving, and overhead storage. Ceiling fans throughout, newer air conditioning (2021), Humidifier, and water heater (2021). Located just one block from Cottonwood Creek, you’ll have easy access to the YMCA with wave pool, indoor recreation center, playgrounds, sports fields, tennis courts, disc golf, sledding hill, and miles of walking/running paths. No HOA and quick access to both I-25 and the Powers corridor make commuting a breeze. Conveniently located near shopping, restaurants, and entertainment. This is a gem! Check it out today. You won't want to miss it!
Sold for $420,000
$420,000
3818 Topsail Dr, Colorado Springs, CO 80918
3beds
1,491sqft
Single Family Residence
Built in 1985
5,749 Square Feet Lot
$-- Zestimate®
$282/sqft
$2,293 Estimated rent
Home value
Not available
Estimated sales range
Not available
$2,293/mo
Zestimate® history
Owner options
List your home for rent
$2,293/mo
Rent Zestimate®
Find your next renter with Zillow Rental Manager. Plus, with online applications, you can quickly screen prospective tenants – for free.
$2,293/mo
Rent Zestimate®
Refinance and save
$2,441/mo
Est. payment
Refinancing to a lower rate could help reduce your monthly payments and save thousands over the life of the loan.
$2,441/mo
Est. payment
Explore your selling options
Work with a Zillow partner agent
Leverage their expertise and Zillow's premium Showcase listings to get your home seen by more buyers.
Get startedList with your own agent
Get your home in front of millions of buyers by listing it on Zillow.
Learn how to do itSell it yourself
Take full control of how buyers see your home on Zillow by listing For Sale by Owner (FSBO).
List your homeWhat's special
Mature treesContemporary finishesPerennial gardensLarge deckCustom storage featuresCozy family roomSprinkler system
Zillow last checked:
Listing updated:
Listed by:
Christine Callender CRS MRP RLC 719-351-1326,
EXIT Realty DTC, Cherry Creek, Pikes Peak
Bought with:
Josh Kimmel
Kimmel Realty
Source: elevateMLS,MLS#: 1334985
Facts & features
Interior
Bedrooms & bathrooms
- Bedrooms: 3
- Bathrooms: 2
- Full bathrooms: 2
Primary bedroom
- Level: Upper
- Area: 165 Square Feet
- Dimensions: 15 x 11
Heating
- Forced Air, Natural Gas
Cooling
- Ceiling Fan(s), Central Air
Appliances
- Included: Dishwasher, Disposal, Exhaust Fan, Microwave, Oven, Refrigerator, Self Cleaning Oven, Humidifier
- Laundry: Electric Hook-up, Lower Level
Features
- 9Ft + Ceilings, High Speed Internet, Pantry
- Flooring: Carpet, Ceramic Tile, Wood
- Windows: Window Coverings
- Has basement: No
- Number of fireplaces: 1
- Fireplace features: One
Interior area
- Total structure area: 1,491
- Total interior livable area: 1,491 sqft
- Finished area above ground: 1,491
- Finished area below ground: 0
Property
Parking
- Total spaces: 2
- Parking features: Attached, Even with Main Level, Garage Door Opener, Oversized
- Attached garage spaces: 2
Features
- Levels: Tri-Level
- Patio & porch: Covered, Enclosed, Wood Deck
- Exterior features: Auto Sprinkler System
- Fencing: Back Yard
- Has view: Yes
- View description: Mountain(s)
Lot
- Size: 5,749 Square Feet
- Features: Wooded, Hiking Trail, Near Fire Station, Near Hospital, Near Park, Near Schools, Near Shopping Center, Landscaped
Details
- Parcel number: 6314215033
Construction
Type & style
- Home type: SingleFamily
- Property subtype: Single Family Residence
Materials
- Wood Siding, Frame
- Foundation: Walk Out
- Roof: Composite Shingle
Condition
- Existing Home
- New construction: No
- Year built: 1985
Utilities & green energy
- Water: Municipal
- Utilities for property: Electricity Connected, Natural Gas Connected
Community & HOA
Location
- Region: Colorado Springs
Financial & listing details
- Price per square foot: $282/sqft
- Tax assessed value: $421,297
- Annual tax amount: $1,193
- Date on market: 8/14/2025
- Listing terms: Cash,Conventional,FHA,VA Loan
- Electric utility on property: Yes
Price history
| Date | Event | Price |
|---|---|---|
| 9/29/2025 | Sold | $420,000-2.3%$282/sqft |
Source:  elevateMLS #1334985 Report a problem elevateMLS #1334985 Report a problem | ||
| 9/12/2025 | Contingent | $429,900$288/sqft |
Source: elevateMLS #1334985 Report a problem | ||
| 8/27/2025 | Listed for sale | $429,900$288/sqft |
Source: elevateMLS #1334985 Report a problem | ||
| 8/20/2025 | Contingent | $429,900$288/sqft |
Source: elevateMLS #1334985 Report a problem | ||
| 8/14/2025 | Listed for sale | $429,900+32.3%$288/sqft |
Source: elevateMLS #1334985 Report a problem | ||
| 6/17/2020 | Listing removed | $324,900$218/sqft |
Source: HomeSmart #1074905 Report a problem | ||
| 6/17/2020 | Pending sale | $324,900-5.3%$218/sqft |
Source: HomeSmart #1074905 Report a problem | ||
| 6/15/2020 | Sold | $343,000+5.6%$230/sqft |
Source: HomeSmart Intl Solds #1074905_80918 Report a problem | ||
| 5/8/2020 | Listed for sale | $324,900$218/sqft |
Source: Homesmart Realty Group #1074905 Report a problem | ||
Public tax history
| Year | Property taxes | Tax assessment |
|---|---|---|
| 2023 | $1,193 -7.5% | $28,230 +41.7% |
| 2022 | $1,290 | $19,920 -2.8% |
| 2021 | -- | $20,490 +5.8% |
| 2020 | $1,390 +0.5% | $19,360 |
| 2019 | $1,383 +13.8% | $19,360 +17% |
| 2018 | $1,215 -5% | $16,550 |
| 2017 | $1,279 +5.3% | $16,550 +4.6% |
| 2016 | $1,215 +24.1% | $15,820 |
| 2015 | $979 +4.3% | $15,820 +8% |
| 2014 | $939 | $14,650 |
| 2013 | -- | -- |
| 2012 | -- | $14,650 |
| 2011 | $980 | $14,650 -6% |
| 2010 | -- | $15,580 |
| 2009 | -- | $15,580 +3% |
| 2008 | -- | $15,130 |
| 2006 | -- | $15,130 +24.5% |
| 2004 | -- | $12,150 |
| 2003 | $833 +3.5% | $12,150 -11.2% |
| 2002 | $805 +23.3% | $13,690 +30.5% |
| 2001 | $653 | $10,490 |
Find assessor info on the county website
Neighborhood: Northeast Colorado Springs
Nearby homes
- $443,1004 bd3 ba1.8k sqft3826 Topsail Dr, Colorado Springs, CO 80918Off Market
- $485,0004 bd3 ba2.3k sqft3810 Topsail Dr, Colorado Springs, CO 80918Sold
- $331,7003 bd2 ba1.4k sqft4188 Diamond Ridge Vw, Colorado Springs, CO 80918Off Market
- $326,7002 bd2 ba1.6k sqft4192 Diamond Ridge Vw, Colorado Springs, CO 80918Off Market
- $407,8003 bd1 ba1.5k sqft3834 Topsail Dr, Colorado Springs, CO 80918Off Market
- $315,0002 bd3 ba1.2k sqft4184 Diamond Ridge Vw, Colorado Springs, CO 80918Off Market
- $337,4002 bd3 ba1.6k sqft4180 Diamond Ridge Vw, Colorado Springs, CO 80918Off Market
- $338,7003 bd3 ba1.6k sqft4172 Diamond Ridge Vw, Colorado Springs, CO 80918Off Market
Nearby schools
GreatSchools rating
- 5/10Martinez Elementary SchoolGrades: PK-5Distance: 0.3 mi
- 6/10Jenkins Middle SchoolGrades: 6-8Distance: 0.7 mi
- 3/10Doherty High SchoolGrades: 9-12Distance: 2 mi
Schools provided by the listing agent
- Elementary: Martinez
- Middle: Jenkins
- High: Doherty
- District: Colorado Springs 11
Source: elevateMLS. This data may not be complete. We recommend contacting the local school district to confirm school assignments for this home.


Get pre-qualified for a loan
At Zillow Home Loans, we can pre-qualify you in as little as 5 minutes with no impact to your credit score.An equal housing lender. NMLS #10287.
Nearby cities
Nearby neighborhoods
- Briargate Real estate
- Central Colorado Springs Real estate
- Cimarron Hills Real estate
- East Colorado Springs Real estate
- Northeast Colorado Springs Real estate
- Northwest Colorado Springs Real estate
- Old Colorado City Real estate
- Powers Real estate
- Southeast Colorado Springs Real estate
- Southwest Colorado Springs Real estate
Nearby zip codes
Other Colorado Springs Topics
- Apartments for Rent in 80918
- Houses for Sale in 80918
- Houses for Rent in 80918
- 80918 Real Estate
- Colorado Springs Condos
- Houses for Sale in Colorado Springs
- Newest Listings in Colorado Springs
- Colorado Springs Home Values
- Colorado Springs Real Estate Agents
- Colorado Springs Refinance
- Colorado Springs Mortgage Rates
