Full of character and brimming with charm, this Roeland Park ranch is more than just a house—it’s a way of living. Built entirely of concrete block, it feels like a little slice of Arizona or California tucked into Mission Ridge. Solid, quiet, naturally cool in the summer and warm in the winter—this home makes comfort look effortless.
Inside, sunny living and dining spaces shine with hardwood floors, while the updated kitchen brings stainless steel style to everyday meals and weekend entertaining. Three bedrooms with fresh carpet pair with an updated bath, giving the home an easy, modern flow.
Head downstairs and you’ll find a cozy rec room—a perfect spot for movie nights, card games, or just escaping with a good book. But the real playground is outside. Step from the main level onto a spacious patio and take in a fully fenced lot that’s just over half an acre. It’s ready for garden projects, backyard barbecues, or kids and dogs to run until the sun sets.
And because peace of mind matters, you’ll find thoughtful updates throughout: a new furnace (2023), water heater (2024), sump pump (2025), plus a six-year-old roof, freshly sealed driveway, updated landscaping, and a fresh coat of exterior paint.
Mission Ridge ties it all together—quiet streets, friendly neighbors, and great schools, all within minutes of KC favorites.
It’s solid. It’s stylish. It’s a rare oversized lot in one of Roeland Park’s most sought-after spots. In short, it’s a ranch that delivers the good life inside and out.
Sold
Price Unknown
3818 W 48th St, Roeland Park, KS 66205
3beds
2,153sqft
Single Family Residence
Built in 1941
0.51 Acres Lot
$422,300 Zestimate®
$--/sqft
$2,239 Estimated rent
Home value
$422,300
$393,000 - $452,000
$2,239/mo
Zestimate® history
Owner options
List your home for rent
$2,239/mo
Rent Zestimate®
Find your next renter with Zillow Rental Manager. Plus, with online applications, you can quickly screen prospective tenants – for free.
$2,239/mo
Rent Zestimate®
Refinance and save
Refinancing to a lower rate could help reduce your monthly payments and save thousands over the life of the loan.
Explore your selling options
Work with a Zillow partner agent
Leverage their expertise and Zillow's premium Showcase listings to get your home seen by more buyers.
Get startedList with your own agent
Get your home in front of millions of buyers by listing it on Zillow.
Learn how to do itSell it yourself
Take full control of how buyers see your home on Zillow by listing For Sale by Owner (FSBO).
List your homeWhat's special
Cozy rec roomHardwood floorsStainless steel styleFully fenced lotOversized lotSpacious patioUpdated kitchen
Zillow last checked:
Listing updated:
Listed by:
Taylor Made Team 913-825-7540,
KW KANSAS CITY METRO,
Chad Taylor 913-484-0234,
KW KANSAS CITY METRO
Bought with:
Liana Caldera
Platinum Realty LLC
Source: Heartland MLS as distributed by MLS GRID,MLS#: 2574752
Facts & features
Interior
Bedrooms & bathrooms
- Bedrooms: 3
- Bathrooms: 1
- Full bathrooms: 1
Primary bedroom
- Features: Carpet
- Level: First
- Dimensions: 11.9 x 10.3
Bedroom 2
- Features: Carpet
- Level: First
- Dimensions: 11.1 x 10
Bedroom 3
- Features: Carpet
- Level: First
- Dimensions: 11.9 x 8.5
Bathroom 1
- Features: Ceramic Tiles, Double Vanity, Shower Over Tub
- Level: First
- Dimensions: 11.9 x 5.2
Dining room
- Level: First
- Dimensions: 12.5 x 11
Kitchen
- Features: Ceramic Tiles, Solid Surface Counter
- Level: First
- Dimensions: 10.6 x 16.5
Living room
- Features: Fireplace
- Level: First
- Dimensions: 23.2 x 15.4
Recreation room
- Features: Carpet
- Level: Basement
- Dimensions: 22.4 x 13.3
Heating
- Natural Gas
Cooling
- Electric
Appliances
- Included: Dishwasher, Disposal, Microwave, Refrigerator, Gas Range
- Laundry: In Basement
Features
- Walk-In Closet(s)
- Flooring: Carpet, Wood
- Basement: Egress Window(s),Finished,Sump Pump
- Number of fireplaces: 1
- Fireplace features: Living Room, Wood Burning
Interior area
- Total structure area: 2,153
- Total interior livable area: 2,153 sqft
- Finished area above ground: 1,385
- Finished area below ground: 768
Property
Parking
- Total spaces: 1
- Parking features: Attached, Garage Faces Front
- Attached garage spaces: 1
Features
- Patio & porch: Patio
- Fencing: Wood
Lot
- Size: 0.51 Acres
Details
- Parcel number: PP45000000 0062A
Construction
Type & style
- Home type: SingleFamily
- Architectural style: Contemporary
- Property subtype: Single Family Residence
Materials
- Block, Concrete
- Roof: Composition
Condition
- Year built: 1941
Utilities & green energy
- Sewer: Public Sewer
- Water: Public
Community & HOA
Community
- Security: Smoke Detector(s)
- Subdivision: Mission Ridge
HOA
- Has HOA: No
Location
- Region: Roeland Park
Financial & listing details
- Tax assessed value: $371,400
- Annual tax amount: $4,820
- Date on market: 10/3/2025
- Listing terms: Cash,Conventional,FHA,VA Loan
- Ownership: Private
Price history
| Date | Event | Price |
|---|---|---|
| 11/10/2025 | Sold | -- |
Source:  Heartland MLS as distributed by MLS GRID #2574752 Report a problem Heartland MLS as distributed by MLS GRID #2574752 Report a problem | ||
| 10/6/2025 | Pending sale | $375,000$174/sqft |
Source: Heartland MLS as distributed by MLS GRID #2574752 Report a problem | ||
| 10/3/2025 | Listed for sale | $375,000+41.5%$174/sqft |
Source: Heartland MLS as distributed by MLS GRID #2574752 Report a problem | ||
| 9/25/2019 | Sold | -- |
Source: Heartland MLS as distributed by MLS GRID #2181152 Report a problem | ||
| 8/6/2019 | Pending sale | $265,000$123/sqft |
Source: Parkville - WEICHERT, REALTORS - Advantage Professionals #2181152 Report a problem | ||
| 8/1/2019 | Listed for sale | $265,000+60.7%$123/sqft |
Source: Weichert, Realtors Adv Pros #2181152 Report a problem | ||
| 2/28/2017 | Sold | -- |
Source: Heartland MLS as distributed by MLS GRID #45001_2025998 Report a problem | ||
| 11/4/2016 | Listing removed | $164,950$77/sqft |
Source: ReeceNichols Wyandotte #2016070 Report a problem | ||
| 10/10/2016 | Listed for sale | $164,950$77/sqft |
Source: ReeceNichols Wyandotte #2016070 Report a problem | ||
Public tax history
| Year | Property taxes | Tax assessment |
|---|---|---|
| 2025 | $4,886 +1.4% | $42,711 +8.4% |
| 2024 | $4,820 -2.5% | $39,399 -1.1% |
| 2023 | $4,945 +4.4% | $39,836 +5.6% |
| 2022 | $4,735 | $37,732 +15.6% |
| 2021 | -- | $32,649 +2.2% |
| 2020 | $4,260 | $31,948 +12.5% |
| 2019 | -- | $28,405 +3.8% |
| 2018 | -- | $27,370 +64.1% |
| 2017 | $2,384 +0.6% | $16,675 +2.7% |
| 2016 | $2,369 +5.5% | $16,238 +5% |
| 2015 | $2,245 +3.5% | $15,467 +3.4% |
| 2013 | $2,168 +11.3% | $14,961 -5% |
| 2012 | $1,949 -14.9% | $15,743 -5.9% |
| 2010 | $2,290 +1.3% | $16,732 -4% |
| 2009 | $2,260 +1.8% | $17,422 -2.2% |
| 2008 | $2,221 -1.2% | $17,813 -0.8% |
| 2007 | $2,247 +15% | $17,951 +3.5% |
| 2006 | $1,955 | $17,342 +3.5% |
| 2005 | -- | $16,755 |
Find assessor info on the county website
Neighborhood: 66205
Nearby homes
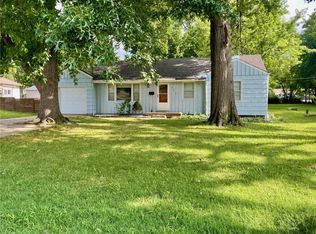
- $--3 bd1 ba1k sqft3716 W 48th St, Roeland Park, KS 66205Sold
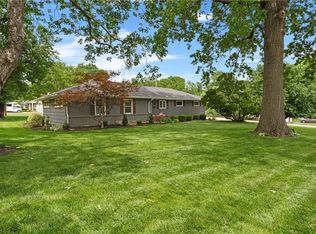
- $--3 bd2 ba2k sqft3830 W 48th St, Roeland Park, KS 66205Sold
- $296,3003 bd1 ba1.2k sqft4755 Neosho Ln, Roeland Park, KS 66205Off Market
- $286,8003 bd1 ba1k sqft3712 W 48th St, Roeland Park, KS 66205Off Market
- $337,3003 bd1 ba1.4k sqft3721 W 48th St, Roeland Park, KS 66205Off Market
- $395,9004 bd1 ba1.5k sqft3719 W 48th St, Roeland Park, KS 66205Off Market
- $507,1006 bd5 ba3.4k sqft4801 Neosho Ln, Roeland Park, KS 66205Off Market
- $370,9003 bd2 ba1.8k sqft4749 Neosho Ln, Roeland Park, KS 66205Off Market
Nearby schools
GreatSchools rating
- 7/10Roesland Elementary SchoolGrades: PK-6Distance: 0.3 mi
- 7/10Hocker Grove Middle SchoolGrades: 7-8Distance: 4.3 mi
- 5/10Shawnee Mission North High SchoolGrades: 9-12Distance: 2.7 mi
Schools provided by the listing agent
- Elementary: Roseland
- Middle: Hocker Grove
- High: SM North
Source: Heartland MLS as distributed by MLS GRID. This data may not be complete. We recommend contacting the local school district to confirm school assignments for this home.
Get a cash offer in 3 minutes
Find out how much your home could sell for in as little as 3 minutes with a no-obligation cash offer.
Estimated market value
$422,300
Get a cash offer in 3 minutes
Find out how much your home could sell for in as little as 3 minutes with a no-obligation cash offer.
Estimated market value
$422,300
- Kansas
- Johnson County
- Roeland Park
- 66205
- 3818 W 48th St
Nearby cities
Nearby zip codes
Other Roeland Park Topics
