Beautiful 1.5 story home on a generous corner lot, providing eye-catching curb appeal. Hardwood floors throughout the main level with a tiled entryway. Smooth flow throughout the living room, dining room, and kitchen areas, with the bonus room providing an additional space with endless possibilities. Stainless steel appliances staying with the home. Primary bedroom on the main level, features private bathroom and secondary laundry hookups. Living room and second bedroom feature spacious built-in bookshelves. Two oversized bedrooms upstairs featuring skylights providing great natural light along with a full bathroom that has a double vanity. Large open unfinished basement provides opportunity for a truly customizable space and storage. Oversized driveway allows plenty of open space for activities or guest parking. Stamped concrete patio in the backyard. Agent Owner
Sold
Price Unknown
3818 W 52nd Ter, Roeland Park, KS 66205
4beds
2,518sqft
Single Family Residence
Built in 1958
0.34 Acres Lot
$581,100 Zestimate®
$--/sqft
$3,241 Estimated rent
Home value
$581,100
$540,000 - $622,000
$3,241/mo
Zestimate® history
Owner options
List your home for rent
$3,241/mo
Rent Zestimate®
Find your next renter with Zillow Rental Manager. Plus, with online applications, you can quickly screen prospective tenants – for free.
$3,241/mo
Rent Zestimate®
Refinance and save
Refinancing to a lower rate could help reduce your monthly payments and save thousands over the life of the loan.
Explore your selling options
Work with a Zillow partner agent
Leverage their expertise and Zillow's premium Showcase listings to get your home seen by more buyers.
Get startedList with your own agent
Get your home in front of millions of buyers by listing it on Zillow.
Learn how to do itSell it yourself
Take full control of how buyers see your home on Zillow by listing For Sale by Owner (FSBO).
List your homeWhat's special
Built-in bookshelvesOversized bedroomsHardwood floorsCorner lotOversized drivewayStainless steel appliancesBonus room
Zillow last checked:
Listing updated:
Listed by:
Brea Adamson 816-739-0791,
Keller Williams Realty Partners Inc.
Bought with:
Shannon Lyon, BR00217842
ReeceNichols - Leawood
Source: Heartland MLS as distributed by MLS GRID,MLS#: 2557924
Facts & features
Interior
Bedrooms & bathrooms
- Bedrooms: 4
- Bathrooms: 4
- Full bathrooms: 3
- 1/2 bathrooms: 1
Primary bedroom
- Level: First
- Area: 192 Square Feet
- Dimensions: 16 x 12
Bedroom 2
- Features: Built-in Features
- Level: First
- Area: 132 Square Feet
- Dimensions: 12 x 11
Bedroom 3
- Features: Carpet, Walk-In Closet(s)
- Level: Second
- Area: 220 Square Feet
- Dimensions: 20 x 11
Bedroom 4
- Features: Carpet, Walk-In Closet(s)
- Level: Second
- Area: 208 Square Feet
- Dimensions: 16 x 13
Primary bathroom
- Features: Ceramic Tiles, Shower Only
- Level: First
- Area: 80 Square Feet
- Dimensions: 10 x 8
Bathroom 2
- Features: Ceramic Tiles, Shower Over Tub
- Level: First
Bathroom 3
- Features: Ceramic Tiles
- Level: Second
- Area: 54 Square Feet
- Dimensions: 6 x 9
Dining room
- Level: First
- Area: 299 Square Feet
- Dimensions: 13 x 23
Family room
- Level: First
- Area: 160 Square Feet
- Dimensions: 10 x 16
Kitchen
- Features: Pantry
- Level: First
- Area: 154 Square Feet
- Dimensions: 14 x 11
Living room
- Level: First
- Area: 144 Square Feet
- Dimensions: 12 x 12
Heating
- Forced Air, Zoned
Cooling
- Electric
Appliances
- Laundry: Bedroom Level
Features
- Flooring: Carpet, Wood
- Doors: Storm Door(s)
- Windows: Window Coverings, Storm Window(s)
- Basement: Concrete,Full
- Number of fireplaces: 1
- Fireplace features: Gas, Living Room
Interior area
- Total structure area: 2,518
- Total interior livable area: 2,518 sqft
- Finished area above ground: 2,518
- Finished area below ground: 0
Property
Parking
- Total spaces: 2
- Parking features: Attached, Garage Faces Side
- Attached garage spaces: 2
Features
- Patio & porch: Deck
- Fencing: Wood
Lot
- Size: 0.34 Acres
Details
- Parcel number: PP180000140008
Construction
Type & style
- Home type: SingleFamily
- Architectural style: Traditional
- Property subtype: Single Family Residence
Materials
- Board & Batten Siding, Frame
- Roof: Composition
Condition
- Year built: 1958
Utilities & green energy
- Sewer: Public Sewer
- Water: Public
Community & HOA
Community
- Subdivision: Fairway Manor
HOA
- Has HOA: No
Location
- Region: Roeland Park
Financial & listing details
- Tax assessed value: $616,200
- Annual tax amount: $8,038
- Date on market: 6/20/2025
- Listing terms: Cash,Conventional
- Ownership: Investor
Price history
| Date | Event | Price |
|---|---|---|
| 7/25/2025 | Sold | -- |
Source:  Heartland MLS as distributed by MLS GRID #2557924 Report a problem Heartland MLS as distributed by MLS GRID #2557924 Report a problem | ||
| 6/24/2025 | Contingent | $575,000$228/sqft |
Source: Heartland MLS as distributed by MLS GRID #2557924 Report a problem | ||
| 6/20/2025 | Listed for sale | $575,000+21.1%$228/sqft |
Source: Heartland MLS as distributed by MLS GRID #2557924 Report a problem | ||
| 8/19/2019 | Sold | -- |
Source: Heartland MLS as distributed by MLS GRID #45001_2175217 Report a problem | ||
| 8/1/2019 | Pending sale | $475,000$189/sqft |
Source: Coldwell Banker Good Life Real Estate Group #2175217 Report a problem | ||
| 7/19/2019 | Listed for sale | $475,000$189/sqft |
Source: Coldwell Banker Goodlife #2175217 Report a problem | ||
| 3/18/2019 | Sold | -- |
Source: Heartland MLS as distributed by MLS GRID #2154580 Report a problem | ||
| 3/21/2003 | Sold | -- |
Source: Agent Provided Report a problem | ||
Public tax history
| Year | Property taxes | Tax assessment |
|---|---|---|
| 2025 | $8,619 +7.2% | $70,863 +7.2% |
| 2024 | $8,037 +12.8% | $66,079 +6.8% |
| 2023 | $7,123 +0% | $61,859 +8.1% |
| 2022 | $7,121 | $57,247 +5.8% |
| 2021 | -- | $54,119 +2.3% |
| 2020 | $6,954 | $52,900 +42.9% |
| 2019 | -- | $37,019 +8.5% |
| 2018 | -- | $34,132 +17% |
| 2017 | $4,055 +6.9% | $29,164 +9.7% |
| 2016 | $3,795 +4.3% | $26,588 +3.6% |
| 2015 | $3,638 +4.5% | $25,657 +3.8% |
| 2013 | $3,480 +2.3% | $24,725 -9.1% |
| 2012 | $3,402 -10.1% | $27,209 -5.8% |
| 2010 | $3,782 +3.9% | $28,877 -1.3% |
| 2009 | $3,639 +1.8% | $29,245 -1.8% |
| 2008 | $3,576 +4.4% | $29,774 +5.8% |
| 2007 | $3,425 +8.3% | $28,152 +1.3% |
| 2006 | $3,161 | $27,796 +1.3% |
| 2005 | -- | $27,451 |
Find assessor info on the county website
Neighborhood: 66205
Nearby homes
- $583,9004 bd3 ba2.3k sqft5207 Neosho Ln, Roeland Park, KS 66205Off Market

- $487,6004 bd3 ba2.4k sqft3812 W 52nd Ter, Roeland Park, KS 66205Off Market

- $571,3003 bd2 ba1.7k sqft3819 W 52nd Ter, Roeland Park, KS 66205Off Market
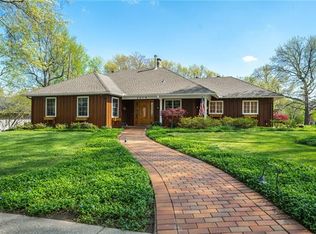
- $558,6004 bd2 ba2.1k sqft3806 W 52nd Ter, Roeland Park, KS 66205Off Market
- $618,7004 bd4 ba2.7k sqft5201 Neosho Ln, Roeland Park, KS 66205Off Market
- $538,5003 bd2 ba1.4k sqft3815 W 52nd Ter, Roeland Park, KS 66205Off Market
- $456,8004 bd3 ba2k sqft5200 Neosho Ln, Roeland Park, KS 66205Off Market
- $374,3004 bd2 ba1.5k sqft3819 W 52nd St, Roeland Park, KS 66205Off Market
Nearby schools
GreatSchools rating
- 7/10Roesland Elementary SchoolGrades: PK-6Distance: 0.4 mi
- 7/10Hocker Grove Middle SchoolGrades: 7-8Distance: 4.2 mi
- 5/10Shawnee Mission North High SchoolGrades: 9-12Distance: 2.5 mi
Schools provided by the listing agent
- Elementary: Roesland
- Middle: Indian Hills
- High: SM North
Source: Heartland MLS as distributed by MLS GRID. This data may not be complete. We recommend contacting the local school district to confirm school assignments for this home.
Get a cash offer in 3 minutes
Find out how much your home could sell for in as little as 3 minutes with a no-obligation cash offer.
Estimated market value
$581,100
Get a cash offer in 3 minutes
Find out how much your home could sell for in as little as 3 minutes with a no-obligation cash offer.
Estimated market value
$581,100
- Kansas
- Johnson County
- Roeland Park
- 66205
- 3818 W 52nd Ter
Nearby cities
Nearby zip codes
Other Roeland Park Topics
