One or more photo(s) has been virtually staged. This new home is now completed and ready for a quick move-in! It has been reduced $45,000!! This luxurious new home, built by award-winning Spire Homes, a semi-custom builder, abounds with the highest-quality interior appointments. It is located in the premier Pine Ridge equestrian community on a fabulous 1+ acre homesite. The front exterior is architecturally stunning, offering a large covered porch that creates a warm and welcoming home ambiance. The front side-entry oversized garage complements the exterior design in both style and detail, along with ample additional storage. You will be amazed at the amount of detail that this home encompasses. At the entry foyer, you will notice not only a fabulous open, airy, and spacious floor plan but also a lovely sense of arrival. This home features a chef's delight kitchen with a massive island that opens to the great room, providing ease of entertaining. The high-end quartz countertops and soft-close cabinetry help make this a dream home. An unbelievable 13-foot-long butler's walk-through pantry, complete with shelving and cabinets, makes this plan unparalleled in both design and functionality. You will love the 8' doors throughout and designer 5.25" baseboards along with wood decorator window sills. The owner's suite is truly impressive, featuring a gorgeous master en-suite bathroom and a spacious walk-in closet. One of the secondary bedrooms is a true en-suite with a dedicated full bath. The LVP flooring offers a lifetime warranty in the main areas. The 35-foot-long covered lanai is a masterpiece of outdoor living and tranquility. Pine Ridge Community is the largest equestrian community in Citrus County and the Community Center has tennis and pickleball courts and other activities for your enjoyment. The close proximity to new shopping, dining, health care including the renowned Tampa General Hospital facilities, and access to the Suncoast Parkway is not only wonderful but makes the drive to Tampa seamless. The quaint towns of Crystal River and Homosassa are a short drive away, and both are fantastic for water and outdoor enthusiasts. You will enjoy fishing, kayaking, boating, manatee watching and outdoor waterside dining at many venues. For biking enthusiasts, the Withlacoochee State Trail has 47 miles of paved rail-trails. Don't miss this prime opportunity to own this beautiful home on a one acre homesite with a full builder warranty, and a HOA fee of only $170 per year. Florida lifestyle living at its finest.
Sold for $554,750
$554,750
3818 W Birds Nest Dr, Beverly Hills, FL 34465
3beds
2,606sqft
Single Family Residence
Built in 2026
1.07 Acres Lot
$556,700 Zestimate®
$213/sqft
$2,899 Estimated rent
Home value
$556,700
$507,000 - $612,000
$2,899/mo
Zestimate® history
Owner options
List your home for rent
$2,899/mo
Rent Zestimate®
Find your next renter with Zillow Rental Manager. Plus, with online applications, you can quickly screen prospective tenants – for free.
$2,899/mo
Rent Zestimate®
Refinance and save
$3,895/mo
Est. payment
Refinancing to a lower rate could help reduce your monthly payments and save thousands over the life of the loan.
$3,895/mo
Est. payment
Explore your selling options
Work with a Zillow partner agent
Leverage their expertise and Zillow's premium Showcase listings to get your home seen by more buyers.
Get startedList with your own agent
Get your home in front of millions of buyers by listing it on Zillow.
Learn how to do itSell it yourself
Take full control of how buyers see your home on Zillow by listing For Sale by Owner (FSBO).
List your homeWhat's special
High-end quartz countertopsAmple additional storageGorgeous master en-suite bathroomWood decorator window sillsFront side-entry oversized garageSoft-close cabinetrySpacious walk-in closet
Zillow last checked:
Listing updated:
Listed by:
Deborah Wells 352-424-3985,
Tropic Shores Realty,
Daniel Holub 352-684-7371,
Tropic Shores Realty
Bought with:
SuncoastTampa Member
Suncoast Tampa Association Member
Source: Realtors Association of Citrus County,MLS#: 848691 Originating MLS: Realtors Association of Citrus County
Originating MLS: Realtors Association of Citrus CountyFacts & features
Interior
Bedrooms & bathrooms
- Bedrooms: 3
- Bathrooms: 3
- Full bathrooms: 3
Primary bedroom
- Features: High Ceilings, Walk-In Closet(s), Primary Suite
- Dimensions: 16.00 x 13.00
Dining room
- Features: High Ceilings
- Dimensions: 14.00 x 10.00
Garage
- Description: 2 car garage plus storage area
- Dimensions: 31.00 x 21.00
Great room
- Features: High Ceilings
- Dimensions: 19.00 x 13.00
Screened porch
- Dimensions: 35.00 x 10.00
Heating
- Central, Electric, Heat Pump
Cooling
- Central Air, Electric
Appliances
- Included: Dishwasher, Electric Oven, Electric Range, Disposal, Microwave, Water Heater
- Laundry: Laundry - Living Area
Features
- Dual Sinks, High Ceilings, Primary Suite, Open Floorplan, Pantry, Shower Only, Solid Surface Counters, Separate Shower, Walk-In Closet(s), Wood Cabinets, Programmable Thermostat
- Flooring: Carpet, Luxury Vinyl Plank, Tile
- Windows: Double Pane Windows
Interior area
- Total structure area: 4,085
- Total interior livable area: 2,606 sqft
Property
Parking
- Total spaces: 2
- Parking features: Attached, Concrete, Driveway, Garage, Parking Lot, Private, Garage Door Opener
- Attached garage spaces: 2
- Has uncovered spaces: Yes
Features
- Levels: One
- Stories: 1
- Exterior features: Sprinkler/Irrigation, Landscaping, Concrete Driveway
- Pool features: None
Lot
- Size: 1.07 Acres
- Dimensions: 252 x 185
- Features: Acreage, Rectangular, Trees
Details
- Parcel number: 2155086
- Zoning: RUR
- Special conditions: Standard
- Horse amenities: Riding Trail
Construction
Type & style
- Home type: SingleFamily
- Architectural style: Contemporary,One Story
- Property subtype: Single Family Residence
Materials
- Stucco
- Foundation: Block, Slab
- Roof: Asphalt,Shingle
Condition
- New Construction
- New construction: Yes
- Year built: 2026
Details
- Warranty included: Yes
Utilities & green energy
- Sewer: Septic Tank
- Water: Public
- Utilities for property: High Speed Internet Available
Green energy
- Indoor air quality: Moisture Control
Community & HOA
Community
- Features: Clubhouse, Shopping, Tennis Court(s)
- Security: Smoke Detector(s)
- Subdivision: Pine Ridge
HOA
- Has HOA: Yes
- Services included: Recreation Facilities, Street Lights, Tennis Courts
- HOA fee: $170 annually
- HOA name: Pine Ridge POA
- HOA phone: 352-746-0899
Location
- Region: Beverly Hills
Financial & listing details
- Price per square foot: $213/sqft
- Tax assessed value: $47,780
- Annual tax amount: $479
- Date on market: 10/1/2025
- Cumulative days on market: 223 days
- Listing terms: Cash,Conventional,VA Loan
- Road surface type: Paved
Price history
| Date | Event | Price |
|---|---|---|
| 6/30/2026 | Sold | $554,750+0.9%$213/sqft |
Source:  Realtors Association of Citrus County #848691 Report a problem Realtors Association of Citrus County #848691 Report a problem | ||
| 5/11/2026 | Pending sale | $550,000$211/sqft |
Source: Realtors Association of Citrus County #848691 Report a problem | ||
| 4/6/2026 | Price change | $550,000-7.6%$211/sqft |
Source: Realtors Association of Citrus County #848691 Report a problem | ||
| 3/11/2026 | Price change | $595,000-1.7%$228/sqft |
Source: Realtors Association of Citrus County #848691 Report a problem | ||
| 10/1/2025 | Listed for sale | $605,000+830.8%$232/sqft |
Source: Realtors Association of Citrus County #848691 Report a problem | ||
| 6/30/2025 | Sold | $65,000-27.8%$25/sqft |
Source: Public Record Report a problem | ||
| 7/22/2005 | Sold | $90,000+488.2%$35/sqft |
Source: Public Record Report a problem | ||
| 12/20/2002 | Sold | $15,300$6/sqft |
Source: Public Record Report a problem | ||
Public tax history
| Year | Property taxes | Tax assessment |
|---|---|---|
| 2025 | $566 +18% | $27,669 +10% |
| 2024 | $480 +6.3% | $25,154 +10% |
| 2023 | $451 +11% | $22,867 +10% |
| 2022 | $407 +35.1% | $20,788 +10% |
| 2021 | $301 +9.2% | $18,898 +10% |
| 2020 | $276 +3.3% | $17,180 +7.8% |
| 2019 | $267 +20.5% | $15,939 +10% |
| 2018 | $221 | $14,490 -11% |
| 2017 | $221 -10.5% | $16,290 +15.5% |
| 2016 | $247 +8% | $14,100 +5.6% |
| 2015 | $229 +2.9% | $13,350 -12.3% |
| 2014 | $222 -18.2% | $15,215 -3.2% |
| 2013 | $272 +16.8% | $15,725 +6.3% |
| 2012 | $233 -18.4% | $14,790 -18.1% |
| 2011 | $285 -12.2% | $18,056 -13.9% |
| 2010 | $325 -44.3% | $20,979 -41.7% |
| 2009 | $584 -26.9% | $35,964 -27.3% |
| 2008 | $798 -22.1% | $49,491 -24.1% |
| 2007 | $1,024 -3.9% | $65,200 |
| 2006 | $1,065 +50.8% | $65,200 +65.9% |
| 2005 | $707 +166.7% | $39,300 +178.7% |
| 2004 | $265 +21.4% | $14,100 +17.5% |
| 2003 | $218 -0.8% | $12,000 +0.8% |
| 2002 | $220 +17.5% | $11,900 +16.7% |
| 2000 | $187 | $10,200 |
Find assessor info on the county website
Neighborhood: 34465
Nearby homes
- $438,2003 bd2 ba1.8k sqft3784 W Birds Nest Dr, Beverly Hills, FL 34465Off Market
- $465,0004 bd3 ba2.5k sqft3856 W Birds Nest Dr, Beverly Hills, FL 34465For Sale
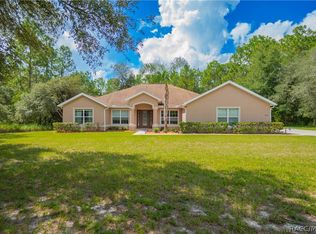
- $181,2604 bd3 ba2.9k sqft3819 W Birds Nest Dr, Beverly Hills, FL 34465Off Market
- $478,3003 bd3 ba1.9k sqft3746 W Birds Nest Dr, Beverly Hills, FL 34465Off Market
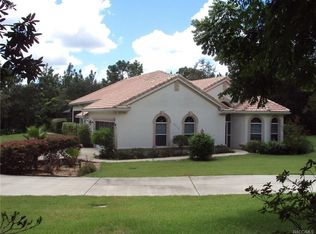
- $533,0003 bd2 ba2.4k sqft3783 W Birds Nest Dr, Beverly Hills, FL 34465Sold
- $486,4003 bd2 ba1.8k sqft3857 W Birds Nest Dr, Beverly Hills, FL 34465Off Market
- $448,9004 bd3 ba2.3k sqft3882 W Birds Nest Dr, Beverly Hills, FL 34465Off Market
- $62,000-- bd-- ba-- sqft3712 N Grayhawk Loop, Lecanto, FL 34461Off Market
Nearby schools
GreatSchools rating
- 4/10Central Ridge Elementary SchoolGrades: PK-5Distance: 5.1 mi
- 6/10Citrus Springs Middle SchoolGrades: 6-8Distance: 5.2 mi
- 5/10Lecanto High SchoolGrades: 9-12Distance: 6.8 mi
Schools provided by the listing agent
- Elementary: Central Ridge Elementary
- Middle: Crystal River Middle
- High: Crystal River High
Source: Realtors Association of Citrus County. This data may not be complete. We recommend contacting the local school district to confirm school assignments for this home.
Get a cash offer in 3 minutes
Find out how much your home could sell for in as little as 3 minutes with a no-obligation cash offer.
Estimated market value
$556,700
Get a cash offer in 3 minutes
Find out how much your home could sell for in as little as 3 minutes with a no-obligation cash offer.
Estimated market value
$556,700
- Florida
- Citrus County
- Lecanto
- 34465
- 3818 W Birds Nest Dr
Nearby cities
Nearby zip codes
Other Lecanto Topics
