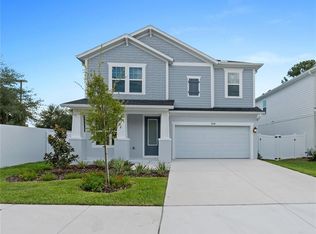
Brand new David Weekley Home centrally located in South Tampa and ready now! Welcome to Midtown with Whole Foods flagship store and other popular restaurants and shops within walking distance. Just minutes to the airport, downtown, and the stadium, you cannot find a more convenient location! A+ schools like Grady, Coleman and Plant service the families in this neighborhood. Popular farmhouse style exterior, long driveway with plenty of parking and an inviting front porch for relaxing. The spacious covered lanai overlooks the fenced back yard offering another area for pets and kids to run and play. The kitchen has bright white cabinets with quartz countertops, gas cooktop and expansive island where the whole family can gather. The first-floor enclosed study with large closet provides the perfect home office. Natural wood look laminate flooring covers the first floor and carries up the light and bright turned staircase all the way into the spacious retreat. The primary suite is immense and has a super shower in the bathroom with frameless enclosure and closet space galore! Three large guest bedrooms with two bathrooms sit across the other side of the home. Natural gas for cooking and tankless water heater, impact glass windows and NO flood insurance required help to make this the easy choice for Florida living. We can’t wait to share it with you. We include a 1 year warranty on any defects in workmanship and materials, 2 years on major mechanicals like plumbing, electrical and HVAC and a 10 year warranty. Call for end of year incentives!
Sold for $915,000
Zillow last checked:
Listing updated:
Bought with:
Robert St. Pierre, 3322975
WEEKLEY HOMES REALTY COMPANY
Source: Stellar MLS,MLS#: T3470704 Originating MLS: Tampa
Originating MLS: Tampa
Price history
| Date | Event | Price |
|---|---|---|
| 12/14/2023 | Sold | $915,000-3.7%$308/sqft |
Source:  Stellar MLS #T3470704 Report a problem Stellar MLS #T3470704 Report a problem | ||
| 12/6/2023 | Pending sale | $950,000$319/sqft |
Source: Stellar MLS #T3470704 Report a problem | ||
| 11/30/2023 | Price change | $950,000-1%$319/sqft |
Source: Stellar MLS #T3470704 Report a problem | ||
| 11/7/2023 | Price change | $959,990-1.5%$323/sqft |
Source: Stellar MLS #T3470704 Report a problem | ||
| 9/7/2023 | Listed for sale | $974,990+34.5%$328/sqft |
Source: Stellar MLS #T3470704 Report a problem | ||
| 7/8/2022 | Sold | $725,000-3.3%$244/sqft |
Source: Public Record Report a problem | ||
| 5/20/2022 | Pending sale | $750,000$252/sqft |
Source: Stellar MLS #T3373165 Report a problem | ||
| 5/16/2022 | Price change | $750,000-6.3%$252/sqft |
Source: Stellar MLS #T3373165 Report a problem | ||
| 5/14/2022 | Listed for sale | $800,000-5.9%$269/sqft |
Source: Stellar MLS #T3373165 Report a problem | ||
| 4/13/2022 | Listing removed | -- |
Source: Stellar MLS #T3346285 Report a problem | ||
| 4/12/2022 | Price change | $850,000-2.9%$286/sqft |
Source: Stellar MLS #T3346285 Report a problem | ||
| 2/24/2022 | Price change | $875,000-7.9%$294/sqft |
Source: Stellar MLS #T3346285 Report a problem | ||
| 12/24/2021 | Price change | $949,9000%$319/sqft |
Source: Stellar MLS #T3346285 Report a problem | ||
| 11/1/2021 | Listed for sale | $950,000+11.1%$319/sqft |
Source: Owner Report a problem | ||
| 1/19/2021 | Listing removed | -- |
Source: Stellar MLS Report a problem | ||
| 12/4/2020 | Listed for sale | $855,000-2.3%$287/sqft |
Source: MV REALTY PBC LLC #T3279051 Report a problem | ||
| 10/28/2019 | Listing removed | $874,900$294/sqft |
Source: DENNIS REALTY & INVESTMENT COR #T3178253 Report a problem | ||
| 8/20/2019 | Price change | $874,900-2.8%$294/sqft |
Source: DENNIS REALTY & INVESTMENT COR #T3178253 Report a problem | ||
| 6/3/2019 | Listed for sale | $899,900-10%$303/sqft |
Source: DENNIS REALTY & INVESTMENT COR #T3178253 Report a problem | ||
| 12/23/2018 | Listing removed | $1,000,000$336/sqft |
Source: Owner Report a problem | ||
| 9/23/2018 | Listed for sale | $1,000,000+769.6%$336/sqft |
Source: Owner Report a problem | ||
| 7/6/2010 | Sold | $115,000$39/sqft |
Source: Public Record Report a problem | ||
Get a cash offer in 3 minutes
Find out how much your home could sell for in as little as 3 minutes with a no-obligation cash offer.
Estimated market value
$1,130,900
