Welcome to your new home in the heart of South Tampa, where convenience meets modern & comfortable living. This newly built townhome, completed in 2021, offers the perfect blend of comfort and style. Featuring 3 bedrooms and 2.5 baths, providing ample space for both relaxation and entertaining. Upon entering the home you will be greeted by a spacious foyer area with easy access to the study/den. The first floor features an open concept with the kitchen overlooking the dining & living room providing the perfect space for entertainment. The kitchen features shaker cabinets, a spacious pantry with built-ins, a gas cooktop, stainless steel appliances, plenty of counter space, & quarts countertops. The kitchen overlooks the dining & living room which leads out to the fenced yard & covered patio. The open and airy design welcomes you with an abundance of natural light, while the modern finishes and fixtures add a touch of sophistication. As you head upstairs you will find a spacious retreat that could be used as a second living room. The upstairs features the primary suite, 2 additional bedrooms, guest bath, & utility room for your washer/dryer. The oversized primary bedroom features an en-suite covered balcony, an oversized closet w/ custom closet system, & a spacious bathroom with dual vanities & an oversized shower. Other features & upgrades include: California closet systems in all closets, leaf guard for gutters, custom window blinds, upgraded finishes & landscaping, hurricane shutters, tankless water heater, & upgraded lighting throughout. Situated just 10 minutes away from Tampa International Airport, International Mall, and the vibrant Downtown Tampa, this prime location ensures you're never far from the action. Spend your weekends enjoying the beaches, which are just a short 30-minute drive away, or take a leisurely stroll to Trader Joe's for your everyday needs. If you're seeking a convenient lifestyle in a rapidly growing community, look no further. Make this townhome your new address in South Tampa. Don't miss the opportunity to come see this beautiful home!
Sold for $980,000
$980,000
3818 W DE LEON STREET #2, TAMPA, FL 33609
3beds
2,615sqft
Townhouse
Built in 2021
4,030 Square Feet Lot
$961,500 Zestimate®
$375/sqft
$6,538 Estimated rent
Home value
$961,500
$904,000 - $1.02M
$6,538/mo
Zestimate® history
Owner options
List your home for rent
$6,538/mo
Rent Zestimate®
Find your next renter with Zillow Rental Manager. Plus, with online applications, you can quickly screen prospective tenants – for free.
$6,538/mo
Rent Zestimate®
Refinance and save
$6,743/mo
Est. payment
Refinancing to a lower rate could help reduce your monthly payments and save thousands over the life of the loan.
$6,743/mo
Est. payment
Explore your selling options
Work with a Zillow partner agent
Leverage their expertise and Zillow's premium Showcase listings to get your home seen by more buyers.
Get startedList with your own agent
Get your home in front of millions of buyers by listing it on Zillow.
Learn how to do itSell it yourself
Take full control of how buyers see your home on Zillow by listing For Sale by Owner (FSBO).
List your homeWhat's special
Zillow last checked:
Listing updated:
Listed by:
Kamilla Altunyan 813-365-8765,
KELLER WILLIAMS TAMPA CENTRAL 813-865-0700,
Mackenzie Orosz 813-504-8743,
KELLER WILLIAMS TAMPA CENTRAL
Bought with:
Shane Johnson, 3189898
NEW ALLIANCE GROUP REALTY
Source: Stellar MLS,MLS#: T3482318 Originating MLS: Tampa
Originating MLS: Tampa
Facts & features
Interior
Bedrooms & bathrooms
- Bedrooms: 3
- Bathrooms: 3
- Full bathrooms: 2
- 1/2 bathrooms: 1
Primary bedroom
- Level: Second
Den
- Level: First
- Dimensions: 11x12
Kitchen
- Level: First
- Dimensions: 10x19
Living room
- Level: First
- Dimensions: 12x17
Heating
- Central
Cooling
- Central Air
Appliances
- Included: Oven, Cooktop, Dishwasher, Microwave, Refrigerator
Features
- Ceiling Fan(s), Other, Walk-In Closet(s)
- Flooring: Carpet, Other, Vinyl
- Has fireplace: No
Interior area
- Total structure area: 3,533
- Total interior livable area: 2,615 sqft
Property
Parking
- Total spaces: 2
- Parking features: Garage - Attached
- Attached garage spaces: 2
- Details: Garage Dimensions: 18x20
Features
- Levels: Two
- Stories: 2
- Exterior features: Balcony, Other, Sidewalk
Lot
- Size: 4,030 Square Feet
- Dimensions: 32 x 131
Details
- Parcel number: A2129183MB00002200009.1
- Zoning: RM-16
- Special conditions: None
Construction
Type & style
- Home type: Townhouse
- Property subtype: Townhouse
Materials
- Stucco
- Foundation: Slab
- Roof: Shingle
Condition
- New construction: No
- Year built: 2021
Utilities & green energy
- Sewer: Public Sewer
- Water: Public
- Utilities for property: Electricity Available, Other, Water Available
Community & HOA
Community
- Features: None
- Pet fee: $0 monthly
- Subdivision: BON AIR RESUBDIVISION
HOA
- Has HOA: No
- Services included: None
Location
- Region: Tampa
Financial & listing details
- Price per square foot: $375/sqft
- Tax assessed value: $655,389
- Annual tax amount: $9,173
- Date on market: 10/27/2023
- Cumulative days on market: 5 days
- Listing terms: Cash,Conventional,VA Loan
- Ownership: Fee Simple
- Total actual rent: 0
- Electric utility on property: Yes
- Road surface type: Asphalt
Price history
| Date | Event | Price |
|---|---|---|
| 1/26/2025 | Listing removed | $5,500$2/sqft |
Source: Zillow Rentals Report a problem | ||
| 1/24/2025 | Listed for rent | $5,500$2/sqft |
Source: Zillow Rentals Report a problem | ||
| 12/20/2023 | Sold | $980,000$375/sqft |
Source:  Stellar MLS #T3482318 Report a problem Stellar MLS #T3482318 Report a problem | ||
| 11/1/2023 | Pending sale | $980,000$375/sqft |
Source: Stellar MLS #T3482318 Report a problem | ||
| 10/27/2023 | Listed for sale | $980,000+27.1%$375/sqft |
Source: Stellar MLS #T3482318 Report a problem | ||
| 12/21/2021 | Sold | $771,000$295/sqft |
Source: Public Record Report a problem | ||
Public tax history
| Year | Property taxes | Tax assessment |
|---|---|---|
| 2025 | $13,176 -7.8% | $655,389 -11.6% |
| 2024 | $14,284 +45.7% | $741,051 +36.1% |
| 2023 | $9,803 +2.6% | $544,662 +3% |
| 2022 | $9,556 | $528,798 |
Find assessor info on the county website
Neighborhood: Swann Estates
Nearby homes
- $873,2002 bd1 ba1.1k sqft3816 W De Leon St #1, Tampa, FL 33609Off Market

- $468,6002 bd1 ba879 sqft3820 W De Leon St, Tampa, FL 33609Off Market
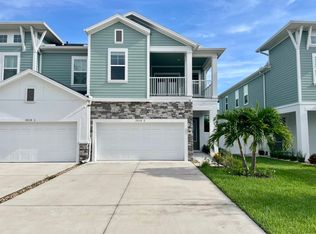
- $876,6003 bd3 ba2.6k sqft3816 W De Leon St UNIT 2, Tampa, FL 33609Off Market
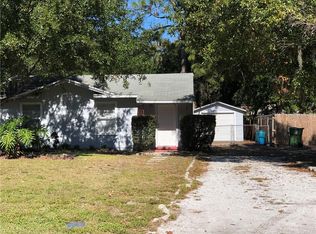
- $857,4002 bd1 ba884 sqft3817 W Swann Ave, Tampa, FL 33609Off Market
- $659,235-- bd2 ba2.6k sqft3817 W Swann Ave #1, Tampa, FL 33609Off Market
- $841,2002 bd1 ba704 sqft3815 W Swann Ave #2, Tampa, FL 33609Off Market
- $659,361-- bd2 ba2.6k sqft3815 W Swann Ave #1, Tampa, FL 33609Off Market
- $878,6003 bd3 ba2.5k sqft3814 W De Leon St, Tampa, FL 33609Off Market
Nearby schools
GreatSchools rating
- 10/10Grady Elementary SchoolGrades: PK-5Distance: 0.4 mi
- 10/10Coleman Middle SchoolGrades: 6-8Distance: 1 mi
- 8/10Plant High SchoolGrades: 9-12Distance: 1.1 mi
Schools provided by the listing agent
- Elementary: Grady-HB
- Middle: Coleman-HB
- High: Plant-HB
Source: Stellar MLS. This data may not be complete. We recommend contacting the local school district to confirm school assignments for this home.
Get a cash offer in 3 minutes
Find out how much your home could sell for in as little as 3 minutes with a no-obligation cash offer.
Estimated market value
$961,500
Get a cash offer in 3 minutes
Find out how much your home could sell for in as little as 3 minutes with a no-obligation cash offer.
Estimated market value
$961,500
- Florida
- Hillsborough County
- Tampa
- 33606
- Swann Estates
- 3818 W DE LEON STREET Unit 2
Nearby cities
Nearby neighborhoods
Nearby zip codes
Other Tampa Topics
