Welcome Home to 3818 Wingspread Cove Tucked into a quiet cul-de-sac in one of North Fort Wayne's most convenient neighborhoods, this move-in-ready 4-bedroom, 2.5-bath home checks every box - thoughtful layout, smart features, and a location that puts everything within reach. Step through the welcoming foyer into a stunning living room crowned by soaring cathedral ceilings that flood the space with natural light and an immediate sense of openness. The kitchen is built for everyday life and effortless entertaining, featuring stainless steel appliances and plenty of room to gather. The first-floor primary suite is a rare and coveted find - offering single-level living convenience, a generous walk-in closet, and a private en-suite bath. Upstairs, three additional bedrooms provide flexible space for family, guests, a home office, or a hobby room. Out back, the fully fenced backyard is ready for summer cookouts, pets, kids, and quiet evenings under the stars. The attached 2-car garage adds everyday convenience and storage you'll actually use. Location is everything - and this one delivers. You're minutes from I-69, the shops and restaurants along Lima Road, and top-rated golf at Coyote Creek and Colonial Oaks. Families will love the proximity to parks, the Fort Wayne Children's Zoo, and Science Central, while commuters and students enjoy quick access to the University of St. Francis, Ivy Tech, and Purdue Fort Wayne. Homes with a first-floor primary, cathedral ceilings, and a fenced yard in this pocket of 46818 don't sit long. Schedule your private showing today - 3818 Wingspread Cove is ready for its next chapter.
Active
$349,900
3818 Wingspread Cv, Fort Wayne, IN 46818
4beds
2,572sqft
Residential, Single Family Residence
Built in 2005
7,405 Square Feet Lot
$-- Zestimate®
$136/sqft
$17/mo HOA
What's special
Private en-suite bathFirst-floor primary suiteWelcoming foyerImmediate sense of opennessNatural lightGenerous walk-in closetQuiet cul-de-sac
- 146 days
- 255
- 28
Zillow last checked:
Listing updated:
Listed by:
Shamyl Tufail straightpathestates@gmail.com,
eXp Realty, LLC
Source: MIBOR as distributed by MLS GRID,MLS#: 22101712
Facts & features
Interior
Bedrooms & bathrooms
- Bedrooms: 4
- Bathrooms: 3
- Full bathrooms: 2
- 1/2 bathrooms: 1
- Main level bathrooms: 2
- Main level bedrooms: 1
Primary bedroom
- Level: Main
- Area: 280 Square Feet
- Dimensions: 14x20
Bedroom 2
- Level: Upper
- Area: 168 Square Feet
- Dimensions: 14x12
Bedroom 3
- Level: Upper
- Area: 187 Square Feet
- Dimensions: 11x17
Bedroom 4
- Level: Upper
- Area: 204 Square Feet
- Dimensions: 12x17
Dining room
- Level: Main
- Area: 168 Square Feet
- Dimensions: 14x12
Kitchen
- Level: Main
- Area: 154 Square Feet
- Dimensions: 14x11
Laundry
- Level: Main
- Area: 63 Square Feet
- Dimensions: 7x9
Living room
- Level: Main
- Area: 306 Square Feet
- Dimensions: 17x18
Heating
- Natural Gas
Cooling
- Central Air
Appliances
- Included: Dishwasher, Electric Water Heater, Disposal, Exhaust Fan, Microwave, Electric Oven, Refrigerator
Features
- Attic Access, Double Vanity, Cathedral Ceiling(s), Entrance Foyer, High Speed Internet, Eat-in Kitchen, Pantry, Walk-In Closet(s)
- Has basement: No
- Attic: Access Only
Interior area
- Total structure area: 2,572
- Total interior livable area: 2,572 sqft
Property
Parking
- Total spaces: 2
- Parking features: Attached
- Attached garage spaces: 2
Features
- Levels: Two
- Stories: 2
Lot
- Size: 7,405 Square Feet
Details
- Parcel number: 020708486020000065
- Horse amenities: None
Construction
Type & style
- Home type: SingleFamily
- Architectural style: Contemporary
- Property subtype: Residential, Single Family Residence
Materials
- Vinyl With Stone
- Foundation: Slab
Condition
- New construction: No
- Year built: 2005
Utilities & green energy
- Water: Public
Community & HOA
Community
- Subdivision: Ravenswood
HOA
- Has HOA: Yes
- HOA fee: $200 annually
Location
- Region: Fort Wayne
Financial & listing details
- Price per square foot: $136/sqft
- Tax assessed value: $304,800
- Annual tax amount: $4,830
- Date on market: 5/15/2026
- Cumulative days on market: 24 days
Estimated market value
Not available
Estimated sales range
Not available
Not available
Price history
| Date | Event | Price |
|---|---|---|
| 6/4/2026 | Pending sale | $349,900 |
Source:  IRMLS #202619871 Report a problem IRMLS #202619871 Report a problem | ||
| 5/15/2026 | Listed for sale | $349,900+1.4%$136/sqft |
Source:  MIBOR as distributed by MLS GRID #22101712 Report a problem MIBOR as distributed by MLS GRID #22101712 Report a problem | ||
| 5/13/2026 | Listing removed | -- |
Source: Owner Report a problem | ||
| 5/4/2026 | Listed for sale | $344,900+23.3%$134/sqft |
Source: Owner Report a problem | ||
| 11/17/2023 | Sold | $279,700-0.1% |
Source: IRMLS #202340370 Report a problem | ||
| 11/7/2023 | Pending sale | $279,900 |
Source: IRMLS #202340370 Report a problem | ||
| 11/2/2023 | Listed for sale | $279,900+45.7% |
Source: IRMLS #202340370 Report a problem | ||
| 6/3/2019 | Sold | $192,100+1.2%$75/sqft |
Source: Agent Provided Report a problem | ||
| 5/7/2019 | Listed for sale | $189,900+33.6%$74/sqft |
Source: Mike Thomas Associates, Inc. #201917602 Report a problem | ||
| 1/27/2015 | Sold | --0 |
Source: Agent Provided Report a problem | ||
| 10/16/2014 | Price change | $142,110-0.7%$55/sqft |
Source: Coldwell Banker Roth Wehrly Graber #201302685 Report a problem | ||
| 9/28/2014 | Price change | $143,112-1.1%$56/sqft |
Source: Coldwell Banker Roth Wehrly Graber #201302685 Report a problem | ||
| 6/18/2014 | Price change | $144,721-0.2%$56/sqft |
Source: Coldwell Banker Roth Wehrly Graber #201302685 Report a problem | ||
| 1/15/2014 | Listed for sale | $145,000+11.6%$56/sqft |
Source: Coldwell Banker Roth Wehrly Graber #201302685 Report a problem | ||
| 11/6/2013 | Listing removed | $129,900$51/sqft |
Source: Coldwell Banker Roth Wehrly Graber #201302685 Report a problem | ||
| 9/12/2013 | Price change | $129,900-7.1%$51/sqft |
Source: Coldwell Banker Roth Wehrly Graber #201302685 Report a problem | ||
| 3/22/2013 | Listed for sale | $139,900-12%$54/sqft |
Source: Coldwell Banker Roth Wehrly Graber #201302685 Report a problem | ||
| 3/12/2011 | Price change | $159,000-1.9%$62/sqft |
Source: Coldwell Banker Roth Wehrly Graber #201101375 Report a problem | ||
| 2/12/2011 | Listed for sale | $162,000$63/sqft |
Source: Coldwell Banker Roth Wehrly Graber #201101375 Report a problem | ||
Public tax history
| Year | Property taxes | Tax assessment |
|---|---|---|
| 2025 | $4,799 +129.1% | $304,800 +1.5% |
| 2024 | $2,095 +21.5% | $300,300 +11.7% |
| 2023 | $1,724 +14.8% | $268,900 +12.2% |
| 2022 | $1,501 +4.6% | $239,600 +17.4% |
| 2021 | $1,436 +1.6% | $204,100 +4.2% |
| 2020 | $1,413 +4% | $195,800 +4.6% |
| 2019 | $1,358 +0.3% | $187,200 +4.9% |
| 2018 | $1,353 -6% | $178,400 +3.8% |
| 2017 | $1,440 +15.1% | $171,800 -1.5% |
| 2016 | $1,251 +7.2% | $174,500 +12.1% |
| 2014 | $1,167 +2.1% | $155,600 +1.6% |
| 2013 | $1,143 -5.4% | $153,100 -6.7% |
| 2011 | $1,208 | $164,100 +0.9% |
| 2010 | -- | $162,700 +0.4% |
| 2007 | -- | $162,100 |
Find assessor info on the county website
Monthly payment
Est. payment
Payment breakdown
Explore the cost of this home by adjusting the details. Changes won't be saved.Climate risks
Neighborhood: 46818


Similar homes
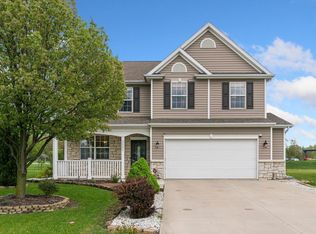
- $334,9004 bd3 ba2k sqft11317 Saint Ives Dr, Fort Wayne, IN 46818For Sale
 MLS ID #202640803, Heather Rohrbacher, Mike Thomas Assoc., Inc. IRMLS
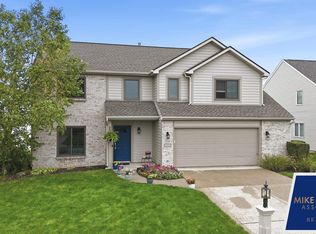
 - $332,0003 bd3 ba2.2k sqft2916 Marne Pl, Fort Wayne, IN 46818For Sale
 MLS ID #202640632, Nathanael Craig, Coldwell Banker Real Estate Gr. IRMLS
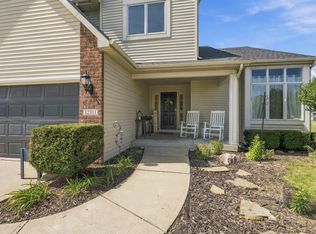
 - $374,0005 bd4 ba2.7k sqft12311 Cliff View Ct, Fort Wayne, IN 46818For Sale
 MLS ID #202637736, Gina Schatzman, CENTURY 21 Bradley Realty, Inc. IRMLS
 - $289,9003 bd3 ba1.6k sqft2919 Derry Pl, Fort Wayne, IN 46818For Sale
 MLS ID #202641170, Dawn Hurley, Weichert Realtors - Hoosier Heartland. IRMLS
