Skip main navigation
For sale
  • $1,350,000

    38182 Luma Ter, Newark, CA 94560

    4beds
    2,405sqft
    : 
    Loading
    Get pre-qualified
    Single Family Residence
    Built in 2015
    2,178 Square Feet Lot
    $1,350,200 Zestimate®
    $561/sqft
    $210/mo HOA

    What's special

    Pristine turnkey interiorsSweeping ceilingsPrivate sunlit en-suite bedroom
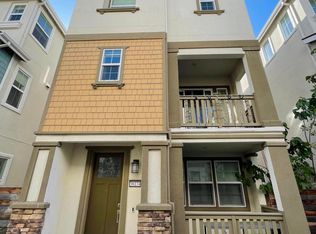
    Step inside a sanctuary of modern luxury. This exceptional 2015-built, 3-story residence offers a masterclass in thoughtful design, spanning a generous 2,405 square feet of sun-drenched living paired with beautiful luxury vinyl plank flooring throughout. Smart additions include solar and an EV charger-ready garage. As you enter the ground floor, a private, sunlit en-suite bedroom greets you—perfect for guests, multi-generational living, or a quiet home office. The main level boasts a seamless flow that beautifully bridges everyday comfort with high-end entertainment. Sweeping ceilings and expansive windows allow the space to fill with incredible natural light all year round. With a total of 4 spacious bedrooms and 3.5 beautifully appointed baths, the home offers an ideal balance of open space and tranquility. Situated in one of Newark's most sought-after neighborhoods, this property pairs pristine, turnkey interiors with unbeatable lifestyle convenience. You’ll enjoy exclusive access to the beautiful, community clubhouse and playground. You are just minutes from esteemed schools like Birch Grove Primary and Newark Memorial High. Walk to local parks for tennis and basketball courts. Plus, daily errands are a breeze with Costco, Lion Market, Madras Grocery, Trinethra Grocery. Enjoy the proximity to Farmers’ Market, AMC Theater, and a vibrant host of local restaurants right at your doorstep. Offered at $1,350,000, this is more than just a house; it’s the backdrop for your next chapter!
    9 days
    |
    700
    |
    33
    |

    Zillow last checked:

    Listing updated:

    Listed by:

    Patricia Ulip DRE #01949834 925-639-2746,

    Redfin,

    Dina Williams DRE #02128591,

    Redfin

    Source: bridgeMLS/CCAR/Bay East AOR,MLS#: 41140611MLS Logo

    Loading...

      Facts & features

      Interior

      Bedrooms & bathrooms
      • Bedrooms: 4
      • Bathrooms: 4
      • Full bathrooms: 3
      • 1/2 bathrooms: 1
      Kitchen
      • Features: Breakfast Bar, Counter - Solid Surface, Dishwasher, Eat-in Kitchen, Kitchen Island, Microwave, Range/Oven Free Standing, Refrigerator
      Heating
      • Zoned, Solar
      Cooling
      • Central Air
      Appliances
      • Included: Dishwasher, Microwave, Free-Standing Range, Refrigerator, Dryer, Washer
      • Laundry: 220 Volt Outlet, Dryer, Laundry Closet, Washer
      Features
      • Breakfast Bar, Counter - Solid Surface
      • Flooring: Vinyl
      • Has fireplace: No
      • Fireplace features: None
      • Common walls with other units/homes: End Unit
      Interior area
      • Total structure area: 2,405
      • Total interior livable area: 2,405 sqft

      Property

      Parking
      • Total spaces: 2
      • Parking features: Attached, Garage, Garage Door Opener
      • Garage spaces: 2
      Features
      • Levels: Three or More Stories
      • Exterior features: Side Yard
      • Pool features: None
      • Has view: Yes
      • View description: Other
      Lot
      • Size: 2,178 Square Feet
      • Features: Other
      Details
      • Parcel number: 92A259949
      • Special conditions: Standard

      Construction

      Type & style
      • Home type: SingleFamily
      • Architectural style: Contemporary
      • Property subtype: Single Family Residence
      Materials
      • Stucco
      • Foundation: Slab
      • Roof: Shingle
      Condition
      • Existing
      • New construction: No
      • Year built: 2015

      Utilities & green energy

      • Electric: Other Solar
      • Sewer: Public Sewer
      • Water: Public
      • Utilities for property: Individual Electric Meter, Individual Gas Meter
      Green energy
      • Energy generation: Solar

      Community & HOA

      Community
      • Security: Carbon Monoxide Detector(s), Smoke Detector(s)
      HOA
      • Has HOA: Yes
      • Amenities included: Greenbelt, See Remarks
      • Services included: Other
      • HOA fee: $210 monthly
      • HOA name: NOT LISTED
      • HOA phone: 800-232-7517
      Location
      • Region: Newark

      Financial & listing details

      • Price per square foot: $561/sqft
      • Tax assessed value: $1,038,283
      • Date on market: 7/6/2026
      • Listing terms: Cash,Conventional
      • Electric utility on property: Yes

        Estimated market value

        $1,350,200

        $1.28M - $1.42M

        $4,778/mo

        Price history

        DateEventPrice
        7/7/2026Listed for sale$1,350,000+53.8%$561/sqft
        Source: bridgeMLS/CCAR/Bay East AOR #41140611 Report a problem
        12/14/2015Sold$877,500$365/sqft
        Source: Public Record Report a problem

        Public tax history

        YearProperty taxesTax assessment
        2025-- $1,038,283 +2%
        2024$12,566 +2.7%$1,017,926 +2%
        2023$12,240 +1.1%$997,972 +2%
        2022$12,104 +2.6%$978,405 +2%
        2021$11,800 +0.9%$959,222 +1%
        2020$11,692 +1.5%$949,389 +2%
        2019$11,524 +4.1%$930,777 +2%
        2018$11,073 $912,534 +2%
        2017$11,073 +1%$894,642 +2%
        2016$10,965 +577%$877,100 +582.4%
        2015$1,620 $128,528
        Find assessor info on the county website

        Monthly payment

        Est. payment

        Payment breakdown

        Explore the cost of this home by adjusting the details. Changes won't be saved.
        All calculations are estimates and provided by Zillow, Inc. for informational purposes only. Actual amounts may vary.
        HOA fees may include property taxes on listings classified as Co-Ops. Contact the listing agent and/or owner for fee details.
        Mortgage interest rates are dependent on a number of factors, including credit score, down payment, and repayment length. Interest rate data provided by Zillow Group Marketplace, Inc. as of 1/1/1970 from various mortgage lenders with which we have lead or other similar arrangements; the Estimated Payment is an average of those rates.
        See how much you could borrow to make a competitive offer.

        Climate risks

        Neighborhood: 94560

        Getting around

        48 / 100
        Car-Dependent
        40 / 100
        Somewhat Bikeable

        Nearby schools

        GreatSchools rating

        A local agent can set up tours, give advice and negotiate with sellers.

        Browse local experts

        Similar homes

            • Local buyer's agents are ready to help