Motivated Sellers and Recent Price Improvement - Open to all reasonable offers! Welcome to 38183 Sunshine Street, where peace and tranquility meet modern convenience. This newly renovated 3-bed, 2-bath home features 1,762 sq ft. living, and a semi-open floor plan, blending contemporary finishes with everyday functionality. From the moment you walk in, you'll appreciate the freshly painted interior and the seamless flow of new luxury vinyl plank flooring throughout the entire home. This home also includes a nice-sized dining area, large family room, and nearby sitting area, making it more than enough space for the family to gather. The kitchen shines with new quartz countertops, new soft-close cabinets, new stainless-steel undermount sink, and sleek new plumbing fixtures, while stylish new light fixtures and ceiling fans add a modern touch to every room. Additional kitchen updates include chic new subway tile backsplash along with new stainless-steel Samsung appliances, making meal preparation a breeze. Worried about storage, the kitchen also includes a built-in pantry while the laundry room has supplemental storage next to it as well. Both bathrooms have been tastefully updated with new toilets, new bathroom vanities, new mirrors, and new plumbing fixtures. Recent updates also include a new 50-gallon electric hot water heater along with a new 4-ton HVAC system complete with new flexible duct work and new registers as well. Beyond the interior, the home’s fully fenced in yard offers an outdoor space with just as much appeal. Whether you're entertaining guests on the oversized back patio, creating a play area for children, or nurturing your own garden, this outdoor retreat can accommodate any lifestyle. Comes with transferable termite treatment contract along with a home warranty plan. Home qualifies for 100% financing. Currently zoned for Duplessis Primary School, Central Middle School and East Ascension High School. ***** Owner/Agent Property.
Sold
Price Unknown
38183 Sunshine St, Gonzales, LA 70737
3beds
1,762sqft
Single Family Residence, Residential
Built in 1975
8,712 Square Feet Lot
$226,600 Zestimate®
$--/sqft
$1,854 Estimated rent
Home value
$226,600
$213,000 - $242,000
$1,854/mo
Zestimate® history
Owner options
List your home for rent
$1,854/mo
Rent Zestimate®
Find your next renter with Zillow Rental Manager. Plus, with online applications, you can quickly screen prospective tenants – for free.
$1,854/mo
Rent Zestimate®
Refinance and save
Refinancing to a lower rate could help reduce your monthly payments and save thousands over the life of the loan.
Explore your selling options
Work with a Zillow partner agent
Leverage their expertise and Zillow's premium Showcase listings to get your home seen by more buyers.
Get startedList with your own agent
Get your home in front of millions of buyers by listing it on Zillow.
Learn how to do itSell it yourself
Take full control of how buyers see your home on Zillow by listing For Sale by Owner (FSBO).
List your homeWhat's special
Zillow last checked:
Listing updated:
Listed by:
Francine Simmons,
eXp Realty
Bought with:
Miranda Lamontagne, 0995702635
Brookhaven Realty, LLC
Source: ROAM MLS,MLS#: 2025015991
Facts & features
Interior
Bedrooms & bathrooms
- Bedrooms: 3
- Bathrooms: 2
- Full bathrooms: 2
Rooms
- Room types: Bedroom, Primary Bedroom, Dining Room, Family Room, Kitchen, Living Room
Primary bedroom
- Features: En Suite Bath, 2 Closets or More, Ceiling Fan(s)
- Level: First
- Area: 153.9
- Width: 13.5
Bedroom 1
- Level: First
- Area: 101
- Dimensions: 10 x 10.1
Bedroom 2
- Level: First
- Area: 135
- Dimensions: 10 x 13.5
Primary bathroom
- Features: Shower Combo
Dining room
- Level: First
- Area: 256.96
Family room
- Level: First
- Area: 326.61
Kitchen
- Features: Stone Counters, Pantry, Cabinets Factory Built
- Level: First
- Area: 190.9
Living room
- Level: First
- Area: 173.99
Heating
- Central, Gas Heat
Cooling
- Central Air, Ceiling Fan(s)
Appliances
- Included: Elec Stove Con, Dishwasher, Microwave, Range/Oven, Self Cleaning Oven, Electric Water Heater, Stainless Steel Appliance(s)
- Laundry: Electric Dryer Hookup, Washer Hookup, Inside, Washer/Dryer Hookups
Features
- Flooring: Laminate
- Windows: Window Treatments
- Attic: Attic Access
Interior area
- Total structure area: 2,156
- Total interior livable area: 1,762 sqft
Property
Parking
- Total spaces: 2
- Parking features: 2 Cars Park, Driveway
Features
- Stories: 1
- Patio & porch: Patio, Porch
- Exterior features: Lighting
- Fencing: Full,Wood
Lot
- Size: 8,712 Square Feet
- Dimensions: 75 x 115
Details
- Additional structures: Storage
- Parcel number: 6071200
- Special conditions: Standard,Owner/Agent
Construction
Type & style
- Home type: SingleFamily
- Architectural style: Traditional
- Property subtype: Single Family Residence, Residential
Materials
- Vinyl Siding, Brick
- Foundation: Slab
- Roof: Shingle
Condition
- Updated/Remodeled
- New construction: No
- Year built: 1975
Utilities & green energy
- Gas: Atmos
- Sewer: Public Sewer
- Water: Public
- Utilities for property: Cable Connected
Community & HOA
Community
- Security: Smoke Detector(s)
- Subdivision: Bayou Grand South
Location
- Region: Gonzales
Financial & listing details
- Tax assessed value: $95,400
- Annual tax amount: $1,138
- Date on market: 8/28/2025
- Listing terms: Cash,Conventional,FHA,FMHA/Rural Dev,VA Loan
Price history
| Date | Event | Price |
|---|---|---|
| 12/12/2025 | Sold | -- |
Source:  ROAM MLS #2025015991 Report a problem ROAM MLS #2025015991 Report a problem | ||
| 10/29/2025 | Pending sale | $224,500$127/sqft |
Source: ROAM MLS #2025015991 Report a problem | ||
| 10/26/2025 | Price change | $224,500-1.8%$127/sqft |
Source: ROAM MLS #2025015991 Report a problem | ||
| 10/11/2025 | Listed for sale | $228,500$130/sqft |
Source: ROAM MLS #2025015991 Report a problem | ||
| 10/5/2025 | Pending sale | $228,500$130/sqft |
Source: ROAM MLS #2025015991 Report a problem | ||
| 9/12/2025 | Price change | $228,500-2.8%$130/sqft |
Source: ROAM MLS #2025015991 Report a problem | ||
| 8/28/2025 | Listed for sale | $235,000$133/sqft |
Source: ROAM MLS #2025015991 Report a problem | ||
Public tax history
| Year | Property taxes | Tax assessment |
|---|---|---|
| 2025 | $1,138 +37.6% | $9,540 +39.7% |
| 2024 | $828 +46.6% | $6,830 +47.8% |
| 2023 | $564 | $4,620 |
| 2022 | $564 +0% | $4,620 |
| 2021 | $564 | $4,620 |
| 2020 | -- | $4,620 +40.9% |
| 2019 | $404 +1% | $3,280 |
| 2018 | $400 0% | $3,280 +25.2% |
| 2017 | $400 -0.4% | $2,620 |
| 2015 | $402 -7.3% | $2,620 -20.1% |
| 2014 | $434 | $3,280 |
| 2013 | $434 +0.8% | $3,280 |
| 2012 | $431 -0.1% | $3,280 |
| 2011 | $431 +8.2% | $3,280 |
| 2010 | $398 | $3,280 |
| 2009 | $398 | $3,280 |
| 2008 | $398 +2.4% | $3,280 |
| 2007 | $389 +4.3% | $3,280 |
| 2005 | $373 +22% | $3,280 |
| 2004 | $305 | $3,280 |
| 2003 | -- | $3,280 +7.9% |
| 2002 | -- | $3,040 |
| 2001 | -- | $3,040 |
| 2000 | -- | $3,040 |
Find assessor info on the county website
Neighborhood: 70737
Nearby homes
- $209,8003 bd2 ba1.4k sqft38175 Sunshine St, Gonzales, LA 70737Off Market
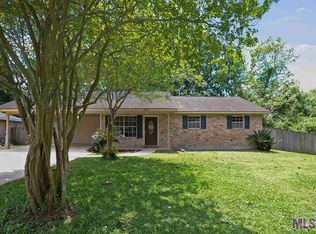
- $259,8003 bd3 ba1.8k sqft13509 Bayou Grand South Blvd, Gonzales, LA 70737Off Market

- $245,4004 bd2 ba1.8k sqft13499 Bayou Grand South Blvd, Gonzales, LA 70737Off Market
- $301,800-- bd-- ba1.9k sqft38186 Sunshine St, Gonzales, LA 70737Off Market
- $204,8003 bd2 ba1.3k sqft38178 Sunshine St, Gonzales, LA 70737Off Market
- $219,800-- bd-- ba1.3k sqft13523 Bayou Grand South Blvd, Gonzales, LA 70737Off Market
- $161,600-- bd-- ba1.3k sqft13491 Bayou Grand South Blvd, Gonzales, LA 70737Off Market
- $315,300-- bd-- ba1.8k sqft38172 Sunshine St, Gonzales, LA 70737Off Market
Nearby schools
GreatSchools rating
- 10/10Duplessis Primary SchoolGrades: PK-5Distance: 0.3 mi
- 7/10Central Middle SchoolGrades: 6-8Distance: 3.7 mi
- 8/10East Ascension High SchoolGrades: 9-12Distance: 4.3 mi
Schools provided by the listing agent
- District: Ascension Parish
Source: ROAM MLS. This data may not be complete. We recommend contacting the local school district to confirm school assignments for this home.
Get a cash offer in 3 minutes
Find out how much your home could sell for in as little as 3 minutes with a no-obligation cash offer.
Estimated market value
$226,600
Get a cash offer in 3 minutes
Find out how much your home could sell for in as little as 3 minutes with a no-obligation cash offer.
Estimated market value
$226,600
- Louisiana
- Ascension Parish
- Gonzales
- 70737
- 38183 Sunshine St
Nearby cities
Nearby zip codes
Other Gonzales Topics
