Welcome to a rare opportunity in the heart of Willoughby—this elegant 4-bedroom, 3.5-bath home offers the perfect blend of comfort, functionality & picturesque living. Nestled on a scenic lot with direct pond access, the home boasts a fully finished walkout basement that opens to a private, fenced-in backyard & patio—ideal for entertaining and relaxation.
Inside, the layout is as thoughtful as it is stylish. The main level features a luxurious first-floor primary suite, offering ease and privacy w/wonderful amenities. While the dramatic great room impresses w/soaring vaulted ceilings & striking gas fireplace framed by a custom stone mantel. The modern, eat-in kitchen includes a reverse osmosis water system, and newer appliances w/access to the deck where you can enjoy a peaceful morning coffee by the water. The open floor plan flows seamlessly into the great room and dining area, creating a warm, welcoming atmosphere. And the first floor laundry from the garage is a must for a busy family.
Second floor has overhead view of great room and 3 bedrooms, the larger of the 3 currently being used as office/guest room and a full hall bathroom with double vanity and shower/tub.
Lower level, expands your living space beautifully with a very large recreation room & versatile bonus room, currently used as a home theatre, could be a 5th bedroom or exercise room & full bath. Step outside thru the walkout to enjoy the fully fenced-in, landscaped yard & serene pond views year-round.
Additional features include a spacious 3-car garage, upgraded finishes throughout, and thoughtful touches that make everyday living both practical and luxurious.
Lovingly maintained and ready to welcome its next chapter—this home is truly one-of-a-kind.
Closed
$492,000
38185 Drury Ln, Willoughby, OH 44094
4beds
--sqft
Single Family Residence
Built in 2001
0.52 Acres Lot
$510,800 Zestimate®
$--/sqft
$2,990 Estimated rent
Home value
$510,800
$455,000 - $577,000
$2,990/mo
Zestimate® history
Owner options
List your home for rent
$2,990/mo
Rent Zestimate®
Find your next renter with Zillow Rental Manager. Plus, with online applications, you can quickly screen prospective tenants – for free.
$2,990/mo
Rent Zestimate®
Refinance and save
$3,339/mo
Est. payment
Refinancing to a lower rate could help reduce your monthly payments and save thousands over the life of the loan.
$3,339/mo
Est. payment
Explore your selling options
Work with a Zillow partner agent
Leverage their expertise and Zillow's premium Showcase listings to get your home seen by more buyers.
Get startedList with your own agent
Get your home in front of millions of buyers by listing it on Zillow.
Learn how to do itSell it yourself
Take full control of how buyers see your home on Zillow by listing For Sale by Owner (FSBO).
List your homeWhat's special
Zillow last checked:
Listing updated:
Listed by:
Cindi Sobol Cindi.Sobol@theagencyre.com216-406-0068,
The Agency Cleveland Northcoast,
Karen Hillman 440-773-3181,
The Agency Cleveland Northcoast
Bought with:
Non-Member Non-Member, 9999
Non-Member
Source: MLS Now,MLS#: 5113250 Originating MLS: Akron Cleveland Association of REALTORS
Originating MLS: Akron Cleveland Association of REALTORSFacts & features
Interior
Bedrooms & bathrooms
- Bedrooms: 4
- Bathrooms: 4
- Full bathrooms: 3
- 1/2 bathrooms: 1
- Main level bathrooms: 2
- Main level bedrooms: 1
Primary bedroom
- Description: Flooring: Wood
- Features: Window Treatments
- Level: First
- Dimensions: 14.00 x 17.50
Bedroom
- Description: Flooring: Carpet
- Features: Window Treatments
- Level: Second
- Dimensions: 16.00 x 13.50
Bedroom
- Description: Flooring: Carpet
- Features: Window Treatments
- Level: Second
- Dimensions: 13.50 x 13.00
Bedroom
- Description: Flooring: Carpet
- Features: Window Treatments
- Level: Second
- Dimensions: 14.00 x 12.00
Primary bathroom
- Description: Flooring: Ceramic Tile
- Features: Granite Counters, Walk-In Closet(s), Window Treatments
- Level: First
- Dimensions: 8.00 x 15.00
Dining room
- Description: Flooring: Wood
- Features: Chandelier
- Level: First
- Dimensions: 13.00 x 10.00
Eat in kitchen
- Description: Flooring: Wood
- Features: Granite Counters
- Level: First
- Dimensions: 18.00 x 13.50
Great room
- Description: Flooring: Wood
- Features: Bookcases, Fireplace, Vaulted Ceiling(s), Window Treatments
- Level: First
- Dimensions: 20.00 x 15.50
Laundry
- Description: Flooring: Ceramic Tile
- Level: First
- Dimensions: 6.00 x 10.00
Media room
- Description: Flooring: Carpet
- Level: Basement
- Dimensions: 14.00 x 12.00
Recreation
- Description: Flooring: Carpet
- Level: Basement
- Dimensions: 30.00 x 30.00
Heating
- Forced Air, Gas
Cooling
- Central Air
Appliances
- Included: Dryer, Dishwasher, Disposal, Humidifier, Microwave, Range, Refrigerator, Washer
- Laundry: Washer Hookup, Electric Dryer Hookup, Main Level, Laundry Room, Laundry Tub, Sink
Features
- Bookcases, Chandelier, Double Vanity, Entrance Foyer, Eat-in Kitchen, Granite Counters, Kitchen Island, Open Floorplan, Recessed Lighting, Smart Thermostat, Vaulted Ceiling(s), Walk-In Closet(s), Air Filtration, Jetted Tub
- Basement: Full,Finished,Walk-Out Access
- Number of fireplaces: 1
- Fireplace features: Gas, Gas Log, Great Room
Property
Parking
- Total spaces: 3
- Parking features: Attached, Garage Faces Front, Garage, Garage Door Opener, Paved, Water Available
- Attached garage spaces: 3
Accessibility
- Accessibility features: None
Features
- Levels: Two
- Stories: 2
- Patio & porch: Covered, Deck, Patio
- Exterior features: Gas Grill, Sprinkler/Irrigation, Lighting, Rain Gutters
- Fencing: Back Yard,Fenced,Front Yard,Other
- Has view: Yes
- View description: Pond
- Has water view: Yes
- Water view: Pond
Lot
- Size: 0.52 Acres
- Dimensions: 70 x 320
- Features: Gentle Sloping, Landscaped, Pond on Lot, Wooded
Details
- Parcel number: 27B050J000400
- Other equipment: Air Purifier
Construction
Type & style
- Home type: SingleFamily
- Architectural style: Contemporary
- Property subtype: Single Family Residence
Materials
- Aluminum Siding, Brick, Other
- Roof: Asphalt,Fiberglass
Condition
- Year built: 2001
Details
- Warranty included: Yes
Utilities & green energy
- Sewer: Public Sewer
- Water: Public
Community & HOA
Community
- Features: Playground, Park, Shopping
- Security: Carbon Monoxide Detector(s), Smoke Detector(s)
- Subdivision: Glenbury Crossing
HOA
- Has HOA: No
Location
- Region: Willoughby
Financial & listing details
- Tax assessed value: $417,100
- Annual tax amount: $7,918
- Date on market: 4/11/2025
- Cumulative days on market: 3 days
Price history
| Date | Event | Price |
|---|---|---|
| 5/16/2025 | Sold | $492,000+2.5% |
Source:  MLS Now #5113250 Report a problem MLS Now #5113250 Report a problem | ||
| 4/15/2025 | Pending sale | $479,900 |
Source: MLS Now #5113250 Report a problem | ||
| 4/11/2025 | Listed for sale | $479,900+47.7% |
Source: MLS Now #5113250 Report a problem | ||
| 5/15/2015 | Sold | $325,000+107.1% |
Source: MLS Now #3655516 Report a problem | ||
| 10/30/2001 | Sold | $156,900+161.5% |
Source: Public Record Report a problem | ||
| 7/27/2001 | Sold | $60,000 |
Source: Public Record Report a problem | ||
Public tax history
| Year | Property taxes | Tax assessment |
|---|---|---|
| 2025 | $7,771 -1.9% | $145,990 |
| 2024 | $7,918 +8.6% | $145,990 +26.8% |
| 2023 | $7,294 +3.6% | $115,100 |
| 2022 | $7,040 -0.4% | $115,100 |
| 2021 | $7,072 +2.5% | $115,100 +15% |
| 2020 | $6,896 +7.8% | $100,090 |
| 2019 | $6,395 +4.3% | $100,090 +6.8% |
| 2018 | $6,131 | $93,710 |
| 2017 | $6,131 +0.2% | $93,710 |
| 2016 | $6,118 +0.4% | $93,710 |
| 2015 | $6,094 +13.3% | $93,710 +7.6% |
| 2014 | $5,377 -0.1% | $87,110 |
| 2013 | $5,380 +1.1% | $87,110 |
| 2012 | $5,321 +10.9% | $87,110 -4.1% |
| 2011 | $4,799 +2% | $90,870 |
| 2010 | $4,706 +2.8% | $90,870 0% |
| 2009 | $4,579 +4.9% | $90,875 -10% |
| 2008 | $4,363 +1% | $100,972 |
| 2007 | $4,320 -42.2% | $100,972 |
| 2006 | $7,480 +27.2% | $100,972 +25.3% |
| 2005 | $5,881 -0.6% | $80,584 |
| 2004 | $5,919 +3.2% | $80,584 |
| 2003 | $5,736 -11.9% | $80,584 -14% |
| 2002 | $6,510 +315.4% | $93,702 +316.6% |
| 2001 | $1,567 -0.1% | $22,491 |
| 2000 | $1,569 +999.6% | $22,491 +1015.6% |
| 1999 | $143 | $2,016 |
Find assessor info on the county website
Neighborhood: 44094
Nearby homes
- $495,8004 bd4 ba3.3k sqft38175 Drury Ln, Willoughby, OH 44094Off Market
- $350,0004 bd3 ba2.6k sqft38195 Drury Ln, Willoughby, OH 44094Sold
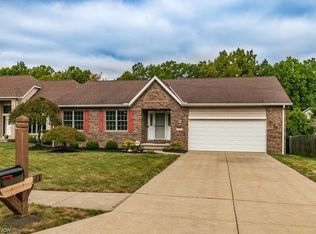
- $515,7004 bd2 ba3k sqft2662 Westminster Ln, Willoughby, OH 44094Off Market
- $333,9003 bd2 ba1.9k sqft2672 Westminster Ln, Willoughby, OH 44094Off Market
- $517,5004 bd3 ba2.6k sqft38165 Drury Ln, Willoughby, OH 44094Off Market
- $364,7003 bd2 ba2k sqft2682 Westminster Ln, Willoughby, OH 44094Off Market
- $32,980-- bd-- ba-- sqftDrury Ln, Willoughby, OH 44094Off Market
- $501,1005 bd3 ba3.4k sqft2652 Westminster Ln, Willoughby, OH 44094Off Market
Nearby schools
GreatSchools rating
- 4/10Grant Elementary SchoolGrades: K-5Distance: 0.3 mi
- 6/10Willoughby Middle SchoolGrades: 6-8Distance: 3 mi
- 7/10South High SchoolGrades: 9-12Distance: 3 mi
Schools provided by the listing agent
- District: Willoughby-Eastlake - 4309
Source: MLS Now. This data may not be complete. We recommend contacting the local school district to confirm school assignments for this home.
Get a cash offer in 3 minutes
Find out how much your home could sell for in as little as 3 minutes with a no-obligation cash offer.
Estimated market value
$510,800
Get a cash offer in 3 minutes
Find out how much your home could sell for in as little as 3 minutes with a no-obligation cash offer.
Estimated market value
$510,800
- Ohio
- Lake County
- Willoughby
- 44094
- 38185 Drury Ln
Nearby cities
Nearby zip codes
Other Willoughby Topics
