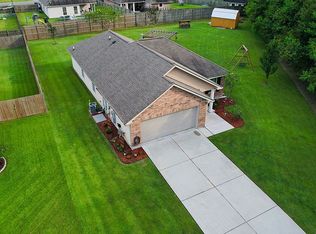
Welcome to Lake Summerset! This charming community offers fantastic amenities, including a serene fishing pond and a welcoming playground for children. This beautiful home is nestled near the back of the neighborhood on a peaceful, no-outlet street, ensuring privacy and tranquility. As you step through the foyer, you'll be greeted by an open floor plan that flows seamlessly from the den to the dining and kitchen areas, with a clear view of the backyard. The roof is three years old. The kitchen is a chef's dream, featuring a smooth-top electric cooktop, a center island with a raised breakfast bar, ample cabinetry and countertop space, and an oversized pantry. Adjacent to the kitchen, you'll find a spacious laundry room for added convenience. The primary bedroom offers a ceiling fan and a lovely view of the backyard. Its ensuite bath includes a soaking tub, a separate shower, double vanities with granite countertops, and a walk-in closet. The additional bedrooms have ample closet space and large windows that invite natural light. A hall bath with a granite countertop and a tub-shower combo serves these bedrooms. The backyard is a true retreat, fully enclosed by a wooden privacy fence, with the property extending five feet beyond the back fence. A double gate provides easy access, and the outdoor space includes a large covered patio and an extended concrete area—perfect for barbecues or playtime. Extra concrete was also added to the driveway, ensuring plenty of parking space. This home is a Smart Home, featuring connected devices such as a security system, keyless entry, a video doorbell, outdoor cameras, and window and door security monitoring. Enjoy extra storage space with much of the attic having added flooring. Conveniently located near shopping, dining, and with easy access to the interstate, this home offers both a quiet setting and accessibility to community amenities. Don't miss the chance to see this gem for yourself!
Sold
Price Unknown
38189 Coral Reef Ct, Gonzales, LA 70737
3beds
1,685sqft
Single Family Residence, Residential
Built in 2012
0.26 Acres Lot
$271,600 Zestimate®
$--/sqft
$2,340 Estimated rent
Home value
$271,600
$255,000 - $291,000
$2,340/mo
Zestimate® history
Owner options
List your home for rent
$2,340/mo
Rent Zestimate®
Find your next renter with Zillow Rental Manager. Plus, with online applications, you can quickly screen prospective tenants – for free.
$2,340/mo
Rent Zestimate®
Refinance and save
$200/mo
Est. payment
Refinancing to a lower rate could help reduce your monthly payments and save thousands over the life of the loan.
$200/mo
Est. payment
Explore your selling options
Work with a Zillow partner agent
Leverage their expertise and Zillow's premium Showcase listings to get your home seen by more buyers.
Get startedList with your own agent
Get your home in front of millions of buyers by listing it on Zillow.
Learn how to do itSell it yourself
Take full control of how buyers see your home on Zillow by listing For Sale by Owner (FSBO).
List your homeWhat's special
Welcoming playground for childrenSerene fishing pondOpen floor planOversized pantryLarge covered patioPeaceful no-outlet streetSpacious laundry room
Zillow last checked:
Listing updated:
Listed by:
Missy Roberts,
Compass - Perkins
Bought with:
Audrey Patterson, 995680536
1ST PRIORITY REAL ESTATE, LLC
Source: ROAM MLS,MLS#: 2025008291
Facts & features
Interior
Bedrooms & bathrooms
- Bedrooms: 3
- Bathrooms: 2
- Full bathrooms: 2
Rooms
- Room types: Bedroom, Primary Bedroom, Dining Room, Kitchen, Living Room
Primary bedroom
- Features: Ceiling 9ft Plus, Ceiling Fan(s)
- Level: First
- Area: 197.2
- Width: 17
Bedroom 1
- Level: First
- Area: 115.2
- Width: 12
Bedroom 2
- Level: First
- Area: 110
- Dimensions: 11 x 10
Primary bathroom
- Features: Double Vanity, Walk-In Closet(s), Separate Shower, Soaking Tub
Dining room
- Level: First
- Area: 122.96
Kitchen
- Features: Tile Counters, Kitchen Island, Pantry
- Level: First
- Area: 168
- Dimensions: 14 x 12
Living room
- Level: First
- Area: 309
- Length: 15
Heating
- Central
Cooling
- Central Air
Appliances
- Included: Elec Stove Con, Electric Cooktop, Dishwasher, Disposal, Microwave, Range/Oven, Refrigerator, Gas Water Heater
- Laundry: Electric Dryer Hookup, Washer Hookup, Inside, Washer/Dryer Hookups
Features
- Ceiling 9'+, Ceiling Varied Heights, Pantry
- Flooring: Carpet, Ceramic Tile, Tile
- Windows: Screens, Window Treatments, Drapes
- Attic: Attic Access
Interior area
- Total structure area: 2,295
- Total interior livable area: 1,685 sqft
Property
Parking
- Parking features: Garage, Garage Door Opener
- Has garage: Yes
Features
- Stories: 1
- Patio & porch: Covered, Porch
- Exterior features: Lighting, Rain Gutters
- Fencing: Full,Wood
- Waterfront features: Walk To Water
Lot
- Size: 0.26 Acres
- Dimensions: 74 x 150 x 70 x 171
- Features: Landscaped
Details
- Parcel number: 20031192
- Special conditions: Standard
Construction
Type & style
- Home type: SingleFamily
- Architectural style: Traditional
- Property subtype: Single Family Residence, Residential
Materials
- Brick Siding, Vinyl Siding, Frame
- Foundation: Slab
- Roof: Shingle
Condition
- New construction: No
- Year built: 2012
Details
- Builder name: Dsld, LLC
Utilities & green energy
- Gas: Atmos
- Sewer: Public Sewer
- Water: Public
- Utilities for property: Cable Connected
Community & HOA
Community
- Features: Playground
- Security: Security System, Smoke Detector(s)
- Subdivision: Lake Summerset
HOA
- Has HOA: Yes
- Services included: Common Areas, Maint Subd Entry HOA, Rec Facilities
- HOA fee: $200 annually
Location
- Region: Gonzales
Financial & listing details
- Tax assessed value: $255,600
- Annual tax amount: $3,050
- Date on market: 5/6/2025
- Listing terms: Cash,Conventional,FHA,VA Loan
Price history
| Date | Event | Price |
|---|---|---|
| 7/31/2025 | Sold | -- |
Source:  ROAM MLS #2025008291 Report a problem ROAM MLS #2025008291 Report a problem | ||
| 6/26/2025 | Pending sale | $277,000$164/sqft |
Source: ROAM MLS #2025008291 Report a problem | ||
| 6/2/2025 | Price change | $277,000-1.1%$164/sqft |
Source: ROAM MLS #2025008291 Report a problem | ||
| 5/6/2025 | Listed for sale | $280,000+33.3%$166/sqft |
Source: ROAM MLS #2025008291 Report a problem | ||
| 10/6/2017 | Sold | -- |
Source: ROAM MLS #2017012209 Report a problem | ||
| 9/4/2017 | Price change | $210,000-3.2%$125/sqft |
Source: Ascension Parish #2017012209 Report a problem | ||
| 8/5/2017 | Listed for sale | $217,000$129/sqft |
Source: Keller Williams Realty Premier Partners #2017012209 Report a problem | ||
Public tax history
| Year | Property taxes | Tax assessment |
|---|---|---|
| 2025 | $3,050 +42.3% | $25,560 +44.5% |
| 2024 | $2,143 +8.4% | $17,690 +9.3% |
| 2023 | $1,978 0% | $16,190 |
| 2022 | $1,978 +0% | $16,190 |
| 2021 | $1,977 +85.5% | $16,190 |
| 2020 | $1,066 -46.6% | $16,190 |
| 2019 | $1,996 +1% | $16,190 |
| 2018 | $1,977 +86.3% | $16,190 +27.6% |
| 2017 | $1,061 | $12,690 |
| 2015 | $1,061 -47.4% | $12,690 -21.6% |
| 2014 | $2,016 | $16,190 |
| 2013 | $2,016 +373.9% | $16,190 +362.6% |
| 2012 | $425 | $3,500 |
Find assessor info on the county website
Neighborhood: 70737
Nearby homes
- $278,800-- bd-- ba1.6k sqft38197 Coral Reef Ct, Gonzales, LA 70737Off Market
- $253,2003 bd2 ba1.4k sqft38185 Coral Reef Ct, Gonzales, LA 70737Off Market
- $277,000-- bd-- ba1.6k sqft38205 Coral Reef Ct, Gonzales, LA 70737Off Market
- $243,900-- bd-- ba1.3k sqft38198 Coral Reef Ct, Gonzales, LA 70737Off Market
- $242,800-- bd-- ba1.3k sqft38228 Dolphin Ct, Gonzales, LA 70737Off Market
- $279,5003 bd2 ba1.6k sqft38236 Dolphin Ct, Gonzales, LA 70737For Sale
- $277,700-- bd-- ba1.6k sqft38220 Dolphin Ct, Gonzales, LA 70737Off Market
- $--3 bd2 ba1.6k sqft38213 Coral Reef Ct, Gonzales, LA 70737Sold
Nearby schools
GreatSchools rating
- 10/10Duplessis Primary SchoolGrades: PK-5Distance: 0.7 mi
- 7/10Central Middle SchoolGrades: 6-8Distance: 3.5 mi
- 8/10East Ascension High SchoolGrades: 9-12Distance: 4.4 mi
Schools provided by the listing agent
- District: Ascension Parish
Source: ROAM MLS. This data may not be complete. We recommend contacting the local school district to confirm school assignments for this home.
Get a cash offer in 3 minutes
Find out how much your home could sell for in as little as 3 minutes with a no-obligation cash offer.
Estimated market value
$271,600
Get a cash offer in 3 minutes
Find out how much your home could sell for in as little as 3 minutes with a no-obligation cash offer.
Estimated market value
$271,600
- Louisiana
- Ascension Parish
- Gonzales
- 70737
- 38189 Coral Reef Ct
Nearby cities
Nearby zip codes
Other Gonzales Topics
