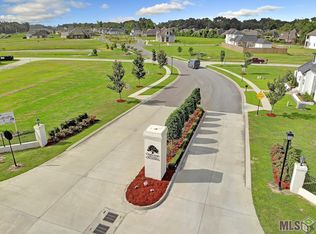
4 Bedroom, 2 & 1/2 Bath W/5th Bedrm/Bonus Rm + Office W/Shelving & Storage. Located on a quiet Cul-de-sac... Screened-In Porch/Outdoor Kit, Has Grill, Burner, Under Counter Fridge, Sink & Epoxy Sealed Floors. Chef’s Kitchen Boasts Huge Island, Grand Pantry W/Built-Ins & Re-Claimed Cypress Door. Dining/Living Rm Features Built-Ins, Gas Vent Less Fireplace, Brick Arch W/Exposed Wood Beam & Plantation Shutters. Spacious Master Ensuite Has Double Vanities, Sep Shower, "Soaker Tub" & Closet w/2Built-In Chests. Huge Laundry w/Sink & Storage. Mudroom w/Built-Ins. Awesome Garage Has Sep Storage Rm, Unique Storage System w/Slat-walls & Ceiling Storage. Epoxy Sealed Garage & Front Porch Floors. 8 Foot Wood Privacy Fence Completely Encloses Side & Rear Yards. Lushly Landscaped, Front, Side & Rear of House, Flagstone Walkways, Professional Irrigation System & Gutters. Floored 800 Sq Ft Attic W/LED Lighting... Amazing Custom Designed Steel Eyebrow-Arched Front Door w/Emtek Hardware & WIFI Keyless Entry Completes the Package! Located Within Close Proximity To I-10 & 1-12 To New Orleans & Baton Rouge, Oakland Crossing Is an Upscale Community w/Parks, Walking Trails, Sidewalks, Community Pool, Pickle Ball Ct & Award-Winning Ascension Parish Schools.
Sold
Price Unknown
38189 Emery Ln, Prairieville, LA 70769
4beds
2,815sqft
Single Family Residence, Residential
Built in 2018
10,018 Square Feet Lot
$643,600 Zestimate®
$--/sqft
$2,863 Estimated rent
Home value
$643,600
$605,000 - $689,000
$2,863/mo
Zestimate® history
Owner options
List your home for rent
$2,863/mo
Rent Zestimate®
Find your next renter with Zillow Rental Manager. Plus, with online applications, you can quickly screen prospective tenants – for free.
$2,863/mo
Rent Zestimate®
Refinance and save
$600/mo
Est. payment
Refinancing to a lower rate could help reduce your monthly payments and save thousands over the life of the loan.
$600/mo
Est. payment
Explore your selling options
Work with a Zillow partner agent
Leverage their expertise and Zillow's premium Showcase listings to get your home seen by more buyers.
Get startedList with your own agent
Get your home in front of millions of buyers by listing it on Zillow.
Learn how to do itSell it yourself
Take full control of how buyers see your home on Zillow by listing For Sale by Owner (FSBO).
List your homeWhat's special
Awesome garageFlagstone walkwaysProfessional irrigation systemQuiet cul-de-sacSpacious master ensuiteWood privacy fenceSoaker tub
Zillow last checked:
Listing updated:
Listed by:
Dianne Adams,
RE/MAX Professional,
Erin Adams-Aguillard,
RE/MAX Professional
Bought with:
Kar Gary, 0000039830
Compass - Perkins
Source: ROAM MLS,MLS#: 2025009013
Facts & features
Interior
Bedrooms & bathrooms
- Bedrooms: 4
- Bathrooms: 3
- Full bathrooms: 2
- Partial bathrooms: 1
Rooms
- Room types: Primary Bathroom, Bedroom, Primary Bedroom, Breakfast Room, Kitchen, Living Room, Bonus Room
Primary bedroom
- Features: Ceiling Fan(s)
- Level: First
- Area: 264
- Width: 15
Bedroom 1
- Level: First
- Area: 133.32
- Dimensions: 12 x 11.11
Bedroom 2
- Level: First
- Area: 122.21
- Dimensions: 11 x 11.11
Bedroom 3
- Level: First
- Area: 133.32
- Width: 12
Primary bathroom
- Features: Double Vanity, Walk-In Closet(s), Separate Shower, Soaking Tub, Water Closet
- Level: First
- Area: 140.8
- Dimensions: 11 x 12.8
Kitchen
- Features: Granite Counters, Stone Counters, Kitchen Island, Pantry
- Level: First
- Area: 180
- Dimensions: 15 x 12
Living room
- Level: First
- Area: 210
- Dimensions: 15 x 14
Heating
- Central, Gas Heat
Cooling
- Multi Units, Central Air, Ceiling Fan(s)
Appliances
- Included: Gas Cooktop, Dishwasher, Disposal, Microwave
- Laundry: Electric Dryer Hookup, Washer Hookup, Inside, Laundry Room
Features
- Computer Nook, Crown Molding
- Flooring: Carpet, Ceramic Tile, Wood
- Number of fireplaces: 1
- Fireplace features: Gas Log, Ventless
Interior area
- Total structure area: 3,960
- Total interior livable area: 2,815 sqft
Property
Parking
- Total spaces: 2
- Parking features: 2 Cars Park, Attached, Garage, Garage Door Opener
- Has attached garage: Yes
Features
- Stories: 2
- Patio & porch: Covered
- Exterior features: Outdoor Kitchen
- Fencing: Full,Privacy,Wood,Other
- Waterfront features: Walk To Water
- Frontage length: 85
Lot
- Size: 10,018 Square Feet
- Dimensions: 65 x 150
- Features: Cul-De-Sac
Details
- Parcel number: 20036676
- Special conditions: Standard
Construction
Type & style
- Home type: SingleFamily
- Architectural style: New Orleans
- Property subtype: Single Family Residence, Residential
Materials
- Brick Siding, Fiber Cement, Frame
- Foundation: Slab
- Roof: Shingle
Condition
- New construction: No
- Year built: 2018
Details
- Builder name: S & B Construction Group Of La LLC
Utilities & green energy
- Gas: Atmos
- Sewer: Comm. Sewer
- Water: Public
Community & HOA
Community
- Features: Pool, Park, Other
- Security: Smoke Detector(s)
- Subdivision: Oakland Crossing
HOA
- Has HOA: Yes
- Services included: Common Areas, Maintenance Grounds, Insurance, Pool HOA, Rec Facilities, Water
- HOA fee: $600 annually
Location
- Region: Prairieville
Financial & listing details
- Tax assessed value: $503,100
- Annual tax amount: $6,003
- Date on market: 5/15/2025
- Listing terms: Cash,Conventional,VA Loan
Price history
| Date | Event | Price |
|---|---|---|
| 11/18/2025 | Sold | -- |
Source:  ROAM MLS #2025009013 Report a problem ROAM MLS #2025009013 Report a problem | ||
| 10/9/2025 | Pending sale | $649,000$231/sqft |
Source: ROAM MLS #2025009013 Report a problem | ||
| 10/3/2025 | Contingent | $649,000$231/sqft |
Source: ROAM MLS #2025009013 Report a problem | ||
| 8/12/2025 | Price change | $649,000-1.5%$231/sqft |
Source: ROAM MLS #2025009013 Report a problem | ||
| 5/15/2025 | Listed for sale | $659,000+17.9%$234/sqft |
Source: ROAM MLS #2025009013 Report a problem | ||
| 3/26/2021 | Sold | -- |
Source: ROAM MLS #2021002394 Report a problem | ||
| 2/26/2021 | Pending sale | $559,000$199/sqft |
Source: ROAM MLS #2021002394 Report a problem | ||
| 2/18/2021 | Listed for sale | $559,000$199/sqft |
Source: ROAM MLS #2021002394 Report a problem | ||
Public tax history
| Year | Property taxes | Tax assessment |
|---|---|---|
| 2025 | $6,003 -1.5% | $50,310 |
| 2024 | $6,096 -0.8% | $50,310 |
| 2023 | $6,146 0% | $50,310 |
| 2022 | $6,146 +0% | $50,310 |
| 2021 | $6,145 +30.9% | $50,310 +11.6% |
| 2020 | $4,696 -17.1% | $45,090 |
| 2019 | $5,667 +904.9% | $45,090 +895.4% |
| 2018 | $564 | $4,530 |
| 2017 | $564 | -- |
Find assessor info on the county website
Neighborhood: 70769
Nearby homes
- $45,300-- bd-- ba-- sqft38181 Emery Ln, Prairieville, LA 70769Off Market
- $125,0000.28 Acres75 Emery Ln, Prairieville, LA 70769Lot/Land

- $137,0008,712 Square Feet77 Emery Ln, Prairieville, LA 70769Lot/Land
- $713,900-- bd-- ba2.8k sqft38173 Emery Ln, Prairieville, LA 70769Off Market
- $--8,276.4 Square Feet80 Emery Ln, Prairieville, LA 70769Off Market
- $--0.28 Acres74 Emery Ln, Prairieville, LA 70769Off Market
- $--10,018.8 Square Feet76 Emery Ln, Prairieville, LA 70769Off Market
- $557,6004 bd3 ba2.4k sqft38188 Emery Ln, Prairieville, LA 70769Off Market
Nearby schools
GreatSchools rating
- 10/10Oak Grove Primary SchoolGrades: PK-5Distance: 1.1 mi
- 10/10Prairieville Middle SchoolGrades: 6-8Distance: 2.7 mi
- NAPrairieville High SchoolGrades: 9-12Distance: 3 mi
Schools provided by the listing agent
- District: Ascension Parish
Source: ROAM MLS. This data may not be complete. We recommend contacting the local school district to confirm school assignments for this home.
Get a cash offer in 3 minutes
Find out how much your home could sell for in as little as 3 minutes with a no-obligation cash offer.
Estimated market value
$643,600
Get a cash offer in 3 minutes
Find out how much your home could sell for in as little as 3 minutes with a no-obligation cash offer.
Estimated market value
$643,600
- Louisiana
- Ascension Parish
- Prairieville
- 70769
- 38189 Emery Ln
Nearby cities
Nearby zip codes
Other Prairieville Topics
