Nestled in Seattle’s coveted Laurelhurst neighborhood, this 5-bedroom, 3.75-bath home perfectly blends classic 1940s character with sophisticated modern upgrades. Framed by idyllic gardens, the residence welcomes you into light-filled main-floor formal rooms, including a living room with gas fireplace, dining room, a versatile main-floor bedroom or home office, and a full bath. At the heart of the home is a NEW fully renovated gourmet kitchen equipped with marble countertops and backsplash, premium appliances, custom finishes, and a spacious dining area designed for seamless everyday living and gathering. Expanded in 2001 with a full second story, the upper-level features gleaming hardwood floors throughout and a brand-new HVAC system with smart-thermostat control. The expansive primary suite serves as a true private retreat, featuring soaring ceilings, a second gas fireplace, a walk-in closet, and a spa-like bath with a deep soaking tub, separate shower, and skylight. Two additional sunlit bedrooms share a hall bath and a generous and versatile landing area complete this floor. The fully finished lower level adds exceptional versatility, offering a mudroom with abundant built-in storage, laundry, a large family room, a bright guest suite, a bath, and a second kitchen. An ideal setup for Flexible floor plan, long-term guests. Located just blocks from the park and within Laurelhurst Beach Club boundaries.
Pending
Listed by: homecoin.com • Jonathan Minerick
$2,295,000
3819 44 Avenue NE, Seattle, WA 98105
5beds
3,080sqft
Single Family Residence
Built in 1940
3,998 Square Feet Lot
$2,214,300 Zestimate®
$745/sqft
$-- HOA
What's special
Second gas fireplaceSecond kitchenLight-filled main-floor formal roomsBright guest suiteLarge family roomGleaming hardwood floors throughoutSoaring ceilings
- --
- on Zillow
- 924
- views
- 41
- saves
Likely to sell faster than
Zillow last checked:
Listing updated:
Listed by:
Jonathan Minerick,
homecoin.com
Source: NWMLS as distributed by MLS GRID,MLS#: 2572540
Facts & features
Interior
Bedrooms & bathrooms
- Bedrooms: 5
- Bathrooms: 4
- Full bathrooms: 4
- Main level bedrooms: 1
Bedroom
- Description: Guest Suite
- Level: Lower
- Area: 120
- Dimensions: 12.00 x 10.00
Bedroom
- Description: Bed/Office
- Level: Main
- Area: 168
- Dimensions: 14.00 x 12.00
Bedroom
- Description: Primary
- Level: Second
- Area: 272
- Dimensions: 17.00 x 16.00
Bedroom
- Description: Purple Room
- Level: Second
- Area: 144
- Dimensions: 12.00 x 12.00
Bedroom
- Description: Blue Room
- Level: Second
- Area: 144
- Dimensions: 12.00 x 12.00
Bathroom full
- Description: Primary Bathroom
- Level: Second
- Area: 104
- Dimensions: 13.00 x 8.00
Bathroom full
- Level: Second
Bathroom full
- Level: Second
Bathroom full
- Level: Second
Heating
- Fireplace, Heat Pump, High Efficiency (Unspecified), Electric, Natural Gas
Cooling
- Forced Air, Heat Pump, High Efficiency (Unspecified)
Appliances
- Included: Dishwasher, Dryer, Microwave, Refrigerator, Stove(s)/Range(s), Tankless Water Heater, Washer, Dishwasher(s), Dryer(s), Microwave(s), Refrigerator(s), Washer(s), Water Heater: Tankless, Water Heater Location: Attic and Basement
Features
- Bath Off Primary, Dining Room
- Flooring: Ceramic Tile, Hardwood, Laminate, Carpet
- Doors: French Doors
- Windows: Skylight(s), Triple Pane Windows
- Basement: Daylight,Finished
- Number of fireplaces: 2
- Fireplace features: Gas, Main Level: 1, Upper Level: 1, Fireplace
Interior area
- Total structure area: 3,080
- Total interior livable area: 3,080 sqft
Property
Parking
- Parking features: Driveway
Features
- Levels: Two
- Stories: 2
- Patio & porch: Second Kitchen, Bath Off Primary, Dining Room, Fireplace, Fireplace (Primary Bedroom), French Doors, Jetted Tub, Skylight(s), Sprinkler System, Triple Pane Windows, Vaulted Ceiling(s), Walk-In Closet(s), Water Heater
- Spa features: Bath
Lot
- Size: 3,998 Square Feet
- Features: Curbs, Sidewalk, Deck, Fenced-Partially, Irrigation
Details
- Parcel number: 421740113004
- Special conditions: Standard
Construction
Type & style
- Home type: SingleFamily
- Architectural style: 2 Story
- Property subtype: Single Family Residence
Materials
- Cement Planked, Cement Plank
- Foundation: Poured Concrete
- Roof: Composition
Condition
- Good
- Year built: 1940
Utilities & green energy
- Sewer: None
- Water: Public
Community & HOA
Community
- Features: Clubhouse, Park, Playground
- Subdivision: Seattle
Location
- Region: Seattle
Financial & listing details
- Price per square foot: $745/sqft
- Tax assessed value: $1,840,000
- Annual tax amount: $18,231
- Date on market: 8/24/2026
- Listing terms: Conventional
- Inclusions: Dishwasher(s), Dryer(s), Microwave(s), Refrigerator(s), Stove(s)/Range(s), Washer(s)
Estimated market value
$2,214,300
$2.10M - $2.33M
$5,425/mo
Price history
| Date | Event | Price |
|---|---|---|
| 9/17/2026 | Pending sale | $2,295,000$745/sqft |
Source:  NWMLS as distributed by MLS GRID #2572540 Report a problem NWMLS as distributed by MLS GRID #2572540 Report a problem | ||
| 8/24/2026 | Listed for sale | $2,295,000+155%$745/sqft |
Source: NWMLS as distributed by MLS GRID #2572540 Report a problem | ||
| 9/10/2010 | Sold | $900,000-9.5%$292/sqft |
Source: Public Record Report a problem | ||
| 6/8/2010 | Listing removed | $995,000$323/sqft |
Source: Windermere Real Estate Company #31728 Report a problem | ||
| 5/8/2010 | Price change | $995,000-4.2%$323/sqft |
Source: Lake & Company Real Estate Report a problem | ||
| 3/8/2010 | Listed for sale | $1,039,000-1%$337/sqft |
Source: Windermere Real Estate Company #31728 Report a problem | ||
| 12/13/2009 | Listing removed | $1,049,000$341/sqft |
Source: Windermere Real Estate Company #29144706 Report a problem | ||
| 10/21/2009 | Listed for sale | $1,049,000-6.8%$341/sqft |
Source: Windermere Real Estate Company #29144706 Report a problem | ||
| 2/28/2007 | Sold | $1,125,000+32.7%$365/sqft |
Source: NWMLS as distributed by MLS GRID #26185521 Report a problem | ||
| 6/12/2003 | Sold | $848,000+86.4%$275/sqft |
Source: Public Record Report a problem | ||
| 11/1/2000 | Sold | $455,000$148/sqft |
Source: Public Record Report a problem | ||
Public tax history
| Year | Property taxes | Tax assessment |
|---|---|---|
| 2025 | $18,854 +11.2% | $1,840,000 +3.4% |
| 2024 | $16,958 +14.2% | $1,780,000 +12.7% |
| 2023 | $14,847 -7.1% | $1,580,000 -17.1% |
| 2022 | $15,987 +4.4% | $1,906,000 +13.5% |
| 2021 | $15,308 +9.6% | $1,679,000 +15.8% |
| 2020 | $13,964 +0.2% | $1,450,000 -0.9% |
| 2019 | $13,934 +12.3% | $1,463,000 +0.9% |
| 2018 | $12,412 -3.9% | $1,450,000 +10.5% |
| 2017 | $12,914 +34% | $1,312,000 +9.2% |
| 2016 | $9,638 | $1,201,000 +8.7% |
| 2015 | $9,638 | $1,105,000 +9.4% |
| 2014 | $9,638 | $1,010,000 +16.2% |
| 2013 | $9,638 | $869,000 +3.9% |
| 2012 | -- | $836,000 -5.1% |
| 2011 | -- | $881,000 -4% |
| 2010 | -- | $918,000 |
| 2009 | -- | $918,000 +2.8% |
| 2007 | -- | $893,000 +4% |
| 2006 | -- | $859,000 +13% |
| 2005 | -- | $760,000 +138.2% |
| 2001 | $3,757 +2.4% | $319,000 +8.1% |
| 2000 | $3,668 | $295,000 |
Find assessor info on the county website
Monthly payment
Est. payment
Payment breakdown
Explore the cost of this home by adjusting the details. Changes won't be saved.Climate risks
Neighborhood: Laurelhurst
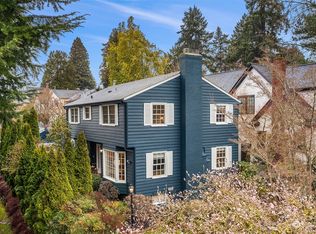
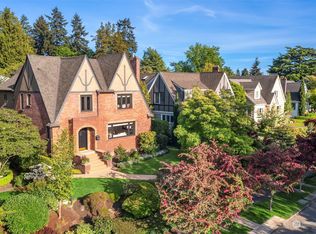
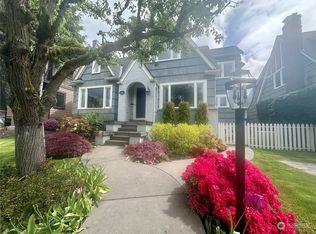
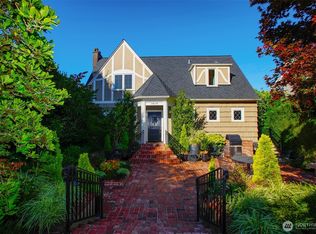
Similar homes
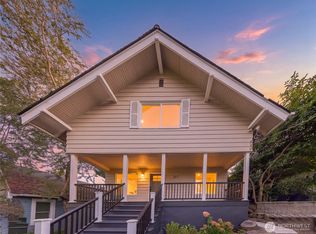
- $1,420,0005 bd4 ba2.7k sqft317 NE 58th Street, Seattle, WA 98105Active
 MLS ID #2589320, Wei Li. NWMLS as distributed by MLS GRID
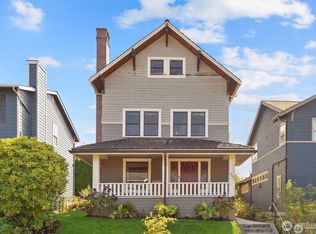
 - $2,095,0005 bd4 ba3.1k sqftBurns & Atkinsons, Seattle, WA 98103Active
 MLS ID #2583237, Jacquelyn Phillips. NWMLS as distributed by MLS GRID
 - $2,225,0004 bd4 ba2.6k sqftHunters Lake Union Add., Seattle, WA 98109Active
 MLS ID #2577118, Carrie Haymond. NWMLS as distributed by MLS GRID
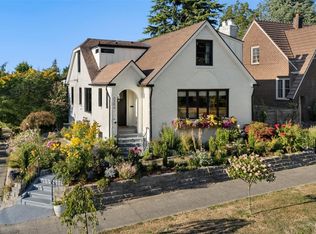
 - $1,872,4305 bd3 ba3.5k sqft3302 E Pine Street, Seattle, WA 98122Active
 MLS ID #2586657, Trisha Quigley. NWMLS as distributed by MLS GRID
