One or more photo(s) has been virtually staged. Welcome to this stunning Camlin-Built custom waterfront home. Entering this 2-story home, you are immediately amazed by the soaring ceilings that add drama & natural light that filters in from the impressive windows & doors overlooking the water. The first floor features a luxurious Primary Suite, and a Guest suite with a pool bath, a separate Den, and a Dining Room adorned with crown molding. The Breakfast Nook, with a charming window seat offers serene views of the pool and saltwater canal. The Great Room is a showstopper with its cathedral ceiling and sliders to the pool area. The oversized Primary bath Suite includes a step-down garden tub, a separate shower, his-and-hers closets, a wall safe, crown molding, plantation shutters, and sliders that open to the lanai. For culinary enthusiasts, the chef's kitchen is a dream come true, featuring a large island, breakfast bar, pot hanger, and walk in pantry. The Great Room and Lanai are wired for surround sound, perfect for entertainment. Added features: new hot water tank 2024, new interior paint 2024. Upstairs, you'll find two additional bedrooms, one with wood floors and a fantastic view of the canal, Hawk Island, and the Manatee River in the distance. The home also includes a two-car garage with a separate storage room and a double porte-cochere for added coverage and convenience. The large screened-in patio, complete with a paver deck, heated spa, and pool, offers endless opportunities for entertaining, relaxation, and enjoyment. A stroll down the walkway leads to your private dock with a 12K lb boat lift providing direct access to the Manatee River, Tampa Bay, the Intracoastal Waterway, and the Gulf of Mexico. Complimentary Sunsets included! Enjoy the salt life from the pristine pool/spa view of widest, largest, deepest canal w/direct Gulf access one canal over from Manatee River. Fishing enthusiasts? Fish from your private dock or heading to the Gulf of Mexico for world class fishing for snook, redfish & grouper. Explore the waters while canoeing or kayaking, water sports, and jet skiing. A waterfront playground awaits you! After a fun day on the water, relax poolside and feel the tropical breezes & watch the Manatees play. Lush tropical landscaping surrounds this home. Life doesn't get any better than this ... a truly desirable waterfront location-River Pointe with Low HOA fees & NO CDD fees. Easy access to I-75, Sarasota and St Petersburg. Great schools, fine dining & points of interest from world famous beaches & nightlife. Cruise to local island destinations, full-service marinas, yacht clubs. This home embodies the essence of Florida living. It’s an opportunity you won't want to miss. Schedule a tour today and make this waterfront paradise your new home!
Sold for $1,010,000
$1,010,000
3819 5TH AVENUE NE, BRADENTON, FL 34208
4beds
2,780sqft
Single Family Residence
Built in 2004
8,712 Square Feet Lot
$1,051,900 Zestimate®
$363/sqft
$4,762 Estimated rent
Home value
$1,051,900
$978,000 - $1.14M
$4,762/mo
Zestimate® history
Owner options
List your home for rent
$4,762/mo
Rent Zestimate®
Find your next renter with Zillow Rental Manager. Plus, with online applications, you can quickly screen prospective tenants – for free.
$4,762/mo
Rent Zestimate®
Refinance and save
$6,717/mo
Est. payment
Refinancing to a lower rate could help reduce your monthly payments and save thousands over the life of the loan.
$6,717/mo
Est. payment
Explore your selling options
Work with a Zillow partner agent
Leverage their expertise and Zillow's premium Showcase listings to get your home seen by more buyers.
Get startedList with your own agent
Get your home in front of millions of buyers by listing it on Zillow.
Learn how to do itSell it yourself
Take full control of how buyers see your home on Zillow by listing For Sale by Owner (FSBO).
List your homeWhat's special
Zillow last checked:
Listing updated:
Listed by:
Lynda Melnick 941-730-5180,
WAGNER REALTY 941-756-7800,
Jay Holland, IV 941-932-5080,
WAGNER REALTY
Bought with:
Nicole Long, 3335020
FINE PROPERTIES
Source: Stellar MLS,MLS#: A4616148 Originating MLS: Sarasota - Manatee
Originating MLS: Sarasota - Manatee
Facts & features
Interior
Bedrooms & bathrooms
- Bedrooms: 4
- Bathrooms: 3
- Full bathrooms: 3
Rooms
- Room types: Den/Library/Office, Dining Room, Great Room, Utility Room, Loft
Primary bedroom
- Features: Ceiling Fan(s), Walk-In Closet(s)
- Level: First
- Dimensions: 19x16
Bedroom 2
- Features: Ceiling Fan(s), Built-in Closet
- Level: First
- Dimensions: 13x12
Bedroom 3
- Features: Ceiling Fan(s), Walk-In Closet(s)
- Level: Second
- Dimensions: 17x11
Bedroom 4
- Features: Built-in Closet
- Level: Second
- Dimensions: 14x12
Primary bathroom
- Features: Dual Sinks, En Suite Bathroom, Tub with Separate Shower Stall
- Level: First
- Dimensions: 12x12
Bathroom 2
- Level: First
- Dimensions: 10x7
Bathroom 3
- Level: Second
- Dimensions: 9x6
Den
- Level: First
- Dimensions: 13x11
Dinette
- Level: First
- Dimensions: 14x9
Dining room
- Level: First
- Dimensions: 21x14
Great room
- Level: First
- Dimensions: 28x17
Kitchen
- Features: Granite Counters, Kitchen Island, Pantry
- Level: First
- Dimensions: 17x13
Heating
- Central
Cooling
- Central Air
Appliances
- Included: Dishwasher, Disposal, Dryer, Microwave, Range, Refrigerator, Washer
- Laundry: Inside, Laundry Room
Features
- Cathedral Ceiling(s), Ceiling Fan(s), Crown Molding, Eating Space In Kitchen, High Ceilings, Kitchen/Family Room Combo, Open Floorplan, Primary Bedroom Main Floor, Solid Wood Cabinets, Stone Counters, Thermostat, Vaulted Ceiling(s), Walk-In Closet(s)
- Flooring: Carpet, Tile, Hardwood
- Doors: Sliding Doors
- Windows: Window Treatments
- Has fireplace: No
Interior area
- Total structure area: 4,048
- Total interior livable area: 2,780 sqft
Property
Parking
- Total spaces: 4
- Parking features: Driveway, Garage Door Opener, Portico
- Attached garage spaces: 2
- Carport spaces: 2
- Covered spaces: 4
- Has uncovered spaces: Yes
Features
- Levels: Two
- Stories: 2
- Patio & porch: Covered, Deck, Enclosed, Front Porch, Patio, Screened
- Exterior features: Lighting, Rain Gutters
- Has private pool: Yes
- Pool features: Heated, In Ground
- Has spa: Yes
- Spa features: Heated, In Ground
- Has view: Yes
- View description: Water, Canal, River
- Has water view: Yes
- Water view: Water,Canal,River
- Waterfront features: Canal - Saltwater, Bay/Harbor Access, Brackish Water Access, Saltwater Canal Access, Gulf/Ocean Access, Gulf/Ocean to Bay Access, Intracoastal Waterway Access, River Access, Lift, Seawall
- Body of water: MANATEE RIVER
Lot
- Size: 8,712 Square Feet
- Residential vegetation: Mature Landscaping, Trees/Landscaped
Details
- Parcel number: 1042500109
- Zoning: RSF4.5/C
- Special conditions: None
Construction
Type & style
- Home type: SingleFamily
- Architectural style: Custom
- Property subtype: Single Family Residence
Materials
- Block, Stucco
- Foundation: Slab
- Roof: Tile
Condition
- New construction: No
- Year built: 2004
Utilities & green energy
- Sewer: Public Sewer
- Water: Public
- Utilities for property: BB/HS Internet Available, Cable Available, Cable Connected, Electricity Available, Electricity Connected, Natural Gas Available, Natural Gas Connected, Public, Street Lights, Underground Utilities, Water Available, Water Connected
Community & HOA
Community
- Security: Smoke Detector(s)
- Pet fee: $0 monthly
- Subdivision: RIVERDALE
HOA
- Has HOA: Yes
- HOA fee: $54 monthly
- HOA name: C&S Management / Salvatore Muno
- HOA phone: 941-961-4071
Location
- Region: Bradenton
Financial & listing details
- Price per square foot: $363/sqft
- Tax assessed value: $919,313
- Annual tax amount: $7,151
- Date on market: 7/10/2024
- Cumulative days on market: 9 days
- Listing terms: Cash,Conventional,FHA,VA Loan
- Ownership: Fee Simple
- Total actual rent: 0
- Electric utility on property: Yes
- Road surface type: Asphalt
Price history
| Date | Event | Price |
|---|---|---|
| 9/9/2024 | Sold | $1,010,000-7.3%$363/sqft |
Source:  Stellar MLS #A4616148 Report a problem Stellar MLS #A4616148 Report a problem | ||
| 7/19/2024 | Pending sale | $1,090,000$392/sqft |
Source: Stellar MLS #A4616148 Report a problem | ||
| 7/10/2024 | Listed for sale | $1,090,000+131.9%$392/sqft |
Source: Stellar MLS #A4616148 Report a problem | ||
| 7/14/2014 | Sold | $470,000-1.5%$169/sqft |
Source: Public Record Report a problem | ||
| 4/9/2014 | Price change | $477,000-9.1%$172/sqft |
Source: LESLIE WELLS REALTY, INC. #M5838333 Report a problem | ||
| 10/5/2013 | Price change | $525,000-12.4%$189/sqft |
Source: LESLIE WELLS REALTY, INC. #M5838333 Report a problem | ||
| 8/27/2013 | Price change | $599,000-7.7%$215/sqft |
Source: LESLIE WELLS REALTY, INC. #M5838333 Report a problem | ||
| 6/20/2013 | Listed for sale | $649,000+224.5%$233/sqft |
Source: LESLIE WELLS REALTY, INC. #M5838333 Report a problem | ||
| 11/22/2002 | Sold | $200,000$72/sqft |
Source: Public Record Report a problem | ||
Public tax history
| Year | Property taxes | Tax assessment |
|---|---|---|
| 2025 | $8,658 +19.8% | $629,148 +19.5% |
| 2024 | $7,224 +1% | $526,661 +3% |
| 2023 | $7,152 +2.6% | $511,321 +3% |
| 2022 | $6,970 -0.4% | $496,428 +3% |
| 2021 | $6,997 +0.7% | $481,969 +1.4% |
| 2020 | $6,949 +1.3% | $475,315 +2.3% |
| 2019 | $6,863 | $464,629 +1.9% |
| 2018 | $6,863 +0.6% | $455,966 +2.1% |
| 2017 | $6,820 +48.1% | $446,588 +2.1% |
| 2016 | $4,606 | $437,403 +0.7% |
| 2015 | $4,606 | $434,362 +38.6% |
| 2014 | $4,606 +0.3% | $313,293 +1.5% |
| 2013 | $4,594 +459344% | $308,663 +1.7% |
| 2012 | $1 | $303,503 -7.6% |
| 2011 | $1 | $328,344 -5.8% |
| 2010 | -- | $348,393 -17.5% |
| 2009 | $6,441 -20.7% | $422,460 -21% |
| 2008 | $8,118 +4.9% | $534,499 +6% |
| 2007 | $7,738 -4.7% | $504,387 +2.5% |
| 2006 | $8,120 +0.4% | $492,085 +3.3% |
| 2005 | $8,090 +161.8% | $476,345 +180.2% |
| 2004 | $3,090 +9.2% | $170,000 +6.3% |
| 2003 | $2,830 -86.4% | $160,000 -86.3% |
| 2002 | $20,793 | $1,170,000 |
Find assessor info on the county website
Neighborhood: 34208
Nearby homes
- $1,015,0003 bd2 ba2.1k sqft3815 5th Ave NE, Bradenton, FL 34208Sold

- $1,252,6005 bd5 ba4.2k sqft3823 5th Ave NE, Bradenton, FL 34208Off Market
- $873,2004 bd4 ba2.8k sqft3811 5th Ave NE, Bradenton, FL 34208Off Market
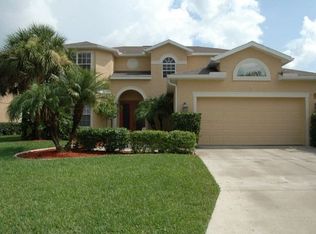
- $834,9004 bd5 ba3k sqft3820 5th Ave NE, Bradenton, FL 34208Off Market
- $678,0003 bd2 ba1.9k sqft3816 5th Ave NE, Bradenton, FL 34208Off Market
- $153,000-- bd-- ba-- sqft3827 5th Ave NE, Bradenton, FL 34208Off Market
- $708,0003 bd2 ba1.9k sqft3824 5th Ave NE, Bradenton, FL 34208Off Market
- $635,1003 bd2 ba1.7k sqft3812 5th Ave NE, Bradenton, FL 34208Off Market
Nearby schools
GreatSchools rating
- 3/10William H. Bashaw Elementary SchoolGrades: PK-5Distance: 3.1 mi
- 8/10Carlos E. Haile Middle SchoolGrades: 6-8Distance: 4.3 mi
- 4/10Braden River High SchoolGrades: 9-12Distance: 4.4 mi
Schools provided by the listing agent
- Elementary: William H. Bashaw Elementary
- Middle: Carlos E. Haile Middle
- High: Braden River High
Source: Stellar MLS. This data may not be complete. We recommend contacting the local school district to confirm school assignments for this home.
Get a cash offer in 3 minutes
Find out how much your home could sell for in as little as 3 minutes with a no-obligation cash offer.
Estimated market value
$1,051,900
Get a cash offer in 3 minutes
Find out how much your home could sell for in as little as 3 minutes with a no-obligation cash offer.
Estimated market value
$1,051,900
- Florida
- Manatee County
- Bradenton
- 34208
- 3819 5TH AVENUE NE
Nearby cities
Nearby neighborhoods
Nearby zip codes
Other Bradenton Topics
