This beautifully maintained, move-in ready home is perfect for first-time home buyers and growing families, offering the ideal combination of comfort, upgrades, and a welcoming community. A brand-new roof installed in January 2026 provides peace of mind, while the air conditioning system comes with a 6-year warranty, helping keep future expenses predictable. Inside, you’ll find thoughtful touches throughout, including crown molding, a tray ceiling in the spacious primary bedroom, and his and her walk-in closets for plenty of storage. The dining area features a stylish chair rail, and the kitchen is equipped with stainless steel appliances that are only 4 years old. Plus, the home comes with a washer and dryer, making your move that much easier. Step outside and enjoy a space designed for both relaxation and entertaining. The 12’ x 24’ covered lanai with a solid roof is perfect for outdoor dining or unwinding, while the 8-person hot tub offers a great place for families to relax together at the end of the day. The enclosed tiki bar adds a fun space for gatherings with family and friends. The fenced backyard provides a secure area for families and pets enhanced by mature landscaping and decorative concrete curbing. Additional features include an enclosed front porch, Deco Crete finishes on the driveway, front entry, and lanai, and rain gutters for added convenience. Located in Creekside Preserve, a gated community with no CDD fees, this neighborhood is family and pet friendly and offers a welcoming, secure environment for families of all sizes. You’ll love the convenient location—close to shopping, restaurants, and the beach, with an easy drive to Sarasota, Tampa, and St. Petersburg—making daily commutes and weekend outings a breeze. If you’re looking for a home where families can settle in and enjoy everything Florida living has to offer, this one checks all the boxes.
Sold for $355,000
$355,000
3819 91st Ave E, Parrish, FL 34219
3beds
1,765sqft
Single Family Residence
Built in 2008
7,941 Square Feet Lot
$354,900 Zestimate®
$201/sqft
$2,410 Estimated rent
Home value
$354,900
$334,000 - $376,000
$2,410/mo
Zestimate® history
Owner options
List your home for rent
$2,410/mo
Rent Zestimate®
Find your next renter with Zillow Rental Manager. Plus, with online applications, you can quickly screen prospective tenants – for free.
$2,410/mo
Rent Zestimate®
Refinance and save
$2,495/mo
Est. payment
Refinancing to a lower rate could help reduce your monthly payments and save thousands over the life of the loan.
$2,495/mo
Est. payment
Explore your selling options
Work with a Zillow partner agent
Leverage their expertise and Zillow's premium Showcase listings to get your home seen by more buyers.
Get startedList with your own agent
Get your home in front of millions of buyers by listing it on Zillow.
Learn how to do itSell it yourself
Take full control of how buyers see your home on Zillow by listing For Sale by Owner (FSBO).
List your homeWhat's special
Enclosed tiki barFenced backyardEnclosed front porchRain guttersCrown moldingMature landscaping
Zillow last checked:
Listing updated:
Listed by:
Scott Nivens 941-526-5908,
EXIT KING REALTY 941-497-6060
Bought with:
Alexis Lelekis, 3351608
SMITH & ASSOCIATES REAL ESTATE
Source: Stellar MLS,MLS#: A4687196 Originating MLS: Venice
Originating MLS: Venice
Facts & features
Interior
Bedrooms & bathrooms
- Bedrooms: 3
- Bathrooms: 2
- Full bathrooms: 2
Primary bedroom
- Features: Ceiling Fan(s), En Suite Bathroom, Garden Bath, Tub with Separate Shower Stall, Dual Closets
- Level: First
- Area: 221 Square Feet
- Dimensions: 17x13
Bedroom 3
- Features: Ceiling Fan(s), Built-in Closet
- Level: First
- Area: 110 Square Feet
- Dimensions: 11x10
Bathroom 2
- Features: Ceiling Fan(s), Built-in Closet
- Level: First
- Area: 120 Square Feet
- Dimensions: 12x10
Balcony porch lanai
- Features: No Closet
- Level: First
- Area: 110 Square Feet
- Dimensions: 10x11
Dining room
- Features: No Closet
- Level: First
- Area: 130 Square Feet
- Dimensions: 10x13
Kitchen
- Features: Breakfast Bar, Pantry, Granite Counters, Kitchen Island, No Closet
- Level: First
- Area: 168 Square Feet
- Dimensions: 14x12
Living room
- Features: Ceiling Fan(s), No Closet
- Level: First
- Area: 322 Square Feet
- Dimensions: 14x23
Heating
- Central, Electric
Cooling
- Central Air
Appliances
- Included: Dishwasher, Disposal, Electric Water Heater, Microwave, Range, Refrigerator
- Laundry: Laundry Room
Features
- Ceiling Fan(s), Eating Space In Kitchen, Living Room/Dining Room Combo, Open Floorplan, Primary Bedroom Main Floor, Split Bedroom
- Flooring: Carpet, Ceramic Tile, Engineered Hardwood
- Windows: Window Treatments
- Has fireplace: No
Interior area
- Total structure area: 2,625
- Total interior livable area: 1,765 sqft
Property
Parking
- Total spaces: 2
- Parking features: Garage - Attached
- Attached garage spaces: 2
Features
- Levels: One
- Stories: 1
- Exterior features: Irrigation System, Sidewalk
- Has spa: Yes
- Spa features: Above Ground, Heated
- Has view: Yes
- View description: Lake
- Has water view: Yes
- Water view: Lake
- Waterfront features: Lake Front
Lot
- Size: 7,941 Square Feet
Details
- Parcel number: 741015209
- Zoning: PDR
- Special conditions: None
Construction
Type & style
- Home type: SingleFamily
- Property subtype: Single Family Residence
Materials
- Block
- Foundation: Slab
- Roof: Shingle
Condition
- Completed
- New construction: No
- Year built: 2008
Utilities & green energy
- Sewer: Public Sewer
- Water: Public
- Utilities for property: Cable Connected, Electricity Connected, Public, Sewer Connected, Water Connected
Community & HOA
Community
- Pet fee: $0 monthly
- Subdivision: CREEKSIDE PRESERVE
HOA
- Has HOA: Yes
- HOA fee: $107 monthly
- HOA name: Matthew Ayres
- HOA phone: 941-326-2777
Location
- Region: Parrish
Financial & listing details
- Price per square foot: $201/sqft
- Tax assessed value: $334,817
- Annual tax amount: $2,086
- Date on market: 3/27/2026
- Cumulative days on market: 28 days
- Ownership: Fee Simple
- Total actual rent: 0
- Electric utility on property: Yes
- Road surface type: Asphalt
Price history
| Date | Event | Price |
|---|---|---|
| 5/27/2026 | Sold | $355,000-1.4%$201/sqft |
Source:  Stellar MLS #A4687196 Report a problem Stellar MLS #A4687196 Report a problem | ||
| 4/25/2026 | Pending sale | $359,900$204/sqft |
Source: Stellar MLS #A4687196 Report a problem | ||
| 4/15/2026 | Price change | $359,900-1.4%$204/sqft |
Source: Stellar MLS #A4687196 Report a problem | ||
| 3/27/2026 | Listed for sale | $365,000+52.7%$207/sqft |
Source: Stellar MLS #A4687196 Report a problem | ||
| 9/13/2017 | Listing removed | $239,000$135/sqft |
Source: Sarasota Lakewood Ranch #A4181708 Report a problem | ||
| 8/31/2017 | Listed for sale | $239,000$135/sqft |
Source: Sarasota Lakewood Ranch #A4181708 Report a problem | ||
| 8/27/2017 | Pending sale | $239,000$135/sqft |
Source: Sarasota Lakewood Ranch #A4181708 Report a problem | ||
| 8/1/2017 | Price change | $239,000-4.4%$135/sqft |
Source: Sarasota Lakewood Ranch #A4181708 Report a problem | ||
| 7/12/2017 | Price change | $249,900-3.8%$142/sqft |
Source: Sarasota Lakewood Ranch #A4181708 Report a problem | ||
| 5/6/2017 | Price change | $259,900-3.7%$147/sqft |
Source: Sarasota Lakewood Ranch #A4181708 Report a problem | ||
| 3/23/2017 | Listed for sale | $269,900+30.4%$153/sqft |
Source: KELLER WILLIAMS REALTY SELECT #A4181708 Report a problem | ||
| 9/9/2008 | Sold | $206,900$117/sqft |
Source: Public Record Report a problem | ||
Public tax history
| Year | Property taxes | Tax assessment |
|---|---|---|
| 2025 | $2,086 +6.7% | $170,911 +2.9% |
| 2024 | $1,956 +2.2% | $166,094 +3% |
| 2023 | $1,914 +3.4% | $161,256 +3% |
| 2022 | $1,851 +0.7% | $156,559 +3% |
| 2021 | $1,839 +1.4% | $151,999 +1.4% |
| 2020 | $1,814 +2.1% | $149,900 +2.3% |
| 2019 | $1,777 0% | $146,530 +1.9% |
| 2018 | $1,777 +1.3% | $143,798 +2.1% |
| 2017 | $1,754 +8.4% | $140,840 +2.1% |
| 2016 | $1,618 | $137,943 +0.7% |
| 2015 | $1,618 | $136,984 +0.8% |
| 2014 | $1,618 +0.6% | $135,897 +1.5% |
| 2013 | $1,608 +160686% | $133,889 +1.7% |
| 2012 | $1 | $131,651 -5.1% |
| 2011 | $1 | $138,730 -3.6% |
| 2010 | -- | $143,847 -12.6% |
| 2009 | $2,072 +356.4% | $164,674 +446.2% |
| 2008 | $454 -6.8% | $30,150 -5% |
| 2007 | $487 +193.7% | $31,750 +217.5% |
| 2006 | $166 | $10,000 |
Find assessor info on the county website
Neighborhood: 34219
Nearby homes
- $429,6003 bd2 ba2.1k sqft3823 91st Ave E, Parrish, FL 34219Off Market
- $399,7003 bd3 ba2.1k sqft3815 91st Ave E, Parrish, FL 34219Off Market
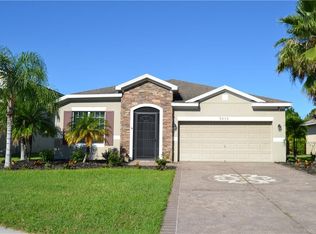
- $420,0003 bd2 ba2k sqft3827 91st Ave E, Parrish, FL 34219Sold
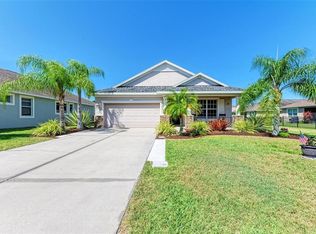
- $583,6005 bd3 ba3.2k sqft3811 91st Ave E, Parrish, FL 34219Off Market
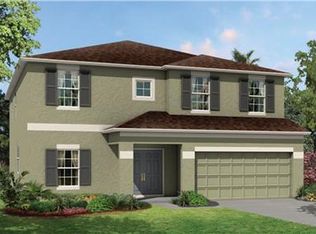
- $515,4004 bd2 ba2.8k sqft3807 91st Ave E, Parrish, FL 34219Off Market
- $422,2004 bd2 ba2.8k sqft3807 91st Ave E #SOLANA, Parrish, FL 34219Off Market
- $360,9003 bd2 ba1.9k sqft3807 91st Ave E #POMPANO, Parrish, FL 34219Off Market
- $451,9005 bd3 ba3.2k sqft3807 91st Ave E #PACIFICA, Parrish, FL 34219Off Market
Nearby schools
GreatSchools rating
- 2/10Blackburn Elementary SchoolGrades: PK-5Distance: 3.6 mi
- 5/10Buffalo Creek Middle SchoolGrades: 6-8Distance: 2.2 mi
- 5/10Parrish Community High SchoolGrades: 9-12Distance: 3.1 mi
Schools provided by the listing agent
- Elementary: Virgil Mills Elementary
- Middle: Buffalo Creek Middle
- High: Parrish Community High
Source: Stellar MLS. This data may not be complete. We recommend contacting the local school district to confirm school assignments for this home.
Get a cash offer in 3 minutes
Find out how much your home could sell for in as little as 3 minutes with a no-obligation cash offer.
Estimated market value
$354,900
Get a cash offer in 3 minutes
Find out how much your home could sell for in as little as 3 minutes with a no-obligation cash offer.
Estimated market value
$354,900
- Florida
- Manatee County
- Parrish
- 34219
- 3819 91st Ave E
Nearby cities
Nearby zip codes
Other Parrish Topics
