Seller motivated, PRICE IMPROVEMENT!!! Searching for that perfectly cozy and affordable condo with almost every amenity at your fingertips? Look no further than this adorably updated 2 Bedroom, 2 Bathroom unit located in the 24 hour security guard gated Ventura community, just a few minutes from Orlando International airport and about 15 minutes to downtown Orlando. The community has something for everyone with multiple pools, tennis, pickleball and basketball courts. Relax and have a barbecue or picnic on the shore of Lake Fredric, workout at the fitness center, or grab a bite to eat at the 19th Hole Restaurant at the clubhouse for the Golf Course that is in the community. The location is super convenient because you have multiple great restaurants nearby and several options for shopping with easy access to the 408, 528 and other highways. When you pull into the community you will notice the beautifully landscaped grounds leading you home and think about living where you have plenty of parking for you and your guest(s). Inside this beautiful condo, you immediately feel how spacious the home is because of the high ceilings and open layout. The kitchen has thoughtful updates such as soft-close drawers and quartz countertops! This particular unit is special because when you look out of the bedrooms and the balcony you aren't just looking at a parking lot, you see the wooded area and canal. The balcony is very unique due to the trees in front that provide privacy for you to unwind from a stressful day at work. You will have the benefit of both bathrooms being updated with tasteful modern finishes from the tile shower walls and lighted mirrors. This is really a phenomenal deal and someone lucky will scoop it up, schedule your showing today and that person could be you!
Sold for $190,000
$190,000
3819 ATRIUM DRIVE #5, ORLANDO, FL 32822
2beds
820sqft
Condominium
Built in 1985
-- sqft lot
$168,300 Zestimate®
$232/sqft
$1,640 Estimated rent
Home value
$168,300
$155,000 - $182,000
$1,640/mo
Zestimate® history
Owner options
List your home for rent
$1,640/mo
Rent Zestimate®
Find your next renter with Zillow Rental Manager. Plus, with online applications, you can quickly screen prospective tenants – for free.
$1,640/mo
Rent Zestimate®
Refinance and save
$1,899/mo
Est. payment
Refinancing to a lower rate could help reduce your monthly payments and save thousands over the life of the loan.
$1,899/mo
Est. payment
Explore your selling options
Work with a Zillow partner agent
Leverage their expertise and Zillow's premium Showcase listings to get your home seen by more buyers.
Get startedList with your own agent
Get your home in front of millions of buyers by listing it on Zillow.
Learn how to do itSell it yourself
Take full control of how buyers see your home on Zillow by listing For Sale by Owner (FSBO).
List your homeWhat's special
Zillow last checked:
Listing updated:
Listed by:
Joe Boyd 407-754-8770,
EXP REALTY LLC 888-883-8509
Bought with:
Angela Sanchez, 3450613
CENTURY 21 CARIOTI
Source: Stellar MLS,MLS#: O6205634 Originating MLS: Sarasota - Manatee
Originating MLS: Sarasota - Manatee
Facts & features
Interior
Bedrooms & bathrooms
- Bedrooms: 2
- Bathrooms: 2
- Full bathrooms: 2
Primary bedroom
- Features: Tub With Shower, Walk-In Closet(s)
- Level: Second
Bathroom 2
- Features: Built-in Closet
- Level: Second
Balcony porch lanai
- Level: Second
Dining room
- Level: Second
Kitchen
- Features: Bar, Pantry, Storage Closet
- Level: Second
Living room
- Features: Ceiling Fan(s), No Closet
- Level: Second
Heating
- Central
Cooling
- Central Air
Appliances
- Included: Dishwasher, Disposal, Dryer, Electric Water Heater, Range, Refrigerator, Washer
- Laundry: Inside
Features
- Ceiling Fan(s), Eating Space In Kitchen, High Ceilings, Open Floorplan, Solid Surface Counters, Thermostat, Vaulted Ceiling(s), Walk-In Closet(s)
- Flooring: Ceramic Tile, Luxury Vinyl
- Windows: Blinds, Window Treatments
- Has fireplace: No
Interior area
- Total structure area: 820
- Total interior livable area: 820 sqft
Property
Parking
- Parking features: Common, Guest, Open
- Has uncovered spaces: Yes
Features
- Levels: One
- Stories: 1
- Exterior features: Balcony
- Pool features: Child Safety Fence, Deck, Gunite, Heated, In Ground
- Has spa: Yes
- Spa features: Heated, In Ground
- Has view: Yes
- View description: Trees/Woods, Water, Canal
- Has water view: Yes
- Water view: Water,Canal
- Waterfront features: Lake, Lake Privileges
- Body of water: LAKE FREDRICA
Lot
- Size: 4.89 Acres
- Features: Above Flood Plain
Details
- Parcel number: 102330819841205
- Zoning: PD/AN
- Special conditions: None
Construction
Type & style
- Home type: Condo
- Property subtype: Condominium
Materials
- Vinyl Siding, Wood Frame
- Foundation: Slab
- Roof: Membrane,Shingle
Condition
- New construction: No
- Year built: 1985
Utilities & green energy
- Sewer: Public Sewer
- Water: Public
- Utilities for property: BB/HS Internet Available, Cable Available, Electricity Connected, Fire Hydrant, Sewer Connected, Street Lights, Underground Utilities, Water Connected
Green energy
- Water conservation: Irrigation-Reclaimed Water
Community & HOA
Community
- Features: Lake, Clubhouse
- Security: Gated Community, Smoke Detector(s)
- Pet fee: $0 monthly
- Subdivision: SOUTHPOINTE CONDO
HOA
- Has HOA: Yes
- Amenities included: Basketball Court, Clubhouse, Fitness Center, Gated, Golf Course, Maintenance, Park, Pickleball Court(s), Playground, Pool, Security, Shuffleboard Court, Tennis Court(s), Trail(s)
- Services included: 24-Hour Guard, Community Pool, Reserve Fund, Maintenance Structure, Maintenance Grounds, Pest Control, Recreational Facilities, Sewer, Trash, Water
- HOA fee: $451 monthly
- HOA name: Chynna Benson
- HOA phone: 407-282-9250
- Second HOA name: Ventura HOA
- Second HOA phone: 407-275-7002
Location
- Region: Orlando
Financial & listing details
- Price per square foot: $232/sqft
- Annual tax amount: $2,317
- Date on market: 5/16/2024
- Cumulative days on market: 52 days
- Listing terms: Cash,Conventional
- Ownership: Condominium
- Total actual rent: 0
- Electric utility on property: Yes
- Road surface type: Asphalt, Paved
Price history
| Date | Event | Price |
|---|---|---|
| 7/26/2024 | Sold | $190,000-2.6%$232/sqft |
Source:  Stellar MLS #O6205634 Report a problem Stellar MLS #O6205634 Report a problem | ||
| 7/7/2024 | Pending sale | $195,000$238/sqft |
Source: Stellar MLS #O6205634 Report a problem | ||
| 6/19/2024 | Price change | $195,000-4.9%$238/sqft |
Source: Stellar MLS #O6205634 Report a problem | ||
| 5/16/2024 | Listed for sale | $205,000$250/sqft |
Source: Stellar MLS #O6205634 Report a problem | ||
Public tax history
Tax history is unavailable.
Neighborhood: Ventura
Nearby homes
- $117,8001 bd1 ba675 sqft3825 Atrium Dr #L-1, Orlando, FL 32822Off Market
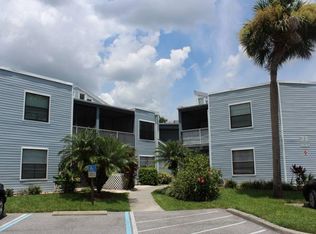
- $148,2002 bd2 ba820 sqft3827 Atrium Dr #L-2, Orlando, FL 32822Off Market
- $148,2002 bd2 ba820 sqft3829 Atrium Dr #L-3, Orlando, FL 32822Off Market
- $149,1002 bd2 ba820 sqft3833 Atrium Dr UNIT L-5, Orlando, FL 32822Off Market
- $149,0002 bd2 ba820 sqft3835 Atrium Dr #L-6, Orlando, FL 32822Sold
- $159,0002 bd2 ba820 sqft3837 Atrium Dr #L-7, Orlando, FL 32822Off Market
- $155,4001 bd1 ba675 sqft3839 Atrium Dr #U-1, Orlando, FL 32822Off Market
- $139,2002 bd2 ba820 sqft3841 Atrium Dr #U-2, Orlando, FL 32822Off Market
- $147,3002 bd2 ba820 sqft3843 Atrium Dr #U3, Orlando, FL 32822Off Market
Nearby schools
GreatSchools rating
- 4/10Ventura Elementary SchoolGrades: PK-5Distance: 0.4 mi
- 4/10Roberto Clemente Middle SchoolGrades: 6-8Distance: 1.8 mi
- 3/10Colonial High SchoolGrades: 9-12Distance: 3.4 mi
Schools provided by the listing agent
- Elementary: Ventura Elem
- Middle: Roberto Clemente Middle
- High: Colonial High
Source: Stellar MLS. This data may not be complete. We recommend contacting the local school district to confirm school assignments for this home.
Get a cash offer in 3 minutes
Find out how much your home could sell for in as little as 3 minutes with a no-obligation cash offer.
Estimated market value
$168,300
Get a cash offer in 3 minutes
Find out how much your home could sell for in as little as 3 minutes with a no-obligation cash offer.
Estimated market value
$168,300
- Florida
- Orange County
- Orlando
- 32822
- Ventura
- 3819 ATRIUM DRIVE Unit 5
Nearby cities
Nearby neighborhoods
Nearby zip codes
Other Orlando Topics
