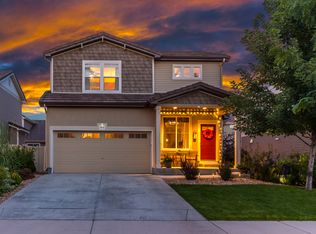
Perfect home that offers a superior location, excellent floor plan and efficient/convenient west facing direction making it easy for snow removal or spending the afternoons in the backyard without the sun glaring in your eyes. This 3 bedroom, 3 bathroom is located in the desirable Thompson River Ranch neighborhood and offers the perfect blend of comfort and convenience. A private covered front porch leads into a spacious, light-filled layout. The open kitchen features an expansive island and a pantry (appliances less than a year old) and is ideal for anyone who enjoys cooking and entertaining. The living room, centered around a gas fireplace, provides a welcoming space for relaxation or social gatherings.Upstairs, the primary suite includes a private bathroom and walk-in closet, while two additional bedrooms are connected by a convenient Jack-and-Jill bathroom. The private backyard has been updated with garden beds, enlarged patio and walkway with fencing to offer a private space to enjoy nature, perfect for gardening or outdoor leisure. Residents of Thompson River Ranch benefit from access to parks, a frisbee golf course, and a new recreation center with a beautiful community pool. The home is easy access to I-25 and HWY 34, restaurants, shopping and makes commuting a breeze.
Sold for $442,000
$442,000
3819 Balsawood Ln, Johnstown, CO 80534
3beds
1,491sqft
Single Family Residence
Built in 2012
3,600 Square Feet Lot
$421,800 Zestimate®
$296/sqft
$2,456 Estimated rent
Home value
$421,800
$401,000 - $443,000
$2,456/mo
Zestimate® history
Owner options
List your home for rent
$2,456/mo
Rent Zestimate®
Find your next renter with Zillow Rental Manager. Plus, with online applications, you can quickly screen prospective tenants – for free.
$2,456/mo
Rent Zestimate®
Refinance and save
$2,609/mo
Est. payment
Refinancing to a lower rate could help reduce your monthly payments and save thousands over the life of the loan.
$2,609/mo
Est. payment
Explore your selling options
Work with a Zillow partner agent
Leverage their expertise and Zillow's premium Showcase listings to get your home seen by more buyers.
Get startedList with your own agent
Get your home in front of millions of buyers by listing it on Zillow.
Learn how to do itSell it yourself
Take full control of how buyers see your home on Zillow by listing For Sale by Owner (FSBO).
List your homeWhat's special
Zillow last checked:
Listing updated:
Listed by:
Todd Maltzahn 970-226-5511,
Berkshire Hathaway HomeServices Rocky Mountain, Realtors-Fort Collins
Bought with:
Michael Rush, 100083622
Keller Williams DTC
Source: IRES as distributed by MLS GRID,MLS#: 1020747
Facts & features
Interior
Bedrooms & bathrooms
- Bedrooms: 3
- Bathrooms: 3
- Full bathrooms: 2
- 1/2 bathrooms: 1
- Main level bathrooms: 1
Primary bedroom
- Description: Carpet
- Level: Upper
- Area: 210 Square Feet
- Dimensions: 14 x 15
Bedroom 2
- Description: Carpet
- Level: Upper
- Area: 130 Square Feet
- Dimensions: 13 x 10
Bedroom 3
- Description: Carpet
- Level: Upper
- Area: 130 Square Feet
- Dimensions: 13 x 10
Dining room
- Description: Wood
- Level: Main
- Area: 78 Square Feet
- Dimensions: 13 x 6
Kitchen
- Description: Wood
- Level: Main
- Area: 143 Square Feet
- Dimensions: 13 x 11
Living room
- Description: Carpet
- Level: Main
- Area: 208 Square Feet
- Dimensions: 16 x 13
Study
- Description: Carpet
- Level: Upper
- Area: 100 Square Feet
- Dimensions: 10 x 10
Heating
- Forced Air
Cooling
- Central Air
Appliances
- Included: Electric Range, Dishwasher, Refrigerator, Washer, Dryer
- Laundry: Washer/Dryer Hookup
Features
- Eat-in Kitchen, Open Floorplan, Pantry, Walk-In Closet(s), Jack & Jill Bathroom, Kitchen Island
- Basement: None
- Number of fireplaces: 1
- Fireplace features: Family Room, One
Interior area
- Total structure area: 1,491
- Total interior livable area: 1,491 sqft
- Finished area above ground: 1,491
Property
Parking
- Total spaces: 2
- Parking features: Garage - Attached
- Attached garage spaces: 2
- Details: Attached
Features
- Levels: Two
- Stories: 2
- Patio & porch: Patio
- Exterior features: Sprinkler System
- Fencing: Fenced
Lot
- Size: 3,600 Square Feet
- Features: Level, Paved
Details
- Parcel number: R1637084
- Zoning: RES
- Special conditions: Private Owner
Construction
Type & style
- Home type: SingleFamily
- Architectural style: Contemporary
- Property subtype: Single Family Residence
Materials
- Frame, Vinyl Siding
- Roof: Other
Condition
- New construction: No
- Year built: 2012
Utilities & green energy
- Gas: Xcel
- Sewer: Public Sewer
- Water: City
- Utilities for property: Natural Gas Available, Cable Available
Green energy
- Energy efficient items: Windows
Community & HOA
Community
- Security: Fire Alarm
- Subdivision: Thompson River Ranch
HOA
- Has HOA: No
Location
- Region: Johnstown
Financial & listing details
- Price per square foot: $296/sqft
- Tax assessed value: $414,400
- Annual tax amount: $4,993
- Date on market: 10/16/2024
- Listing terms: Cash,Conventional,FHA,VA Loan
- Exclusions: All curtains, curtain rods, living room shelves, downstairs bathroom shelves, Seller's personal property
- Road surface type: Concrete
Price history
| Date | Event | Price |
|---|---|---|
| 11/14/2024 | Sold | $442,000+1.6%$296/sqft |
Source:  IRES as distributed by MLS GRID #1020747 Report a problem IRES as distributed by MLS GRID #1020747 Report a problem | ||
| 10/20/2024 | Pending sale | $435,000$292/sqft |
Source:  REcolorado as distributed by MLS GRID #IR1020747 Report a problem REcolorado as distributed by MLS GRID #IR1020747 Report a problem | ||
| 10/16/2024 | Listed for sale | $435,000+142.6%$292/sqft |
Source: IRES as distributed by MLS GRID #1020747 Report a problem | ||
| 5/29/2012 | Sold | $179,337$120/sqft |
Source: IRES as distributed by MLS GRID #671223 Report a problem | ||
Public tax history
| Year | Property taxes | Tax assessment |
|---|---|---|
| 2025 | $5,280 +3% | $25,900 -9.5% |
| 2024 | $5,125 +29.5% | $28,609 -1% |
| 2023 | $3,957 -1.6% | $28,886 +36.6% |
| 2022 | $4,022 +3.5% | $21,149 -2.8% |
| 2021 | $3,885 +0.7% | $21,757 +3.5% |
| 2020 | $3,856 +13.2% | $21,014 -0.7% |
| 2019 | $3,406 | $21,161 +21.4% |
| 2018 | $3,406 | $17,424 -2.1% |
| 2017 | $3,406 +4% | $17,791 +15.6% |
| 2016 | $3,276 +22.8% | $15,387 +0% |
| 2015 | $2,667 +13.8% | $15,380 +12.8% |
| 2014 | $2,343 | $13,640 |
| 2013 | -- | $13,640 +134% |
| 2012 | -- | $5,830 +253.3% |
| 2011 | -- | $1,650 -61% |
| 2010 | -- | $4,230 |
| 2009 | -- | $4,230 -60.4% |
| 2008 | -- | $10,670 +425.6% |
| 2007 | -- | $2,030 +66.4% |
| 2006 | -- | $1,220 |
Find assessor info on the county website
Neighborhood: 80534
Nearby homes
- $444,2003 bd3 ba2.4k sqft3813 Balsawood Ln, Johnstown, CO 80534Off Market
- $434,2003 bd2 ba1.5k sqft3825 Balsawood Ln, Johnstown, CO 80534Off Market
- $440,3003 bd3 ba2.4k sqft3818 Cedarwood Ln, Johnstown, CO 80534Off Market
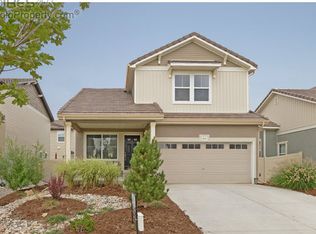
- $390,7003 bd3 ba1.4k sqft3807 Balsawood Ln, Johnstown, CO 80534Off Market

- $411,0003 bd3 ba1.7k sqft3812 Cedarwood Ln, Johnstown, CO 80534Off Market
- $445,0003 bd3 ba1.6k sqft3824 Cedarwood Ln, Johnstown, CO 80534Sold
- $375,2002 bd2 ba1.2k sqft3831 Balsawood Ln, Johnstown, CO 80534Off Market
- $474,3004 bd4 ba2.4k sqft3806 Cedarwood Ln, Johnstown, CO 80534Off Market
Nearby schools
GreatSchools rating
- 5/10Riverview PK-8Grades: PK-8Distance: 0.9 mi
- 7/10Mountain View High SchoolGrades: 9-12Distance: 2.3 mi
Schools provided by the listing agent
- Elementary: Riverview PK-8
- Middle: Riverview PK-8
- High: Mountain View
Source: IRES as distributed by MLS GRID. This data may not be complete. We recommend contacting the local school district to confirm school assignments for this home.
Get a cash offer in 3 minutes
Find out how much your home could sell for in as little as 3 minutes with a no-obligation cash offer.
Estimated market value
$421,800
Get a cash offer in 3 minutes
Find out how much your home could sell for in as little as 3 minutes with a no-obligation cash offer.
Estimated market value
$421,800
- Colorado
- Larimer County
- Johnstown
- 80534
- 3819 Balsawood Ln
Nearby cities
Nearby zip codes
Other Johnstown Topics
