Skip main navigation
Sold
  • Price Unknown

    3819 Broadmoore Ct, Tyler, TX 75707

    3beds
    2,181sqft
    Single Family Residence
    Built in 1998
    10,497.96 Square Feet Lot
    $404,000 Zestimate®
    $--/sqft
    $2,277 Estimated rent

    Home value

    $404,000

    $376,000 - $436,000

    $2,277/mo

    Zestimate® history
    Loading
    Loading...

    Owner options

    List your home for rent

    $2,277/mo

    Rent Zestimate®

    Find your next renter with Zillow Rental Manager. Plus, with online applications, you can quickly screen prospective tenants – for free.

    Learn more

    $2,277/mo

    Rent Zestimate®

    Refinance and save

    $820/mo

    Est. payment

    Refinancing to a lower rate could help reduce your monthly payments and save thousands over the life of the loan.

    See today's rates

    $820/mo

    Est. payment

    Explore your selling options

    Work with a Zillow partner agent

    Leverage their expertise and Zillow's premium Showcase listings to get your home seen by more buyers.

    Get started

    List with your own agent

    Get your home in front of millions of buyers by listing it on Zillow.

    Learn how to do it

    Sell it yourself

    Take full control of how buyers see your home on Zillow by listing For Sale by Owner (FSBO).

    List your home

    What's special

    Wrought iron fencingFormal dining roomGranite countertopsLots of windowsTile backsplashSitting areaHuge walk-in closet
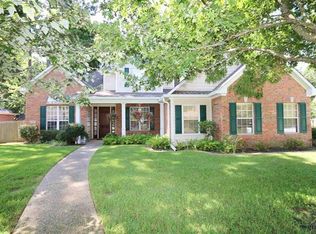
    This charming home is located in the gated Broadmoore at the Woods. Open and light with lots of windows and wood floors throughout, family room w/gas log fireplace, formal dining room + an office/study. Three generous bedrooms, 2 full baths - including the split primary suite w/sitting area, spacious bath w/jacuzzi tub, separate shower, and huge walk-in closet. Separate utility room (w/washer and dryer do not convey). The kitchen features granite countertops, tile backsplash, upper and under cabinet lighting, refrigerator, electric range, dishwasher, microwave and many cabinets + breakfast area opening to the sunroom and overlooking the park-like back yard. The yard has wrought iron fencing and is surrounded by the Woods greenbelt area. Sprinkler system, radiant barrier insulation in the attic, two car, side entry garage, and truly move-in ready!

    Zillow last checked:

    Listing updated:

    Listed by:

    Cathy Shipp 903-520-2142,

    Cathy Shipp & Associates

    Bought with:

    John Hurst, TREC# 0691519

    Source: GTARMLS,MLS#: 25005763MLS Logo

    Facts & features

    Interior

    Bedrooms & bathrooms
    • Bedrooms: 3
    • Bathrooms: 2
    • Full bathrooms: 2
    Primary bedroom
    • Features: Master Bedroom Split, Sitting Area in Master
    Bedroom
    • Features: Walk-In Closet(s)
    Bathroom
    • Features: Shower and Tub, Dressing Area, Separate Water Closet, Walk-In Closet(s), Ceramic Tile, Other /See Remarks, Linen Closet, Soaking Tub
    Dining room
    • Features: Separate Formal Dining
    Kitchen
    • Features: Breakfast Room
    Heating
    • Central/Gas
    Cooling
    • Central Electric
    Appliances
    • Included: Range/Oven-Electric, Dishwasher, Disposal, Microwave, Refrigerator, Drop-in Range, Gas Water Heater
    Features
    • Ceiling Fan(s), Pantry
    • Flooring: Wood, Tile
    • Windows: Blinds
    • Has fireplace: Yes
    • Fireplace features: Gas Starter, Gas Log
    Interior area
    • Total structure area: 2,181
    • Total interior livable area: 2,181 sqft

    Property

    Parking
    • Total spaces: 2
    • Parking features: Garage Faces Side, Door w/Opener w/Controls
    • Garage spaces: 2
    • Has uncovered spaces: Yes
    Features
    • Levels: One
    • Stories: 1
    • Patio & porch: Screened Porch
    • Exterior features: Sprinkler System, Courtyard, Gutter(s)
    • Pool features: None
    • Has spa: Yes
    • Spa features: Bath
    • Fencing: Metal
    Lot
    • Size: 10,497 sqft
    • Features: Wooded, Other/See Remarks
    Details
    • Additional structures: None
    • Parcel number: 150000144107037000
    • Special conditions: Homeowner's Assn Dues

    Construction

    Type & style
    • Home type: SingleFamily
    • Architectural style: Garden Home
    • Property subtype: Single Family Residence
    Materials
    • Brick and Stone
    • Foundation: Slab
    • Roof: Composition
    Condition
    • Year built: 1998

    Utilities & green energy

    • Sewer: Public Sewer
    • Water: Public
    • Utilities for property: Underground Utilities, Cable Connected, Cable Internet, Cable Available

    Community & neighborhood

    Security
    • Security features: Smoke Detector(s)
    Location
    • Region: Tyler
    • Subdivision: Broadmoore at the Woods

    HOA & financial

    HOA
    • Has HOA: Yes
    • HOA fee: $820 annually

    Other

    Other facts
    • Listing terms: Conventional,Cash
    • Road surface type: Paved

    Price history

    DateEventPrice
    6/2/2025Sold--
    Source: GTARMLS #25005763 Report a problem
    4/29/2025Pending sale$425,000$195/sqft
    Source: GTARMLS #25005763 Report a problem
    4/16/2025Listed for sale$425,000+52.1%$195/sqft
    Source: GTARMLS #25005763 Report a problem
    12/30/2020Sold--
    Source: GTARMLS #10129400 Report a problem
    12/3/2020Listed for sale$279,500$128/sqft
    Source: WP & COMPANY #20206097 Report a problem

    Public tax history

    YearProperty taxesTax assessment
    2024$7,001 -9.8%$369,209 -10.2%
    2023$7,763 +44.7%$411,135 +37.9%
    2022$5,367 +1.8%$298,097 +7.7%
    2021$5,272 +135%$276,902 +6.7%
    2020$2,243 $259,480 +5.3%
    2019$2,243 $246,502 +2.9%
    2018$2,243 $239,613
    2017$2,243 $239,613 +3.8%
    2016$2,243 -5.2%$230,868 +3.8%
    2015$2,367 $222,361
    2014$2,367 +0.8%--
    2013$2,348 -0.1%--
    2012$2,349 --
    2011$2,349 --
    2010-- $209,439
    2009-- $209,439 -1.8%
    2008-- $213,300
    2007-- $213,300 +0%
    2006-- $213,200 +10.8%
    2005-- $192,500
    2004-- $192,500 +4.5%
    2003-- $184,200 +0.6%
    2002-- $183,100
    2001-- $183,100 +6.7%
    2000-- $171,600

    Find assessor info on the county website

    Neighborhood: The Woods

    Nearby schools

    GreatSchools rating
    Schools provided by the listing agent
    • Elementary: Chapel Hill-Tyler
    • Middle: Chapel Hill-Tyler
    • High: Chapel Hill-Tyler

    Source: GTARMLS. This data may not be complete. We recommend contacting the local school district to confirm school assignments for this home.

    Sell for more on Zillow
    Get a Zillow Showcase℠ listing at no additional cost and you could sell for .
    $404,000
    2% more
    +$8,080
    With Zillow Showcase(estimated)
    $412,080