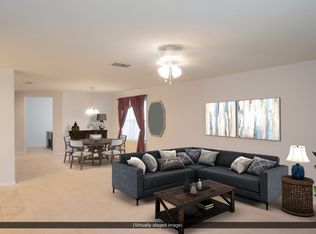
Spacious updated home boasts privacy and oasis outdoor living. Curb appeal is on point with a covered patio that is tiled and has a glass storm door. The versatile front room has a barndoor that provides character and functionality to keep the back living space private. The central kitchen is the heart of the open floorplan. Kitchen updates (July 2023) include granite counters, single basin sink, pull-down faucet, light fixtures and garbage disposal. The oversized island has seating for four. Gas cooking and ample counter/cabinet space will delight the home chef. The bright and airy living room features a vaulted ceiling, fresh paint, lots of windows covered by elegant plantation shutters, contemporary light fixtures, and pre-wired surround sound. The downstairs owner's suite is a light filled sanctuary to recharge. The plantation shutters ensure privacy and darkness when it's time to sleep. The ensuite bath features a double vanity, framed mirror, separate garden tub, shower, and spacious walk-in closet. The upstairs loft is perfect for a home office, playroom, or relaxation zone. Three generously sized bedrooms with ample closets give everyone personal space with room to stretch out. The shared bath boasts a double vanity and framed mirror. All carpeting replaced July 2023. In the landscaped resort-like backyard you'll find fruit trees (lemon/tangerine), abundant shade, and multiple entertainment spaces. The large tiled covered patio and detached pergola covered deck provide the ideal setting for outdoor dining, entertainment, or playtime. A sprinkler system ensures that the landscape remains vibrant and healthy year-round. Ample storage inside keeps your possessions organized and hidden with multiple walk-in closets, lots of kitchen cabinets, and walk-in attic storage. Outside the storage shed keeps lawn equipment out of the garage, so cars can park protected from the weather. The convenient location at the intersection of Loop 1604 and Hwy 90 provides easy access to all parts of town. It's a quick drive to Lackland, Alamo Ranch, Sea World and even downtown!
Sold
Price Unknown
3819 Browning Bluff, San Antonio, TX 78245
4beds
2,337sqft
Single Family Residence
Built in 2010
6,490 Square Feet Lot
$284,400 Zestimate®
$--/sqft
$2,069 Estimated rent
Home value
$284,400
$270,000 - $299,000
$2,069/mo
Zestimate® history
Owner options
List your home for rent
$2,069/mo
Rent Zestimate®
Find your next renter with Zillow Rental Manager. Plus, with online applications, you can quickly screen prospective tenants – for free.
$2,069/mo
Rent Zestimate®
Refinance and save
$90/mo
Est. payment
Refinancing to a lower rate could help reduce your monthly payments and save thousands over the life of the loan.
$90/mo
Est. payment
Explore your selling options
Work with a Zillow partner agent
Leverage their expertise and Zillow's premium Showcase listings to get your home seen by more buyers.
Get startedList with your own agent
Get your home in front of millions of buyers by listing it on Zillow.
Learn how to do itSell it yourself
Take full control of how buyers see your home on Zillow by listing For Sale by Owner (FSBO).
List your homeWhat's special
Zillow last checked:
Listing updated:
Listed by:
Mary Nielsen TREC #629609 (210) 860-8516,
Perfect Home Realty
Source: LERA MLS,MLS#: 1706522
Facts & features
Interior
Bedrooms & bathrooms
- Bedrooms: 4
- Bathrooms: 3
- Full bathrooms: 2
- 1/2 bathrooms: 1
Primary bedroom
- Features: Walk-In Closet(s), Ceiling Fan(s), Full Bath
- Area: 196
- Dimensions: 14 x 14
Bedroom 2
- Area: 110
- Dimensions: 10 x 11
Bedroom 3
- Area: 168
- Dimensions: 12 x 14
Bedroom 4
- Area: 168
- Dimensions: 14 x 12
Primary bathroom
- Features: Tub/Shower Separate, Double Vanity
- Area: 108
- Dimensions: 12 x 9
Dining room
- Area: 120
- Dimensions: 12 x 10
Family room
- Area: 182
- Dimensions: 14 x 13
Kitchen
- Area: 130
- Dimensions: 13 x 10
Living room
- Area: 288
- Dimensions: 18 x 16
Heating
- Heat Pump, Electric
Cooling
- Ceiling Fan(s), Central Air
Appliances
- Included: Self Cleaning Oven, Microwave, Range, Gas Cooktop, Disposal, Dishwasher, Plumbed For Ice Maker, Water Softener Owned, Gas Water Heater, Electric Cooktop
- Laundry: Main Level, Laundry Room, Washer Hookup, Dryer Connection
Features
- Two Living Area, Separate Dining Room, Two Eating Areas, Kitchen Island, Game Room, Loft, Utility Room Inside, 1st Floor Lvl/No Steps, High Ceilings, Open Floorplan, High Speed Internet, Walk-In Closet(s), Master Downstairs, Ceiling Fan(s), Solid Counter Tops
- Flooring: Carpet, Ceramic Tile, Vinyl
- Doors: Storm Doors
- Windows: Double Pane Windows, Window Coverings
- Has basement: No
- Attic: Partially Floored
- Has fireplace: No
- Fireplace features: Not Applicable
Interior area
- Total structure area: 2,337
- Total interior livable area: 2,337 sqft
Property
Parking
- Total spaces: 2
- Parking features: Two Car Garage, Attached, Garage Door Opener
- Attached garage spaces: 2
Features
- Levels: Two
- Stories: 2
- Patio & porch: Covered
- Exterior features: Sprinkler System, Rain Gutters
- Pool features: None, Community
- Fencing: Privacy
Lot
- Size: 6,490 Square Feet
- Dimensions: 53x132
- Features: Level, Curbs, Street Gutters, Sidewalks, Streetlights, Fire Hydrant w/in 500'
- Residential vegetation: Mature Trees, Mature Trees (ext feat)
Details
- Additional structures: Shed(s), Gazebo
- Parcel number: 051977060160
Construction
Type & style
- Home type: SingleFamily
- Architectural style: Traditional
- Property subtype: Single Family Residence
Materials
- Brick, Fiber Cement
- Foundation: Slab
- Roof: Composition
Condition
- As-Is,Pre-Owned
- New construction: No
- Year built: 2010
Details
- Builder name: Pulte
Utilities & green energy
- Electric: CPS
- Sewer: SAWS
- Water: SAWS
Community & HOA
Community
- Features: Playground, BBQ/Grill, Cluster Mail Box, School Bus
- Security: Smoke Detector(s), Security System Owned, Carbon Monoxide Detector(s)
- Subdivision: Hillcrest
HOA
- Has HOA: Yes
- HOA fee: $90 quarterly
- HOA name: HILLCREST HOA OF SAN ANTONIO
Location
- Region: San Antonio
Financial & listing details
- Tax assessed value: $288,350
- Annual tax amount: $6,098
- Date on market: 9/11/2025
- Cumulative days on market: 9 days
- Listing terms: Conventional,FHA,VA Loan,TX Vet,Cash,100% Financing,USDA Loan
- Road surface type: Paved
Price history
| Date | Event | Price |
|---|---|---|
| 6/5/2025 | Price change | $300,000-1.6%$128/sqft |
Source:  LERA MLS #1865829 Report a problem LERA MLS #1865829 Report a problem | ||
| 5/12/2025 | Listed for sale | $305,000+3.4%$131/sqft |
Source: LERA MLS #1865829 Report a problem | ||
| 8/17/2023 | Sold | -- |
Source: LERA MLS #1706522 Report a problem | ||
| 8/6/2023 | Pending sale | $295,000$126/sqft |
Source: LERA MLS #1706522 Report a problem | ||
| 8/1/2023 | Contingent | $295,000$126/sqft |
Source: LERA MLS #1706522 Report a problem | ||
| 7/27/2023 | Listed for sale | $295,000+43.9%$126/sqft |
Source: LERA MLS #1706522 Report a problem | ||
| 5/1/2018 | Sold | -- |
Source: LERA MLS #1302725 Report a problem | ||
| 4/5/2018 | Listed for sale | $205,000-2.8%$88/sqft |
Source: Keller Williams City-View #1302725 Report a problem | ||
| 3/3/2018 | Listing removed | $211,000$90/sqft |
Source: Owner Report a problem | ||
| 1/27/2018 | Price change | $211,000-1.9%$90/sqft |
Source: Owner Report a problem | ||
| 9/10/2017 | Listed for sale | $215,000$92/sqft |
Source: Owner Report a problem | ||
Public tax history
| Year | Property taxes | Tax assessment |
|---|---|---|
| 2025 | $3,785 -16% | $288,350 -4.6% |
| 2024 | $4,504 +197.8% | $302,200 +9.9% |
| 2023 | $1,512 | $274,876 +10% |
| 2022 | -- | $249,887 +10% |
| 2021 | -- | $227,170 +6.4% |
| 2020 | -- | $213,480 +6.6% |
| 2019 | -- | $200,230 +5.8% |
| 2018 | -- | $189,260 +6.4% |
| 2017 | $3,595 +1.6% | $177,830 +1.6% |
| 2016 | $3,540 +3.9% | $175,100 +2.5% |
| 2015 | $3,405 | $170,750 +4.7% |
| 2014 | $3,405 | $163,152 +10% |
| 2013 | -- | $148,320 +3.9% |
| 2012 | -- | $142,750 -2.7% |
| 2011 | -- | $146,700 +1073.6% |
| 2010 | -- | $12,500 |
| 2009 | -- | $12,500 |
| 2008 | -- | $12,500 |
Find assessor info on the county website
Neighborhood: 78245
Nearby homes
- $278,9004 bd3 ba2.3k sqft3823 Browning Blf, San Antonio, TX 78245Off Market

- $230,5003 bd2 ba1.7k sqft3815 Browning Blf, San Antonio, TX 78245Off Market
- $224,8003 bd2 ba1.7k sqft3827 Browning Blf, San Antonio, TX 78245Off Market
- $225,4003 bd2 ba1.7k sqft3811 Browning Blf, San Antonio, TX 78245Off Market
- $242,4003 bd2 ba1.7k sqft3818 Fiesta Trl, San Antonio, TX 78245Off Market
- $241,4003 bd2 ba1.7k sqft3822 Fiesta Trl, San Antonio, TX 78245Off Market
- $259,4004 bd3 ba2.3k sqft3831 Browning Blf, San Antonio, TX 78245Off Market
- $251,4004 bd3 ba2.3k sqft3807 Browning Blf, San Antonio, TX 78245Off Market
Nearby schools
GreatSchools rating
- 4/10Kriewald Rd Elementary SchoolGrades: PK-5Distance: 0.6 mi
- 5/10Francis R Scobee Middle SchoolGrades: 6-8Distance: 1.1 mi
- 4/10Southwest High SchoolGrades: 9-12Distance: 6.1 mi
Schools provided by the listing agent
- Elementary: Kriewald Road
- Middle: Scobee Jr High
- High: Southwest
- District: Southwest I.S.D.
Source: LERA MLS. This data may not be complete. We recommend contacting the local school district to confirm school assignments for this home.
Get a cash offer in 3 minutes
Find out how much your home could sell for in as little as 3 minutes with a no-obligation cash offer.
Estimated market value
$284,400
Get a cash offer in 3 minutes
Find out how much your home could sell for in as little as 3 minutes with a no-obligation cash offer.
Estimated market value
$284,400
- Texas
- Bexar County
- San Antonio
- 78245
- 3819 Browning Bluff
Nearby cities
Nearby neighborhoods
Nearby zip codes
Other San Antonio Topics
