Welcome to Weddington Ridge and all the conveniences this desirable Matthews location has to offer. This home features an impressive, updated kitchen with custom cabinetry, quartz countertops, and all appliances included. The double-oven range is perfect for your inner baker and makes entertaining a breeze.
The flexible floor plan includes a main-level office that could easily serve as a guest suite, playroom, or additional living space, depending on your needs.
Upstairs, the spacious primary suite (19’4” x 16’8”) provides a relaxing retreat and is rivaled only by the generous bonus/loft area (16’2” x 18’6”), offering endless possibilities for recreation, media, or work-from-home space.
Major updates include both HVAC systems replaced in August 2024, providing peace of mind for years to come.
Step outside and enjoy the convenience of being just a short walk to the community pool, tucked behind mature trees for a private, serene setting.
Ideally located minutes from the new Weddington Exchange at I-485, the Siskey YMCA, and multiple shopping and dining destinations. Also, enjoy benefits of easy access to Colonial Francis Beatty Park. Quick closing available.
Closed
$525,000
3819 Cameron Creek Dr, Matthews, NC 28105
3beds
2,441sqft
Single Family Residence
Built in 2003
0.2 Acres Lot
$524,700 Zestimate®
$215/sqft
$2,682 Estimated rent
Home value
$524,700
$488,000 - $561,000
$2,682/mo
Zestimate® history
Owner options
List your home for rent
$2,682/mo
Rent Zestimate®
Find your next renter with Zillow Rental Manager. Plus, with online applications, you can quickly screen prospective tenants – for free.
$2,682/mo
Rent Zestimate®
Refinance and save
$3,403/mo
Est. payment
Refinancing to a lower rate could help reduce your monthly payments and save thousands over the life of the loan.
$3,403/mo
Est. payment
Explore your selling options
Work with a Zillow partner agent
Leverage their expertise and Zillow's premium Showcase listings to get your home seen by more buyers.
Get startedList with your own agent
Get your home in front of millions of buyers by listing it on Zillow.
Learn how to do itSell it yourself
Take full control of how buyers see your home on Zillow by listing For Sale by Owner (FSBO).
List your homeWhat's special
Main-level officeCommunity poolImpressive updated kitchenFlexible floor planDouble-oven rangeQuartz countertopsCustom cabinetry
Zillow last checked:
Listing updated:
Listed by:
Lisa Satterfield lisa@teamsatterfield.com,
Keller Williams Ballantyne Area
Bought with:
Suzanne Cowden
Corcoran HM Properties
Source: Canopy MLS as distributed by MLS GRID,MLS#: 4355476
Facts & features
Interior
Bedrooms & bathrooms
- Bedrooms: 3
- Bathrooms: 3
- Full bathrooms: 2
- 1/2 bathrooms: 1
Primary bedroom
- Features: Ceiling Fan(s), En Suite Bathroom
- Level: Upper
Heating
- Forced Air
Cooling
- Central Air
Appliances
- Included: Dishwasher, Disposal, Double Oven, Electric Range, Gas Water Heater, Ice Maker, Refrigerator with Ice Maker, Washer/Dryer
- Laundry: Electric Dryer Hookup, Laundry Room, Upper Level
Features
- Attic Other
- Flooring: Carpet, Tile
- Windows: Insulated Windows
- Has basement: No
- Attic: Other
- Fireplace features: Gas Log, Great Room
Interior area
- Total structure area: 2,441
- Total interior livable area: 2,441 sqft
- Finished area above ground: 2,441
- Finished area below ground: 0
Property
Parking
- Total spaces: 2
- Parking features: Attached Garage, Garage Faces Front, Garage on Main Level
- Attached garage spaces: 2
Features
- Levels: Two
- Stories: 2
- Patio & porch: Patio
- Pool features: Community
- Fencing: Back Yard
Lot
- Size: 0.2 Acres
- Dimensions: 71 x 130
Details
- Parcel number: 23107461
- Zoning: RES
- Special conditions: Standard
Construction
Type & style
- Home type: SingleFamily
- Property subtype: Single Family Residence
Materials
- Vinyl
- Foundation: Slab
- Roof: Flat
Condition
- New construction: No
- Year built: 2003
Utilities & green energy
- Sewer: Public Sewer
- Water: City
Community & HOA
Community
- Features: Clubhouse, Playground
- Subdivision: Weddington Ridge
HOA
- Has HOA: Yes
- HOA fee: $210 quarterly
- HOA name: Cedar Management
- HOA phone: 704-644-8808
Location
- Region: Matthews
Financial & listing details
- Price per square foot: $215/sqft
- Tax assessed value: $399,800
- Date on market: 3/11/2026
- Cumulative days on market: 5 days
- Road surface type: Concrete, Paved
Price history
| Date | Event | Price |
|---|---|---|
| 5/1/2026 | Sold | $525,000-1.9%$215/sqft |
Source:  Canopy MLS as distributed by MLS GRID #4355476 Report a problem Canopy MLS as distributed by MLS GRID #4355476 Report a problem | ||
| 3/18/2026 | Pending sale | $535,000$219/sqft |
Source: Canopy MLS as distributed by MLS GRID #4355476 Report a problem | ||
| 3/11/2026 | Listed for sale | $535,000+167.5%$219/sqft |
Source: Canopy MLS as distributed by MLS GRID #4355476 Report a problem | ||
| 4/1/2014 | Sold | $200,000-2.4%$82/sqft |
Source: Canopy MLS as distributed by MLS GRID #2202240 Report a problem | ||
| 8/12/2013 | Price change | $205,000-1%$84/sqft |
Source: Coldwell Banker United, Realtors #2140442 Report a problem | ||
| 3/22/2013 | Listed for sale | $207,000+21.8%$85/sqft |
Source: Coldwell Banker United, Realtors of Charlotte #2140442 Report a problem | ||
| 7/28/2003 | Sold | $170,000$70/sqft |
Source: Public Record Report a problem | ||
Public tax history
| Year | Property taxes | Tax assessment |
|---|---|---|
| 2025 | -- | $399,800 |
| 2024 | -- | $399,800 |
| 2023 | -- | $399,800 +48.1% |
| 2022 | -- | $269,900 |
| 2021 | -- | $269,900 |
| 2020 | -- | $269,900 |
| 2019 | $2,696 -6.2% | $269,900 +26.5% |
| 2018 | $2,873 +2% | $213,400 |
| 2017 | $2,816 | $213,400 |
| 2016 | $2,816 | $213,400 |
| 2015 | $2,816 +11.2% | $213,400 +10.9% |
| 2014 | $2,533 | $192,400 |
| 2013 | -- | $192,400 |
| 2012 | -- | $192,400 |
| 2011 | -- | $192,400 +12.6% |
| 2010 | -- | $170,900 |
| 2009 | -- | $170,900 |
| 2008 | -- | $170,900 |
| 2007 | -- | $170,900 |
| 2006 | -- | $170,900 |
| 2005 | -- | $170,900 |
| 2004 | -- | $170,900 |
Find assessor info on the county website
Neighborhood: Providence Estates East
Nearby homes
- $515,7003 bd3 ba2.3k sqft3819 Camrose Creek Drive, Matthews, NC 28105Off Market
- $476,3004 bd3 ba2.2k sqft3815 Cameron Creek Dr, Matthews, NC 28105Off Market
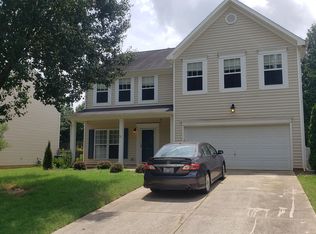
- $434,3003 bd3 ba2k sqft3811 Cameron Creek Dr, Matthews, NC 28105Off Market

- $459,8003 bd3 ba2.1k sqft3825 Cameron Creek Dr, Matthews, NC 28105Off Market

- $493,4004 bd2 ba2.3k sqft3810 Staunton Rd, Matthews, NC 28105Off Market
- $518,7004 bd3 ba2.5k sqft3806 Staunton Rd, Matthews, NC 28105Off Market
- $479,6003 bd3 ba2.3k sqft3835 Cameron Creek Dr, Matthews, NC 28105Off Market
- $410,0003 bd3 ba2.6k sqft3814 Staunton Rd, Matthews, NC 28105Sold
Nearby schools
GreatSchools rating
- 9/10Matthews ElementaryGrades: K-5Distance: 2.5 mi
- 9/10Crestdale MiddleGrades: 6-8Distance: 3.6 mi
- 6/10David W Butler HighGrades: 9-12Distance: 3.5 mi
Schools provided by the listing agent
- Elementary: Matthews
- Middle: Crestdale
- High: Butler
Source: Canopy MLS as distributed by MLS GRID. This data may not be complete. We recommend contacting the local school district to confirm school assignments for this home.
Get a cash offer in 3 minutes
Find out how much your home could sell for in as little as 3 minutes with a no-obligation cash offer.
Estimated market value
$524,700
Get a cash offer in 3 minutes
Find out how much your home could sell for in as little as 3 minutes with a no-obligation cash offer.
Estimated market value
$524,700
- North Carolina
- Mecklenburg County
- Charlotte
- 28105
- Providence Estates East
- 3819 Cameron Creek Dr
Nearby cities
Nearby neighborhoods
Nearby zip codes
Other Charlotte Topics
