Welcome to 3819 Camp Street, a stunning single-family home located in the highly sought-after Uptown neighborhood of New Orleans. This newly built 2-story home boasts 5 spacious bedrooms, 4.5 luxurious bathrooms, and over 3,900 square feet of living space. From the moment you step inside, you'll be captivated by the classic New Orleans charm that this home exudes. The beautiful hardwood flooring, floor to ceiling windows, and high ceilings create a warm and inviting atmosphere. The gourmet kitchen boasts stainless steel appliances, custom cabinetry, and a large island for entertaining guests. The primary bedroom is a true retreat, with two large custom closets, and a luxurious en-suite bathroom complete with a soaking tub, glass and marble shower. Each additional bedroom offers ample living space and large windows that let in natural light. One of the highlights of this property is the beautiful outdoor space that includes a spacious yard area, outdoor kitchen for relaxing or hosting guests. Located just minutes away from some of the city's best restaurants, shops, Mardi Gras route and entertainment. This property offers the perfect balance of luxury and convenience. Sophisticated elegance meets luxury living in this Majestic Mansion. Impeccable jewel in the heart of Uptown. Spectacular finishes are complimented by heart of pine wood floors, gorgeous floor to ceiling windows and 11 foot ceilings. Additional amenities include WHOLE HOUSE GENERATOR, electric garage, dream kitchen, massive island, Thermador appliances, 48 inch range, custom hood, outdoor kitchen, deck with TV, butlers pantry, marble counters, expansive primary suite with two dedicated custom closets and enormous marble spa bath. In ceiling surround sound throughout, security cameras, smart home integration for lights, thermostats and alarm. Low flood insurance. Don't miss out on the opportunity to own this luxurious home in one of the city's most desirable neighborhoods. Schedule your tour today.
Closed
Price Unknown
3819 Camp St, New Orleans, LA 70115
5beds
3,951sqft
Single Family Residence
Built in 2018
4,025 Square Feet Lot
$1,588,000 Zestimate®
$--/sqft
$7,714 Estimated rent
Home value
$1,588,000
$1.49M - $1.70M
$7,714/mo
Zestimate® history
Owner options
List your home for rent
$7,714/mo
Rent Zestimate®
Find your next renter with Zillow Rental Manager. Plus, with online applications, you can quickly screen prospective tenants – for free.
$7,714/mo
Rent Zestimate®
Refinance and save
Refinancing to a lower rate could help reduce your monthly payments and save thousands over the life of the loan.
Explore your selling options
Work with a Zillow partner agent
Leverage their expertise and Zillow's premium Showcase listings to get your home seen by more buyers.
Get startedList with your own agent
Get your home in front of millions of buyers by listing it on Zillow.
Learn how to do itSell it yourself
Take full control of how buyers see your home on Zillow by listing For Sale by Owner (FSBO).
List your homeWhat's special
Dream kitchenWhole house generatorHigh ceilingsCustom cabinetryThermador appliancesMarble countersGourmet kitchen
Zillow last checked:
Listing updated:
Listed by:
Tricia King 504-722-7640,
Compass Uptown-Maple St (LATT28)
Bought with:
Tricia King
Compass Uptown-Maple St (LATT28)
Source: GSREIN,MLS#: 2396599
Facts & features
Interior
Bedrooms & bathrooms
- Bedrooms: 5
- Bathrooms: 5
- Full bathrooms: 4
- 1/2 bathrooms: 1
Bedroom
- Description: Flooring: Wood
- Level: Lower
- Dimensions: 12.50 X 12.00
Bedroom
- Description: Flooring: Wood
- Level: Upper
- Dimensions: 15.10 X 14.30
Bedroom
- Description: Flooring: Wood
- Level: Upper
- Dimensions: 12.50 X 17.20
Bedroom
- Description: Flooring: Wood
- Level: Upper
- Dimensions: 15.40 X 10.80
Bedroom
- Description: Flooring: Wood
- Level: Upper
- Dimensions: 15.20 X 17.70
Den
- Description: Flooring: Wood
- Level: Lower
- Dimensions: 12.80 X 21.20
Dining room
- Description: Flooring: Wood
- Level: Lower
- Dimensions: 15.20 X 9.00
Living room
- Description: Flooring: Wood
- Level: Lower
- Dimensions: 15.00 X 25.00
Other
- Description: Flooring: Wood
- Level: Upper
- Dimensions: 13.90 X 13.00
Heating
- Central, Multiple Heating Units
Cooling
- Central Air, 2 Units
Appliances
- Included: Double Oven, Dishwasher, Disposal, Microwave, Oven, Range, Refrigerator, Wine Cooler
Features
- Butler's Pantry, Stone Counters, Stainless Steel Appliances
- Has fireplace: No
- Fireplace features: None
Interior area
- Total structure area: 4,632
- Total interior livable area: 3,951 sqft
Property
Parking
- Parking features: Garage, Off Street, Garage Door Opener
- Has garage: Yes
Features
- Levels: Two
- Stories: 2
- Patio & porch: Covered, Balcony, Porch
- Exterior features: Balcony, Fence, Porch, Sound System, Outdoor Kitchen
- Pool features: None
Lot
- Size: 4,025 Square Feet
- Dimensions: 35 x 115
- Features: City Lot, Rectangular Lot
Details
- Parcel number: 614204807
- Special conditions: None
Construction
Type & style
- Home type: SingleFamily
- Architectural style: Traditional
- Property subtype: Single Family Residence
Materials
- HardiPlank Type
- Foundation: Slab
- Roof: Asphalt,Shingle
Condition
- Excellent,Resale
- New construction: No
- Year built: 2018
Utilities & green energy
- Electric: Generator
- Sewer: Public Sewer
- Water: Public
Green energy
- Energy efficient items: Insulation
Community & HOA
Community
- Security: Security System, Closed Circuit Camera(s)
HOA
- Has HOA: No
Location
- Region: New Orleans
Financial & listing details
- Tax assessed value: $1,431,000
- Annual tax amount: $18,888
- Date on market: 6/2/2023
Price history
| Date | Event | Price |
|---|---|---|
| 8/1/2023 | Sold | -- |
Source:  GSREIN #2396599 Report a problem GSREIN #2396599 Report a problem | ||
| 6/23/2023 | Contingent | $1,595,000$404/sqft |
Source: GSREIN #2396599 Report a problem | ||
| 6/2/2023 | Listed for sale | $1,595,000-0.3%$404/sqft |
Source: GSREIN #2396599 Report a problem | ||
| 5/18/2020 | Sold | -- |
Source: GSREIN #2248868 Report a problem | ||
| 4/18/2020 | Pending sale | $1,599,000$405/sqft |
Source: Burdette Real Estate, LLC #2248868 Report a problem | ||
| 4/13/2020 | Listed for sale | $1,599,000+1.5%$405/sqft |
Source: Burdette Real Estate, LLC #2248868 Report a problem | ||
| 11/19/2018 | Listing removed | $1,575,000$399/sqft |
Source: RE/MAX N.O. Properties #2168378 Report a problem | ||
| 11/14/2017 | Listed for sale | $1,575,000$399/sqft |
Source: RE/MAX N.O. Properties #2132112 Report a problem | ||
| 7/19/2006 | Sold | -- |
Source: Public Record Report a problem | ||
Public tax history
| Year | Property taxes | Tax assessment |
|---|---|---|
| 2026 | $18,888 | $143,100 |
| 2025 | $18,888 -1.5% | $143,100 |
| 2024 | $19,174 -9.8% | $143,100 -5.3% |
| 2023 | $21,254 -0.3% | $151,050 +4.8% |
| 2022 | $21,314 -6.8% | $144,100 -4.6% |
| 2021 | $22,877 +194.6% | $151,050 +201.9% |
| 2020 | $7,766 +36% | $50,030 +32.4% |
| 2019 | $5,711 | $37,800 |
| 2018 | $5,711 | $37,800 |
| 2017 | $5,711 -5.9% | $37,800 +31.3% |
| 2016 | $6,070 +32.1% | $28,800 |
| 2015 | $4,596 | $28,800 |
| 2014 | $4,596 +2% | $28,800 |
| 2013 | $4,506 | $28,800 -10% |
| 2012 | -- | $32,000 |
| 2011 | -- | $32,000 |
| 2010 | -- | $32,000 |
| 2009 | -- | $32,000 |
| 2007 | -- | $32,000 +77.8% |
| 2006 | -- | $18,000 +114% |
| 2004 | -- | $8,410 |
| 2002 | -- | $8,410 |
| 2001 | -- | $8,410 |
| 2000 | -- | $8,410 |
Find assessor info on the county website
Neighborhood: Touro
Nearby homes
- $570,7002 bd2 ba1.4k sqft3815 Camp St, New Orleans, LA 70115Off Market
- $804,2004 bd2 ba2.4k sqft3825 Camp St, New Orleans, LA 70115Off Market
- $783,6003 bd2 ba2k sqft3809 Camp St, New Orleans, LA 70115Off Market
- $--5 bd3 ba2.8k sqft3803 Camp St, New Orleans, LA 70115Sold
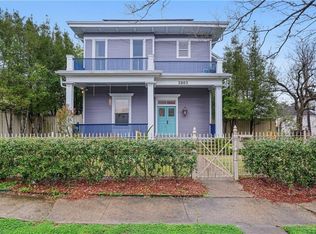
- $786,3001 bd1 ba-- sqft1018 Peniston St, New Orleans, LA 70115Off Market
- $--3 bd2 ba2.1k sqft3816 Camp St, New Orleans, LA 70115Off Market
- $560,5003 bd3 ba1.4k sqft1023 General Taylor St, New Orleans, LA 70115Off Market
- $--2 bd1 ba840 sqft1028 General Taylor St, New Orleans, LA 70115Off Market
Nearby schools
GreatSchools rating
- 7/10Benjamin Franklin Elementary Math And ScienceGrades: PK-8Distance: 1.2 mi
- 2/10Rooted SchoolGrades: 9-10Distance: 0.4 mi
- 8/10Mary McLeod Bethune Elementary School of Literature & TechnologyGrades: PK-8Distance: 5.4 mi
Get a cash offer in 3 minutes
Find out how much your home could sell for in as little as 3 minutes with a no-obligation cash offer.
Estimated market value
$1,588,000
Get a cash offer in 3 minutes
Find out how much your home could sell for in as little as 3 minutes with a no-obligation cash offer.
Estimated market value
$1,588,000
- Louisiana
- Orleans Parish
- New Orleans
- 70115
- Touro
- 3819 Camp St
Nearby cities
Nearby neighborhoods
Nearby zip codes
Other New Orleans Topics
