Experience refined, low-maintenance living in this stunning, nearly-new penthouse Hayward plan located in Siena at Tuscany—one of Northern Kentucky's most sought-after communities, with limited new construction remaining. This fan-favorite floor plan offers an exceptional blend of style, comfort, and privacy, all paired with peaceful wooded views and easy access to NKY and downtown Cincinnati.
Vaulted ceilings and an open, airy layout create a memorable first impression. The upgraded kitchen is a true showstopper, featuring rich cabinetry, granite countertops, a generous center island, and sleek vinyl plank flooring. The open floor plan is perfect for both everyday living and entertaining.
The private owner's suite is a relaxing retreat with a walk-in closet and an ensuite bath complete with dual sinks. A spacious second bedroom is thoughtfully placed on the opposite side of the home for added privacy, while the dedicated office—enhanced with elegant molding and French doors—offers flexibility for remote work, hobbies, or guest space.
Step outside to the covered deck and unwind while overlooking serene, tree-lined valley views. With a private entry, attached garage, and convenient guest parking nearby, this home truly lives like a single-family residence. All appliances remain, making it completely move-in ready.
Residents enjoy resort-style amenities including a beautiful clubhouse and sparkling pool. This is a rare opportunity to own a penthouse home in an established, highly desirable community—schedule your private tour today.
Sold for $282,500
$282,500
3819 Capella Ln, Covington, KY 41017
2beds
--sqft
Condominium, Residential
Built in 2020
-- sqft lot
$288,800 Zestimate®
$--/sqft
$2,155 Estimated rent
Home value
$288,800
Estimated sales range
Not available
$2,155/mo
Zestimate® history
Owner options
List your home for rent
$2,155/mo
Rent Zestimate®
Find your next renter with Zillow Rental Manager. Plus, with online applications, you can quickly screen prospective tenants – for free.
$2,155/mo
Rent Zestimate®
Refinance and save
$1,641/mo
Est. payment
Refinancing to a lower rate could help reduce your monthly payments and save thousands over the life of the loan.
$1,641/mo
Est. payment
Explore your selling options
Work with a Zillow partner agent
Leverage their expertise and Zillow's premium Showcase listings to get your home seen by more buyers.
Get startedList with your own agent
Get your home in front of millions of buyers by listing it on Zillow.
Learn how to do itSell it yourself
Take full control of how buyers see your home on Zillow by listing For Sale by Owner (FSBO).
List your homeWhat's special
Private entrySleek vinyl plank flooringAll appliances remainAttached garageSpacious second bedroomUpgraded kitchenSerene tree-lined valley views
Zillow last checked:
Listing updated:
Listed by:
NKY Home Team 859-391-7100,
Huff Realty - Florence
Bought with:
Eric Ginder, 269180
RE/MAX Victory + Affiliates
Source: NKMLS,MLS#: 639007
Facts & features
Interior
Bedrooms & bathrooms
- Bedrooms: 2
- Bathrooms: 2
- Full bathrooms: 2
Primary bedroom
- Features: Carpet Flooring, Walk-In Closet(s), Bath Adjoins, Ceiling Fan(s)
- Level: Second
- Area: 228
- Dimensions: 19 x 12
Bedroom 2
- Features: Carpet Flooring, Walk-In Closet(s), Ceiling Fan(s)
- Level: Second
- Area: 165
- Dimensions: 15 x 11
Dining room
- Features: Walk-Out Access, Carpet Flooring, Chandelier
- Level: Second
- Area: 117
- Dimensions: 13 x 9
Entry
- Features: Closet(s), Private Entry
- Level: First
- Area: 28
- Dimensions: 7 x 4
Family room
- Features: Carpet Flooring, Ceiling Fan(s)
- Level: Second
- Area: 299
- Dimensions: 23 x 13
Kitchen
- Features: Kitchen Island, Solid Surface Counters, Luxury Vinyl Flooring
- Level: Second
- Area: 143
- Dimensions: 13 x 11
Laundry
- Level: Second
- Area: 42
- Dimensions: 7 x 6
Office
- Features: Carpet Flooring, French Doors
- Level: Second
- Area: 130
- Dimensions: 13 x 10
Heating
- Electric
Cooling
- Central Air
Appliances
- Included: Electric Oven, Dishwasher, Microwave, Refrigerator
- Laundry: Electric Dryer Hookup, Main Level
Features
- Kitchen Island, Walk-In Closet(s), Pantry, Open Floorplan, High Speed Internet, Granite Counters, Entrance Foyer, Double Vanity, Chandelier, Cathedral Ceiling(s), Ceiling Fan(s), High Ceilings
- Doors: Multi Panel Doors
- Windows: Vinyl Frames
Property
Parking
- Total spaces: 1
- Parking features: Attached, Detached, Driveway, Garage, Off Street
- Attached garage spaces: 1
- Has uncovered spaces: Yes
Features
- Levels: One
- Stories: 1
- Patio & porch: Covered, Deck
- Pool features: In Ground
- Has view: Yes
- View description: Trees/Woods
Lot
- Features: Wooded
Details
- Parcel number: 8440002005.31
- Zoning description: Residential
Construction
Type & style
- Home type: Condo
- Architectural style: Transitional
- Property subtype: Condominium, Residential
- Attached to another structure: Yes
Materials
- Brick, Vinyl Siding
- Foundation: Poured Concrete
- Roof: Shingle
Condition
- Existing Structure
- New construction: No
- Year built: 2020
Utilities & green energy
- Sewer: Public Sewer
- Water: Public
- Utilities for property: Cable Available
Community & HOA
HOA
- Has HOA: Yes
- HOA fee: $218 monthly
- Second HOA fee: $400 semi-annually
Location
- Region: Covington
Financial & listing details
- Tax assessed value: $275,000
- Annual tax amount: $2,819
- Date on market: 3/14/2026
- Cumulative days on market: 55 days
- Road surface type: Paved
Price history
| Date | Event | Price |
|---|---|---|
| 2/23/2026 | Sold | $282,500-0.7% |
Source:  NKMLS #639007 Report a problem NKMLS #639007 Report a problem | ||
| 1/19/2026 | Pending sale | $284,500 |
Source: NKMLS #639007 Report a problem | ||
| 1/7/2026 | Listed for sale | $284,500-1.9% |
Source: NKMLS #639007 Report a problem | ||
| 12/20/2025 | Listing removed | $290,000 |
Source:  Huff Realty #637773 Report a problem Huff Realty #637773 Report a problem | ||
| 11/6/2025 | Listed for sale | $290,000+5.5% |
Source: NKMLS #637773 Report a problem | ||
| 5/1/2023 | Sold | $275,000 |
Source: Public Record Report a problem | ||
| 3/30/2023 | Pending sale | $275,000 |
Source: NKMLS #612101 Report a problem | ||
| 3/21/2023 | Price change | $275,000-4.8% |
Source: NKMLS #612101 Report a problem | ||
| 2/16/2023 | Listed for sale | $289,000+24.9% |
Source: NKMLS #611305 Report a problem | ||
| 11/25/2020 | Sold | $231,334 |
Source: Public Record Report a problem | ||
Public tax history
| Year | Property taxes | Tax assessment |
|---|---|---|
| 2024 | $2,819 +14.3% | $275,000 +18.9% |
| 2023 | $2,466 -2.4% | $231,300 |
| 2022 | $2,526 -2.1% | $231,300 |
| 2021 | $2,580 | $231,300 |
Find assessor info on the county website
Neighborhood: 41017
Nearby homes
- $215,0002 bd2 ba-- sqft3827 Capella Ln #5-102, Covington, KY 41017Sold
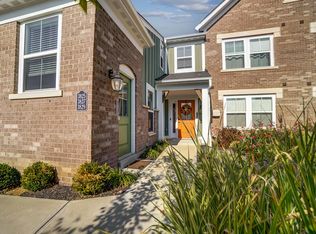
- $284,3002 bd2 ba1.4k sqft3815-3843 Capella Ln, Covington, KY 41017Off Market
- $252,500-- bd-- ba-- sqft3829 Capella Ln, Covington, KY 41017Off Market
- $215,0002 bd2 ba-- sqft3827 Capella Ln, Covington, KY 41017Sold

- $262,7002 bd2 ba-- sqft3831 Capella Ln, Covington, KY 41017Off Market
- $227,8002 bd2 ba-- sqft3825 Capella Ln, Covington, KY 41017Off Market
- $220,8002 bd2 ba1.3k sqft3825 Capella Ln #5-302, Covington, KY 41017Off Market
- $238,8002 bd2 ba-- sqft3833 Capella Ln, Covington, KY 41017Off Market
Nearby schools
GreatSchools rating
- 6/10Summit View AcademyGrades: PK-8Distance: 3.2 mi
- 6/10Scott High SchoolGrades: 9-12Distance: 1 mi
Schools provided by the listing agent
- Elementary: Summit View Elementary
- Middle: Summit View Middle School
- High: Scott High
Source: NKMLS. This data may not be complete. We recommend contacting the local school district to confirm school assignments for this home.
Get a cash offer in 3 minutes
Find out how much your home could sell for in as little as 3 minutes with a no-obligation cash offer.
Estimated market value
$288,800
Get a cash offer in 3 minutes
Find out how much your home could sell for in as little as 3 minutes with a no-obligation cash offer.
Estimated market value
$288,800
- Kentucky
- Kenton County
- Covington
- 41017
- 3819 Capella Ln
Nearby cities
Nearby neighborhoods
Nearby zip codes
Other Covington Topics
