Welcome to Kingswood. A Beautiful established neighborhood conveniently located in Hampden Township. Low Taxes! Enter the home into a large foyer, to the right is the formal living with a wood burning fireplace. To the left is the large family room. The first floor also features a formal dining room, oversized kitchen, Breakfast room, full bath, laundry and bedroom or office. Most with views of your personal inground pool. Ready to jump in on those hot days! The 2nd level features 3 spacious bedrooms and a large owners suite with vaulted ceilings, and full bathroom. The basement is partially finished with another office or den, and a large unfinished portion for storage. The home could use some updating, so come in and make it your own. A great home at a great price!
Pending
$489,000
3819 Claverton Rd, Mechanicsburg, PA 17050
5beds
3,048sqft
Single Family Residence
Built in 1988
0.3 Acres Lot
$-- Zestimate®
$160/sqft
$10/mo HOA
What's special
- 37 days |
- 126 |
- 1 |
Zillow last checked:
Listing updated:
Listed by:
TODD DOYLE 717-877-6936,
Howard Hanna Company-Harrisburg (717) 920-9700
Source: Bright MLS,MLS#: PACB2056480
Facts & features
Interior
Bedrooms & bathrooms
- Bedrooms: 5
- Bathrooms: 3
- Full bathrooms: 3
- Main level bathrooms: 1
- Main level bedrooms: 1
Rooms
- Room types: Living Room, Dining Room, Primary Bedroom, Bedroom 3, Kitchen, Family Room, Basement, Foyer, Breakfast Room, Bedroom 1, Laundry, Bathroom 1, Bathroom 2, Primary Bathroom, Half Bath
Primary bedroom
- Level: Upper
Bedroom 1
- Level: Upper
Bedroom 3
- Level: Upper
Primary bathroom
- Level: Upper
Bathroom 1
- Level: Upper
Bathroom 2
- Level: Upper
Basement
- Level: Lower
Breakfast room
- Level: Main
Dining room
- Level: Main
Family room
- Level: Main
Foyer
- Level: Main
Half bath
- Level: Main
Kitchen
- Level: Main
Laundry
- Level: Main
Living room
- Level: Main
Heating
- Forced Air, Natural Gas
Cooling
- Central Air, Ceiling Fan(s), Electric
Appliances
- Included: Dishwasher, Dryer, Oven/Range - Electric, Washer, Refrigerator, Electric Water Heater
- Laundry: Main Level, Laundry Room
Features
- Bathroom - Stall Shower, Bathroom - Tub Shower, Bathroom - Walk-In Shower, Breakfast Area, Ceiling Fan(s), Entry Level Bedroom, Family Room Off Kitchen, Floor Plan - Traditional, Formal/Separate Dining Room, Eat-in Kitchen, Kitchen - Table Space, Primary Bath(s), Walk-In Closet(s), Other, Dry Wall
- Flooring: Carpet, Ceramic Tile, Hardwood
- Windows: Bay/Bow, Window Treatments
- Basement: Interior Entry,Partially Finished,Sump Pump
- Number of fireplaces: 1
- Fireplace features: Brick
Interior area
- Total structure area: 3,048
- Total interior livable area: 3,048 sqft
- Finished area above ground: 3,048
- Finished area below ground: 0
Property
Parking
- Total spaces: 4
- Parking features: Garage Faces Side, Garage Door Opener, Asphalt, Attached, Driveway, On Street
- Attached garage spaces: 2
- Uncovered spaces: 2
Accessibility
- Accessibility features: None
Features
- Levels: Two
- Stories: 2
- Exterior features: Lighting, Play Equipment, Sidewalks
- Has private pool: Yes
- Pool features: Fenced, In Ground, Private
- Spa features: Bath
- Fencing: Privacy,Wood
Lot
- Size: 0.3 Acres
- Features: Corner Lot, Front Yard, Irregular Lot, Level, Rear Yard
Details
- Additional structures: Above Grade, Below Grade
- Parcel number: 10161056082
- Zoning: RESIDENTIAL
- Special conditions: Standard
Construction
Type & style
- Home type: SingleFamily
- Architectural style: Colonial
- Property subtype: Single Family Residence
Materials
- Brick Front, Vinyl Siding
- Foundation: Active Radon Mitigation, Concrete Perimeter, Crawl Space
- Roof: Architectural Shingle
Condition
- Good
- New construction: No
- Year built: 1988
Utilities & green energy
- Electric: 200+ Amp Service
- Sewer: Public Sewer
- Water: Public
Community & HOA
Community
- Subdivision: Kingswood
HOA
- Has HOA: Yes
- HOA fee: $125 annually
- HOA name: KINGSWOOD HOA
Location
- Region: Mechanicsburg
- Municipality: HAMPDEN TWP
Financial & listing details
- Price per square foot: $160/sqft
- Tax assessed value: $315,100
- Annual tax amount: $4,866
- Date on market: 7/19/2026
- Listing agreement: Exclusive Right To Sell
- Listing terms: Cash,Conventional
- Ownership: Fee Simple
Estimated market value
Not available
Estimated sales range
Not available
Not available
Price history
| Date | Event | Price |
|---|---|---|
| 7/19/2026 | Pending sale | $489,000+87.4%$160/sqft |
Source:  Bright MLS #PACB2056480 Report a problem Bright MLS #PACB2056480 Report a problem | ||
| 9/5/2003 | Sold | $261,000$86/sqft |
Source: Public Record Report a problem | ||
Public tax history
| Year | Property taxes | Tax assessment |
|---|---|---|
| 2025 | $4,716 +8% | $315,100 |
| 2024 | $4,365 +3.3% | $315,100 |
| 2023 | $4,225 +2.7% | $315,100 |
| 2022 | $4,112 | $315,100 |
| 2021 | $4,112 +4.5% | $315,100 |
| 2020 | $3,934 +396% | $315,100 |
| 2019 | $793 -79.1% | $315,100 |
| 2018 | $3,792 | $315,100 |
| 2017 | -- | $315,100 |
| 2016 | -- | $315,100 |
| 2015 | -- | $315,100 |
| 2014 | -- | $315,100 |
| 2013 | -- | $315,100 |
| 2012 | -- | $315,100 |
| 2011 | -- | $315,100 +16.8% |
| 2010 | -- | $269,680 |
| 2009 | -- | $269,680 |
| 2008 | -- | $269,680 |
| 2007 | -- | $269,680 |
| 2006 | -- | $269,680 |
| 2005 | -- | $269,680 +10.4% |
| 2004 | -- | $244,320 |
| 2003 | $574 | $244,320 |
| 2000 | -- | $244,320 |
Find assessor info on the county website
Monthly payment
Est. payment
Payment breakdown
Explore the cost of this home by adjusting the details. Changes won't be saved.Climate risks
Neighborhood: 17050
Nearby schools
GreatSchools rating
- 8/10Shaull El SchoolGrades: K-5Distance: 2.5 mi
- 8/10Mountain View Middle SchoolGrades: 6-8Distance: 2.3 mi
- 10/10Cumberland Valley High SchoolGrades: 9-12Distance: 5.5 mi
Schools provided by the listing agent
- High: Cumberland Valley
- District: Cumberland Valley
Source: Bright MLS. This data may not be complete. We recommend contacting the local school district to confirm school assignments for this home.
- $487,8004 bd3 ba2.2k sqft3817 Claverton Rd, Mechanicsburg, PA 17050Off Market
- $544,0004 bd3 ba3.1k sqft1038 Chelmsford Dr, Mechanicsburg, PA 17050Off Market
- $513,7004 bd2 ba2.5k sqft3822 Claverton Rd, Mechanicsburg, PA 17050Off Market
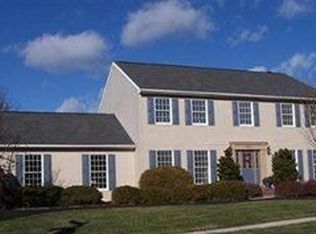
- $614,2004 bd3 ba2.7k sqft3820 Claverton Rd, Mechanicsburg, PA 17050Off Market
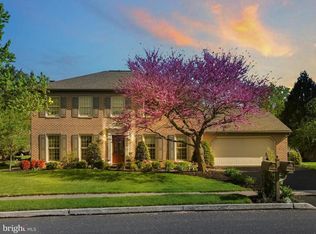
- $556,4004 bd3 ba3.6k sqft1039 Chelmsford Dr, Mechanicsburg, PA 17050Off Market
- $503,8004 bd2 ba2.6k sqft3818 Claverton Rd, Mechanicsburg, PA 17050Off Market
- $529,4004 bd2 ba2.7k sqft3823 Dorset Dr, Mechanicsburg, PA 17050Off Market
- $491,1004 bd2 ba2.2k sqft3816 Claverton Rd, Mechanicsburg, PA 17050Off Market
A local agent can set up tours, give advice and negotiate with sellers.
Similar homes
- $479,0005 bd4 ba3k sqft235 Ridge Hill Rd, Mechanicsburg, PA 17050For Sale

 MLS ID #PACB2055160, Diane Schmidt, Coldwell Banker Realty. Bright MLS
 - $559,0004 bd3 ba2.4k sqft5425 Barbara Dr, Mechanicsburg, PA 17050For Sale
 MLS ID #PACB2052382, Sue KENT, Howard Hanna Company-Camp Hill. Bright MLS
 - $359,9003 bd2 ba1.7k sqft1560 Seltzer Ct, Mechanicsburg, PA 17050For Sale
 MLS ID #PACB2056838, STEVEN VOORHEES, RE/MAX 1st Advantage. Bright MLS
 - $525,0004 bd3 ba3.9k sqft50 Bourbon Red Dr, Mechanicsburg, PA 17050For Sale
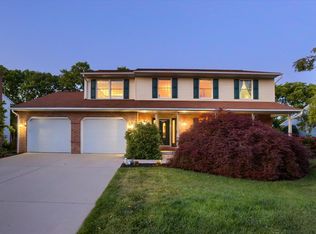 MLS ID #PACB2055370, Delinda Harper, Coldwell Banker Realty. Bright MLS
 - $649,9004 bd4 ba4k sqft492 Francis Dr, Mechanicsburg, PA 17050For SaleMLS ID #PACB2055970, ELIZABETH KNOUSE FOOTE, Berkshire Hathaway HomeServices Homesale Realty. Bright MLS
- $585,0005 bd4 ba2.8k sqft3 Barnhart Cir, Mechanicsburg, PA 17050For SaleMLS ID #PACB2055646, Jeremy Paisley, Iron Valley Real Estate of Central PA. Bright MLS
- $499,0004 bd4 ba2.4k sqft4225 Orchard Hill Rd, Harrisburg, PA 17110For SaleMLS ID #PADA2061046, STEPHANIE HOLLADAY, Coldwell Banker Realty. Bright MLS
- $399,0004 bd3 ba3.1k sqft4536 Custer Ter, Harrisburg, PA 17110For SaleMLS ID #PADA2063352, Nick Feagley, Coldwell Banker Realty. Bright MLS
- $460,0004 bd3 ba2.1k sqft7 Pine Tree Dr, New Cumberland, PA 17070For SaleMLS ID #PAYK2108808, Serene Kumler, RE/MAX Realty Associates. Bright MLS
- $497,5004 bd4 ba4.4k sqft1406 Regency Cir, Harrisburg, PA 17110For SaleMLS ID #PADA2062142, GLORIA MINNICH, RE/MAX 1st Advantage. Bright MLS
- $449,9005 bd3 ba2.1k sqft3156 Park Rd, Harrisburg, PA 17111For SaleMLS ID #PADA2062912, DEAN WHITTAKER, Coldwell Banker Realty. Bright MLS
- $529,9004 bd3 ba2.5k sqft11 Pine Tree Dr, New Cumberland, PA 17070For SaleMLS ID #PAYK2101558, Jack Ledger, Protus Realty, Inc.. Bright MLS
- $498,5005 bd3 ba2.4k sqft820 Heck Hill Rd, Lewisberry, PA 17339For SaleMLS ID #PAYK2105290, MICHAEL VOGEL, Berkshire Hathaway HomeServices Homesale Realty. Bright MLS
- $450,0004 bd3 ba2.5k sqft413 Jennifer Dr, New Cumberland, PA 17070For SaleMLS ID #PAYK2108122, James Bateman, Berkshire Hathaway HomeServices Homesale Realty. Bright MLS
- $499,9003 bd2 ba2.1k sqft656 Hoffman Dr, Harrisburg, PA 17111For SaleMLS ID #PADA2062834, Cathie Heika, Turn Key Realty Group. Bright MLS
- $599,0005 bd4 ba3.4k sqft35 Old Dominion Rd, Wellsville, PA 17365For SaleMLS ID #PAYK2109318, DENISE AMIG, RSR, REALTORS, LLC. Bright MLS
- $369,0004 bd3 ba1.9k sqft628 Sweetbriar Dr, Harrisburg, PA 17111For SaleMLS ID #PADA2063380, WAYNE SCOTT, Iron Valley Real Estate of Central PA. Bright MLS
- $497,5004 bd3 ba2.5k sqft108 Bungalow Rd, Enola, PA 17025New ConstructionMLS ID #PACB2049906, Sheri Kulp-Brougher, RE/MAX Delta Group, Inc.. Bright MLS
- $449,8004 bd4 ba2.3k sqft416 Allendale Way, Camp Hill, PA 17011For SaleMLS ID #PACB2053164, Mike Garman, Iron Valley Real Estate of Central PA. Bright MLS
- $385,0003 bd2 ba1.8k sqft517 Lamp Post Ln, Camp Hill, PA 17011For SaleMLS ID #PACB2055912, Elizabeth Masland, RE/MAX Realty Associates. Bright MLS
