Nice brick front townhome. Foyer entry offers coat closet, stairs to 2nd flr on left, dining area off kitchen to right, & view down hall to family room in rear. Laundry closet in hall under stairs w/shelving above & a little storage to the side, half bath across from laundry. To the right of foyer at the front window is the dining area to kitchen. Kitchen w/wood cabinets, stainless sink, laminate countertops w/raised area for 2 barstools + plenty of room for a table with 4-6 chairs. SS refrig. with ice/water dispenser New Oct. 2024, electric stove w/stainless steel microwave above, dishwasher and garbage disposal. Large family rm in rear of home w/plenty of light from windows & glass door to rear fenced yard, concrete patio, & grassed area. Detached shed w/new door unit just installed & painted. 2nd floor offers a large vaulted primary bedrm which easily fits a king bed & dressers, 2 skylights, ceiling fan w/light & 2 windows overlooking rear yard, + really nice sized walk in closet. Private bath has double vanity, fiberglass tub/shower unit & commode with window above. Hall bath has single vanity & fiberglass tub/shower unit shared by bedrooms 2 & 3. Pull down attic in hall for floored storage area & HVAC air handler. In March 2024 the AC coil in the air handler was replaced, along with a new condenser outside. Although no assigned parking, previous resident had no trouble parking 2 cars in front of unit. Plenty of visitor parking as well. HOA takes care of exterior maintenance & also provides yard maintenance, trash pick up & snow removal. The home & carpets just professionally cleaned. Tile flooring in all bathrooms. HOA was very responsive when I contacted them recently. Sent a roofer out quickly & replaced a few shingles. No leak, just minor repair needed. The townhome is being sold AS IS, washer, dryer & refrig. are working fine, but also conveying AS IS. Please note in offers. Convenient location to amenities and highway access. Nicely maintained neighborhood with lots of parking for owners & guests.
Sold for $282,000
$282,000
3819 Dominion Townes Cir, Richmond, VA 23223
3beds
1,440sqft
Townhouse
Built in 2005
1,820 Square Feet Lot
$286,600 Zestimate®
$196/sqft
$2,312 Estimated rent
Home value
$286,600
$264,000 - $312,000
$2,312/mo
Zestimate® history
Owner options
List your home for rent
$2,312/mo
Rent Zestimate®
Find your next renter with Zillow Rental Manager. Plus, with online applications, you can quickly screen prospective tenants – for free.
$2,312/mo
Rent Zestimate®
Refinance and save
$1,835/mo
Est. payment
Refinancing to a lower rate could help reduce your monthly payments and save thousands over the life of the loan.
$1,835/mo
Est. payment
Explore your selling options
Work with a Zillow partner agent
Leverage their expertise and Zillow's premium Showcase listings to get your home seen by more buyers.
Get startedList with your own agent
Get your home in front of millions of buyers by listing it on Zillow.
Learn how to do itSell it yourself
Take full control of how buyers see your home on Zillow by listing For Sale by Owner (FSBO).
List your homeWhat's special
Zillow last checked:
Listing updated:
Listed by:
Lisa Stein 804-304-7570,
Elite Real Estate
Bought with:
Joshua Bolhuis, 0225234409
Real Broker LLC
Source: CVRMLS,MLS#: 2523370 Originating MLS: Central Virginia Regional MLS
Originating MLS: Central Virginia Regional MLSFacts & features
Interior
Bedrooms & bathrooms
- Bedrooms: 3
- Bathrooms: 3
- Full bathrooms: 2
- 1/2 bathrooms: 1
Other
- Description: Tub & Shower
- Level: Second
Half bath
- Level: First
Heating
- Forced Air, Heat Pump, Natural Gas
Cooling
- Central Air
Appliances
- Included: Dryer, Dishwasher, Electric Cooking, Gas Water Heater, Microwave, Refrigerator, Water Heater, Washer
Features
- Laminate Counters, Pantry, Skylights
- Flooring: Carpet, Tile
- Windows: Skylight(s)
- Has basement: No
- Attic: Pull Down Stairs
- Has fireplace: No
Interior area
- Total interior livable area: 1,440 sqft
- Finished area above ground: 1,440
- Finished area below ground: 0
Property
Parking
- Parking features: Assigned, On Street
- Has uncovered spaces: Yes
Features
- Levels: Two
- Stories: 2
- Patio & porch: Rear Porch, Patio
- Exterior features: Storage, Shed
- Pool features: None
- Fencing: Back Yard,Fenced,Partial,Privacy
Lot
- Size: 1,820 Square Feet
- Features: Level
- Topography: Level
Details
- Parcel number: 8097299678
- Zoning description: RTHC
Construction
Type & style
- Home type: Townhouse
- Architectural style: Two Story
- Property subtype: Townhouse
- Attached to another structure: Yes
Materials
- Brick Veneer, Block, Drywall, Frame, Vinyl Siding
- Foundation: Slab
- Roof: Composition,Shingle
Condition
- Resale
- New construction: No
- Year built: 2005
Utilities & green energy
- Sewer: Public Sewer
- Water: Public
Community & HOA
Community
- Features: Common Grounds/Area
- Subdivision: Dominion Townes
HOA
- Has HOA: Yes
- Amenities included: Landscaping, Management
- Services included: Common Areas, Maintenance Grounds, Maintenance Structure, Snow Removal, Trash
- HOA fee: $130 monthly
Location
- Region: Richmond
Financial & listing details
- Price per square foot: $196/sqft
- Tax assessed value: $279,900
- Annual tax amount: $2,323
- Date on market: 12/16/2025
- Ownership: Individuals
- Ownership type: Sole Proprietor
Price history
| Date | Event | Price |
|---|---|---|
| 11/4/2025 | Sold | $282,000-1.1%$196/sqft |
Source:  CVRMLS #2523370 Report a problem CVRMLS #2523370 Report a problem | ||
| 10/21/2025 | Pending sale | $285,000$198/sqft |
Source: CVRMLS #2523370 Report a problem | ||
| 9/12/2025 | Listed for sale | $285,000+21.3%$198/sqft |
Source: CVRMLS #2523370 Report a problem | ||
| 9/18/2024 | Listing removed | $2,050$1/sqft |
Source: Zillow Rentals Report a problem | ||
| 9/11/2024 | Price change | $2,050-1.2%$1/sqft |
Source: Zillow Rentals Report a problem | ||
| 8/30/2024 | Price change | $2,075-2.4%$1/sqft |
Source: Zillow Rentals Report a problem | ||
| 8/27/2024 | Price change | $2,125+2.4%$1/sqft |
Source: Zillow Rentals Report a problem | ||
| 8/26/2024 | Price change | $2,075-2.4%$1/sqft |
Source: Zillow Rentals Report a problem | ||
| 8/18/2024 | Price change | $2,125-2.3%$1/sqft |
Source: Zillow Rentals Report a problem | ||
| 8/11/2024 | Price change | $2,175-2.2%$2/sqft |
Source: Zillow Rentals Report a problem | ||
| 8/5/2024 | Price change | $2,225-2.2%$2/sqft |
Source: Zillow Rentals Report a problem | ||
| 7/30/2024 | Listed for rent | $2,275+28.2%$2/sqft |
Source: Zillow Rentals Report a problem | ||
| 6/2/2022 | Sold | $235,000$163/sqft |
Source: Public Record Report a problem | ||
| 4/30/2021 | Listing removed | -- |
Source: Zillow Rental Manager Report a problem | ||
| 4/28/2021 | Listed for rent | $1,775+12.7%$1/sqft |
Source: Zillow Rental Manager Report a problem | ||
| 4/23/2020 | Listing removed | $1,575$1/sqft |
Source: Elite Real Estate #2011174 Report a problem | ||
| 4/11/2020 | Listed for rent | $1,575$1/sqft |
Source: Elite Real Estate #2011174 Report a problem | ||
Public tax history
| Year | Property taxes | Tax assessment |
|---|---|---|
| 2025 | $2,323 +11.2% | $279,900 +13.9% |
| 2024 | $2,088 +5.8% | $245,700 +5.8% |
| 2023 | $1,975 +15.3% | $232,300 +15.3% |
| 2022 | $1,713 +4.1% | $201,500 +6.6% |
| 2021 | $1,645 +19.2% | $189,100 +10% |
| 2020 | $1,380 +0.9% | $171,900 +8.4% |
| 2019 | $1,368 | $158,600 +0.9% |
| 2018 | $1,368 +141.5% | $157,200 +20.7% |
| 2017 | $566 -48.2% | $130,200 +3.6% |
| 2016 | $1,094 -5.6% | $125,700 -5.6% |
| 2015 | $1,158 | $133,100 |
| 2014 | $1,158 | $133,100 |
| 2013 | -- | $133,100 -6.2% |
| 2012 | -- | $141,900 -11% |
| 2011 | -- | $159,500 |
| 2010 | -- | $159,500 -7.7% |
| 2009 | -- | $172,800 |
| 2008 | -- | -- |
| 2006 | -- | -- |
| 2005 | -- | -- |
Find assessor info on the county website
Neighborhood: 23223
Nearby homes
- $283,3003 bd3 ba1.4k sqft3821 Dominion Townes Cir, Richmond, VA 23223Off Market
- $295,3003 bd2 ba1.5k sqft3817 Dominion Townes Cir, Richmond, VA 23223Off Market
- $280,8003 bd2 ba1.4k sqft3823 Dominion Townes Cir, Richmond, VA 23223Off Market
- $292,4003 bd2 ba1.4k sqft3825 Dominion Townes Cir, Richmond, VA 23223Off Market
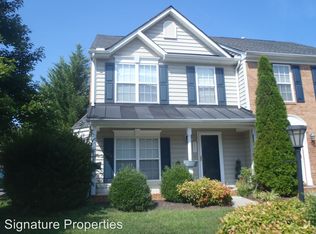
- $295,0003 bd3 ba1.4k sqft3815 Dominion Townes Cir, Richmond, VA 23223Sold
- $282,7003 bd2 ba1.4k sqft3813 Dominion Townes Cir, Richmond, VA 23223Off Market
- $291,9003 bd3 ba1.5k sqft3811 Dominion Townes Cir, Richmond, VA 23223Off Market
- $279,7003 bd2 ba1.4k sqft3809 Dominion Townes Cir, Richmond, VA 23223Off Market
Nearby schools
GreatSchools rating
- 4/10Harvie Elementary SchoolGrades: PK-5Distance: 0.8 mi
- 1/10Fairfield Middle SchoolGrades: 6-8Distance: 1.2 mi
- 2/10Highland Springs High SchoolGrades: 9-12Distance: 3.1 mi
Schools provided by the listing agent
- Elementary: Harvie
- Middle: Fairfield
- High: Highland Springs
Source: CVRMLS. This data may not be complete. We recommend contacting the local school district to confirm school assignments for this home.
Get a cash offer in 3 minutes
Find out how much your home could sell for in as little as 3 minutes with a no-obligation cash offer.
Estimated market value
$286,600
Get a cash offer in 3 minutes
Find out how much your home could sell for in as little as 3 minutes with a no-obligation cash offer.
Estimated market value
$286,600
- Virginia
- Henrico County
- Henrico
- 23223
- 3819 Dominion Townes Cir
Nearby cities
Nearby neighborhoods
Nearby zip codes
Other Henrico Topics
